

 Listing Courtesy of: ASPEN / Listed By: Aspen Snowmass Sotheby's International Realty Hyman Mall - Contact: (970) 925-6060
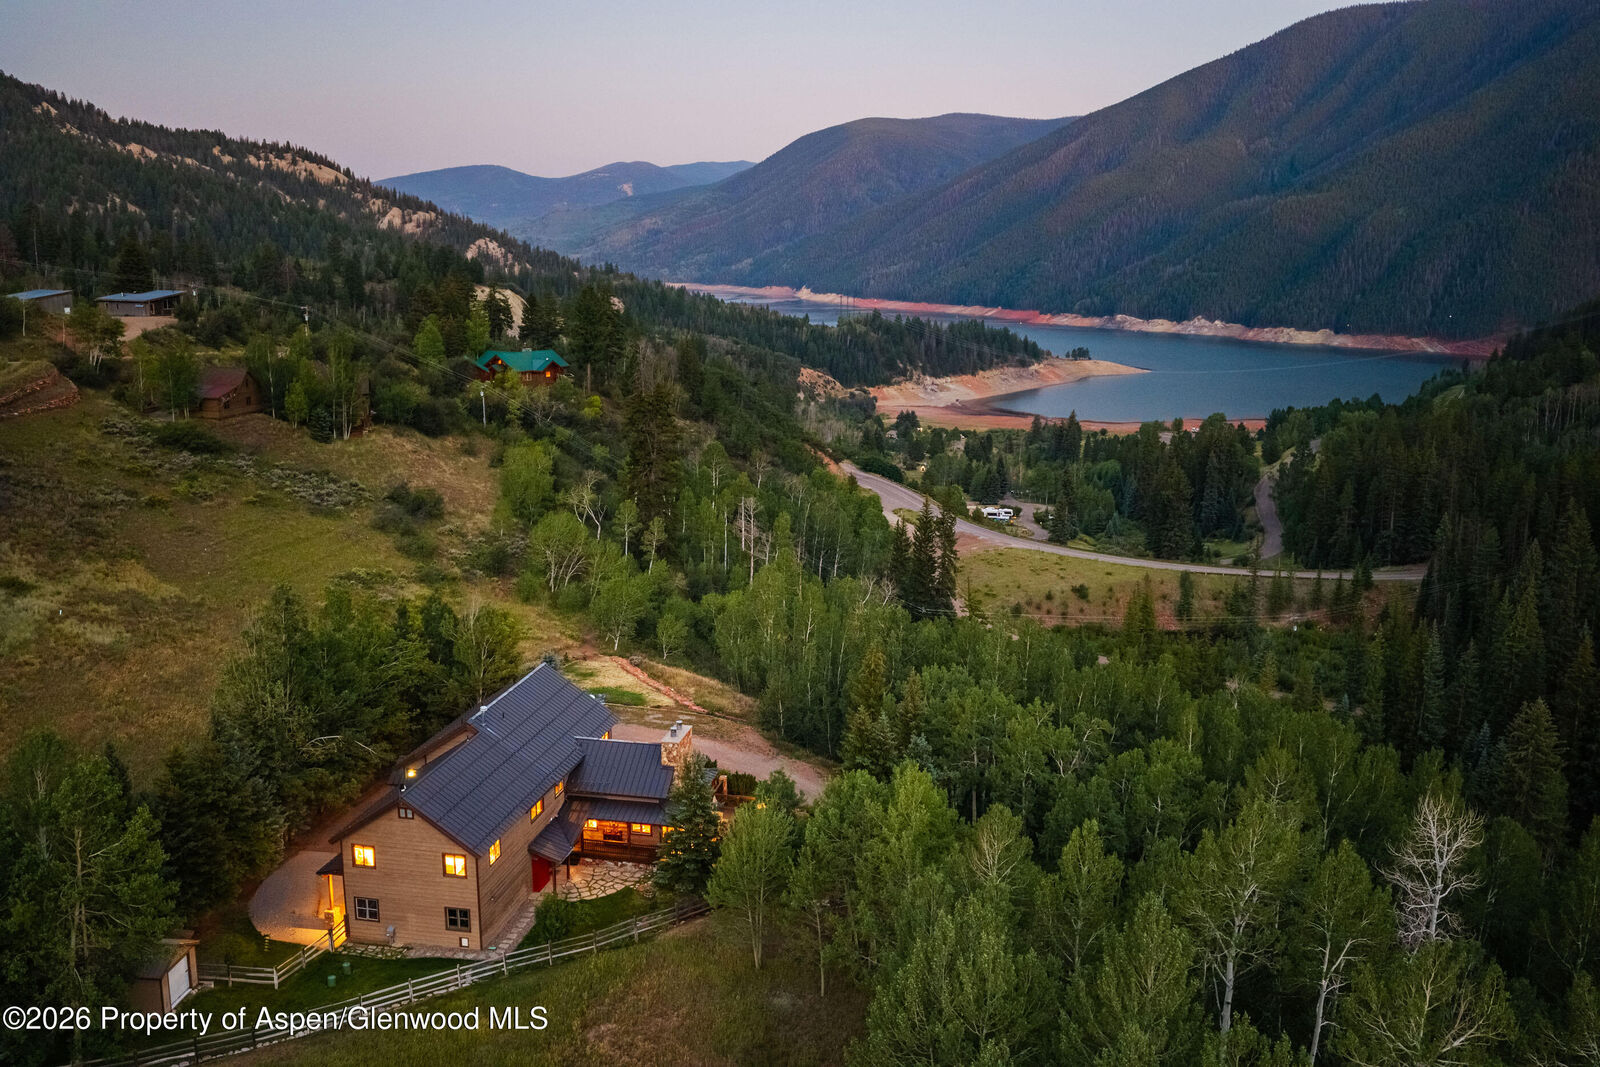
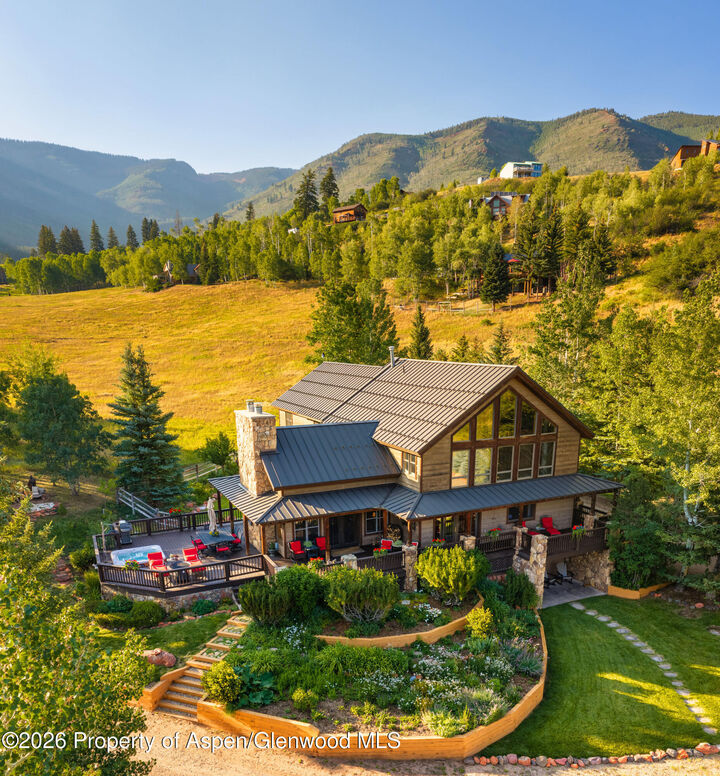
 294 Ruedi Creek Road Basalt, CO 81621
Active (3 Days)
$3,245,000 (USD)
MLS #:
194126
194126
Taxes
$8,352(2026)
$8,352(2026)
Lot Size
4.45 acres
4.45 acres
Type
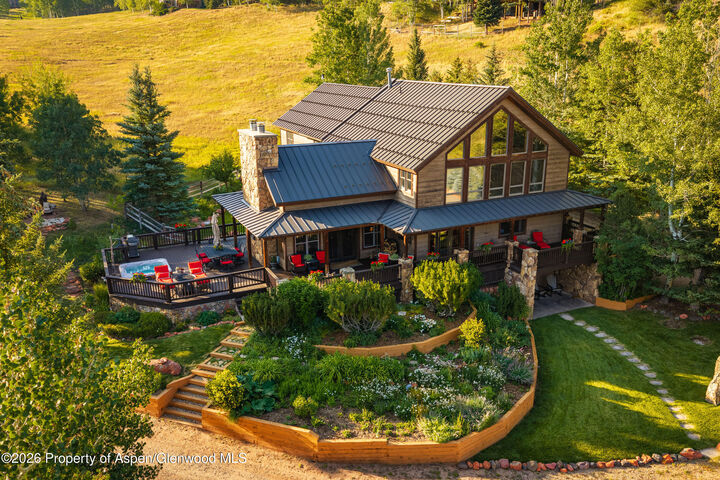
Single-Family Home
Single-Family Home
Year Built
1995
1995
Style
Ranch, Cabin
Ranch, Cabin
Views
No
No
County
Eagle County
Eagle County
Listed By
Scott Bayens, Aspen Snowmass Sotheby's International Realty, Contact: (970) 925-6060
Source
ASPEN
Last checked Aug 12 2026 at 1:38 AM GMT+0000
ASPEN
Last checked Aug 12 2026 at 1:38 AM GMT+0000
Bathroom Details
- Full Bathrooms: 4
Interior Features
- Furnished : Furnished
- Laundry : Inside
Subdivision
- None
Lot Information
- Landscaped
Property Features
- Fireplace: Wood Burning
Heating and Cooling
- Hot Water
- Radiant
- Baseboard
- None
Basement Information
- Finished
- Walk-Out Access
Exterior Features
- Roof: Metal
Utility Information
- Sewer: Other
Garage
- True
Stories
- 1
Living Area
- 4,726 sqft
Additional Information: Aspen Snowmass | (970) 925-6060
Location
Disclaimer: Copyright 2026 Aspen Glenwood MLS. All rights reserved. This information is deemed reliable, but not guaranteed. The information being provided is for consumers’ personal, non-commercial use and may not be used for any purpose other than to identify prospective properties consumers may be interested in purchasing. Data last updated 8/11/26 18:38

Description