

Listing Courtesy of:  elevateMLS / Listed By: Nav Real Estate - Contact: 720-379-3445
 elevateMLS / Listed By: Nav Real Estate - Contact: 720-379-3445
1308 E Madison Street Colorado Springs, CO 80907
Active (1 Days)
$499,900 (USD)
Description
MLS #:
3157591
3157591
Taxes
$1,834(2025)
$1,834(2025)
Lot Size
7,706 SQFT
7,706 SQFT
Type
Single-Family Home
Single-Family Home
Year Built
1951
1951
School District
Colorado Springs 11
Colorado Springs 11
County
El Paso County
El Paso County
Listed By
Greg Kelly Mrp, Nav Real Estate, Contact: 720-379-3445
Source
elevateMLS
Last checked Nov 6 2026 at 8:44 AM GMT+0000
elevateMLS
Last checked Nov 6 2026 at 8:44 AM GMT+0000
Bathroom Details
- Full Bathroom: 1
- 3/4 Bathroom: 1
Interior Features
- Skylight (s)
Kitchen
- Refrigerator
- Range
- Oven
- Self Cleaning Oven
- Dryer
Lot Information
- Level
Property Features
- Fireplace: Main Level
- Fireplace: Wood Burning
Heating and Cooling
- Forced Air
- Natural Gas
- Attic Fan
- Ceiling Fan(s)
Basement Information
- Full Basement
Homeowners Association Information
- Dues: $0/Not Applicable
Flooring
- Carpet
- Wood
- Vinyl/Linoleum
Exterior Features
- Stucco
- Roof: Composite Shingle
Utility Information
- Utilities: Cable Available, Natural Gas Connected
- Sewer: Sewer
School Information
- Elementary School: Stratton
Garage
- Oversized
- Detached
Parking
- Total: 1
Stories
- Ranch
Living Area
- 2,578 sqft
Additional Information: Nav Real Estate | 720-379-3445
Location
Disclaimer: The real estate listing information and related content displayed on this site is provided exclusively for consumers’ personal, non-commercial use and may not be used for any purpose other than to identify prospective properties consumers may be interested in purchasing. This information and related content is deemed reliable but is not guaranteed accurate by the Pikes Peak REALTOR® Services Corp d/b/a elevateMLS. Most recently updated as of {11/6/26 00:44}.
 The real estate listing information and related content displayed on this site is provided exclusively for consumers’ personal, non-commercial use and may not be used for any purpose other than to identify prospective properties consumers may be interested in purchasing. This information and related content is deemed reliable but is not guaranteed accurate by the Pikes Peak REALTOR® Services Corp d/b/a elevateMLS. Most recently updated as of {11/6/26 00:44}.

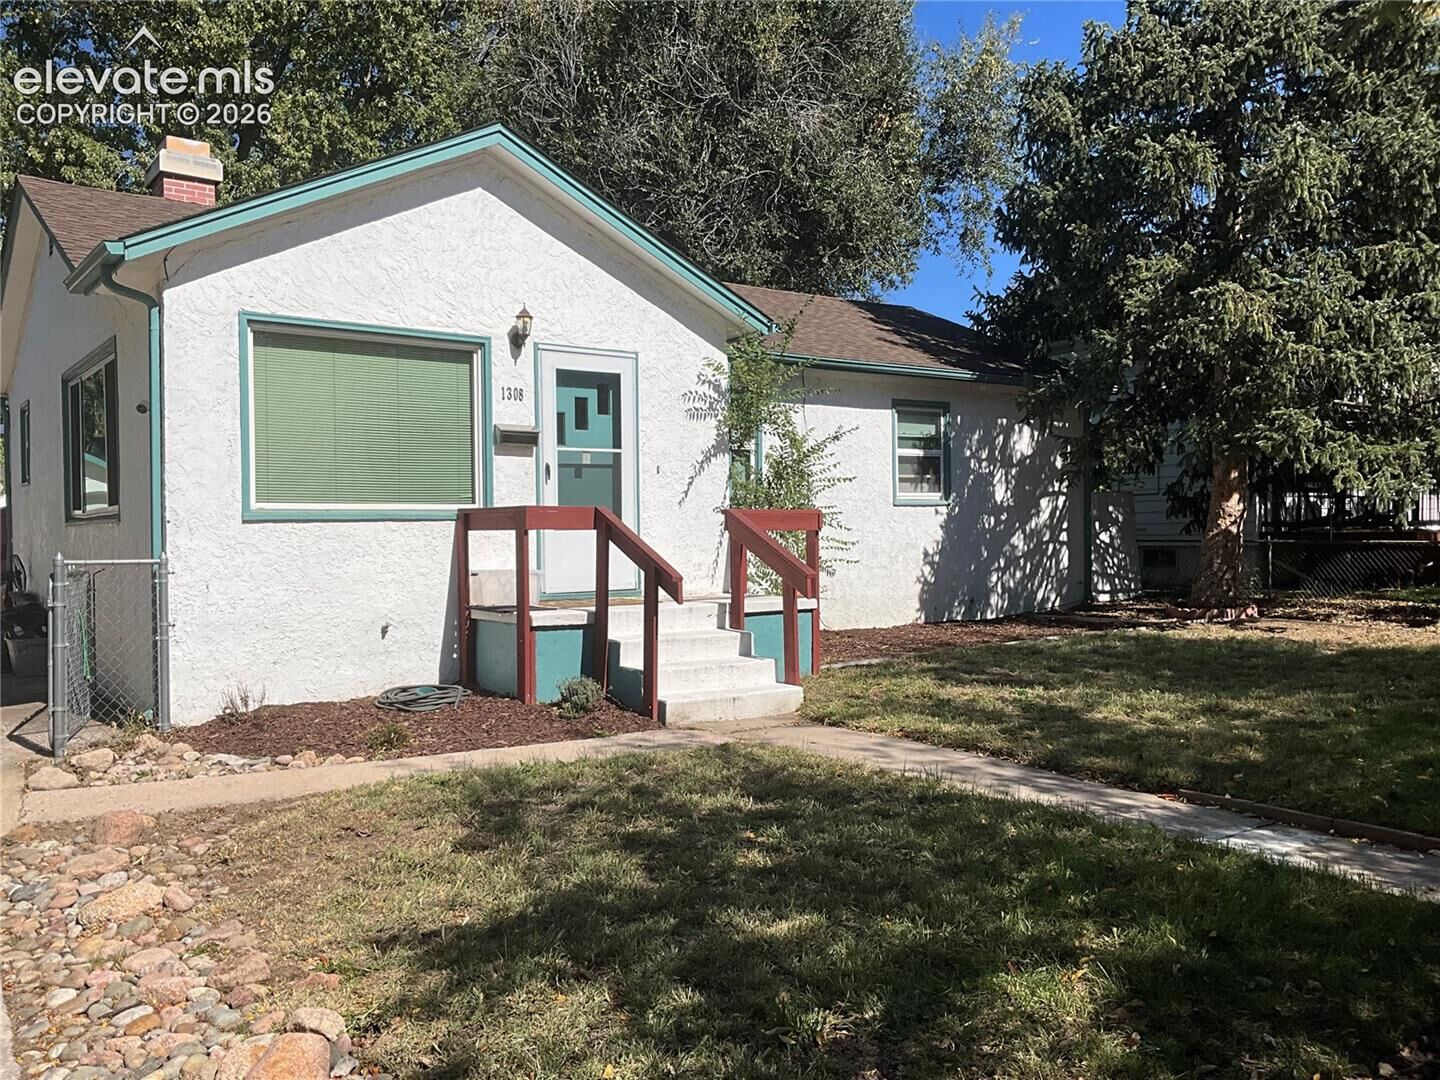
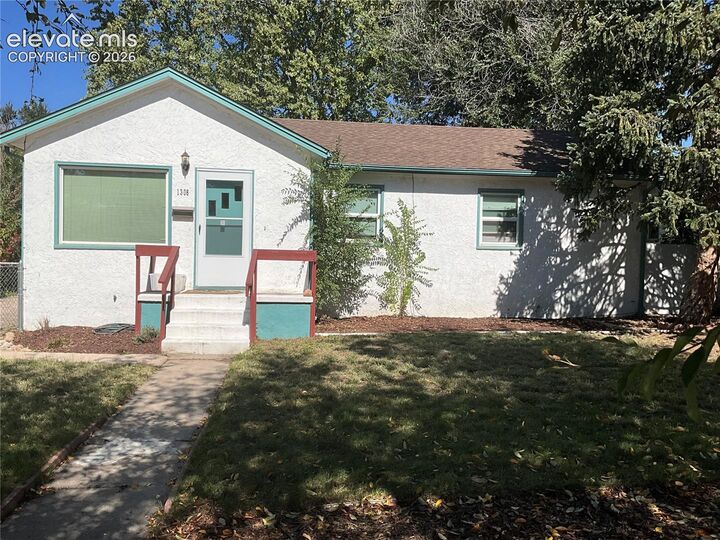
The main level includes a large master bedroom with a walk-out, two additional bedrooms, and an inviting living room featuring a wood-burning fireplace. The kitchen was recently updated, and brand-new flooring is currently being installed throughout the main level. Downstairs, the finished basement provides two additional bedrooms, a large family room offering plenty of flexible living space, and a large laundry room with a double sink.
This home also offers a newly painted wood deck, vinyl windows, appliances, and a washer and dryer.