

Listing Courtesy of:  elevateMLS / Listed By: The Cutting Edge - Contact: 719-999-5067
 elevateMLS / Listed By: The Cutting Edge - Contact: 719-999-5067
 2312 Red Edge Heights Colorado Springs, CO 80921
Active (3 Days)
$2,295,000 (USD)

Description
MLS #:
1128239
1128239
Taxes
$11,988(2025)
$11,988(2025)
Lot Size
0.55 acres
0.55 acres
Type
Single-Family Home
Single-Family Home
Year Built
2008
2008
Views
Mountain View, View of Pikes Peak
Mountain View, View of Pikes Peak
School District
Academy-20
Academy-20
County
El Paso County
El Paso County
Listed By
Valerie McDowell, The Cutting Edge, Contact: 719-999-5067
Source
elevateMLS
Last checked Jul 21 2026 at 7:14 PM GMT+0000
elevateMLS
Last checked Jul 21 2026 at 7:14 PM GMT+0000
Bathroom Details
Interior Features
- Nine Foot Plus Ceilings
- Five Piece Bath
- Beamed Ceilings
- Vaulted Ceiling(s)
- Other
- French Doors
- Six Panel Doors
Kitchen
- Refrigerator
- Dishwasher
- Microwave
- Disposal
- Gas In Kitchen
- Double Oven
- Kitchen Vent Fan
- Self Cleaning Oven
- Down Draft
- Countertop System
- Dryer
- Gas Grill
- Washer
Lot Information
- Mountain View
- View of Pikes Peak
- Level
Property Features
- Fireplace: Basement
- Fireplace: Gas
- Fireplace: Three
- Fireplace: Main Level
Heating and Cooling
- Forced Air
- Natural Gas
- Central Air
- Ceiling Fan(s)
Basement Information
- Full
- Walk-Out Access
Homeowners Association Information
- Dues: $460/Quarterly
Flooring
- Carpet
- Tile
- Ceramic Tile
Exterior Features
- Stucco
- Stone
- Roof: Tile
Utility Information
- Utilities: Electricity Connected, Natural Gas Connected
- Sewer: Public Sewer
School Information
- Elementary School: Discovery Canyon
- Middle School: Discovery Canyon
- High School: Discovery Canyon
Garage
- Attached
- Garage Door Opener
- Oversized
- Workshop
Parking
- 4
Stories
- 2story
Living Area
- 6,761 sqft
Additional Information: The Cutting Edge | 719-999-5067
Location
Disclaimer: The real estate listing information and related content displayed on this site is provided exclusively for consumers’ personal, non-commercial use and may not be used for any purpose other than to identify prospective properties consumers may be interested in purchasing. This information and related content is deemed reliable but is not guaranteed accurate by the Pikes Peak REALTOR® Services Corp d/b/a elevateMLS. Most recently updated as of {7/21/26 12:14}.
 The real estate listing information and related content displayed on this site is provided exclusively for consumers’ personal, non-commercial use and may not be used for any purpose other than to identify prospective properties consumers may be interested in purchasing. This information and related content is deemed reliable but is not guaranteed accurate by the Pikes Peak REALTOR® Services Corp d/b/a elevateMLS. Most recently updated as of {7/21/26 12:14}.

The home features five bedrooms and seven bathrooms, including two bedrooms on the main level. The primary suite has its own fireplace and a private loft that works well as an office, sitting room, or exercise space. The second main-level bedroom offers additional flexibility as a guest room, home office, or space for multigenerational living. An upper-level loft provides another versatile area for games, media, homework, or lounging.
Built with entertaining in mind, the home offers expansive living areas and multiple places for guests to gather. The finished basement includes a private movie theater, wine cellar, home gym, and access to one of two private courtyards.
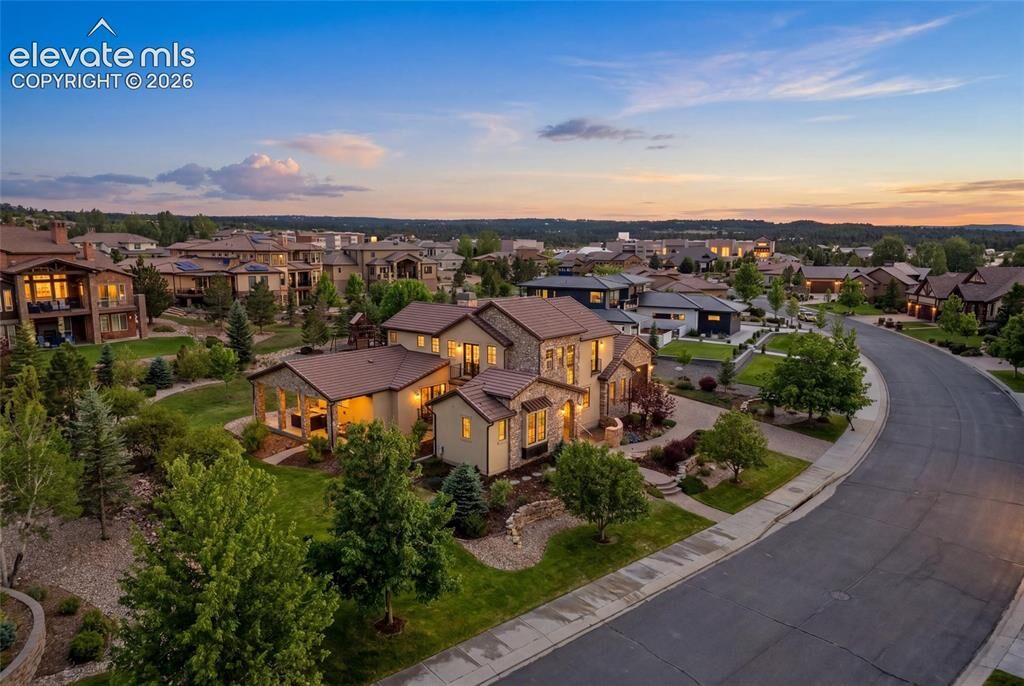
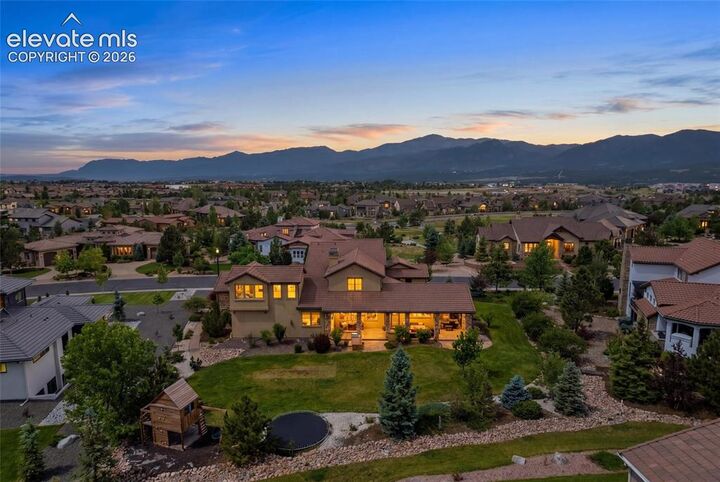
The outdoor spaces are equally inviting. A large backyard provides plenty of room to play and entertain, while the enclosed patio features a fireplace, TV hookup, and hot tub for year-round enjoyment. Two private courtyards create additional settings for dining, relaxing, and making the most of Colorado’s outdoor weather.
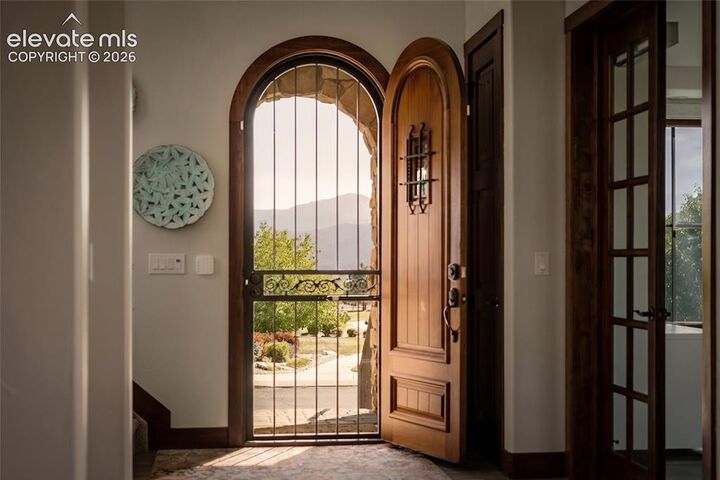
With mountain views, multiple indoor and outdoor gathering spaces, two laundry rooms, nearby parks and schools, and quick freeway access, this home is designed for both everyday living and hosting a crowd. Membership to The Club at Flying Horse is available for an additional fee.