

Listing Courtesy of:  elevateMLS / Listed By: Engel & Voelkers Pikes Peak
 elevateMLS / Listed By: Engel & Voelkers Pikes Peak
 2477 Fieldbrook Court Colorado Springs, CO 80921
Active (1 Days)
$975,000 (USD)
Description
MLS #:
2657285
2657285
Taxes
$6,150(2025)
$6,150(2025)
Lot Size
0.29 acres
0.29 acres
Type
Single-Family Home
Single-Family Home
Year Built
2013
2013
Views
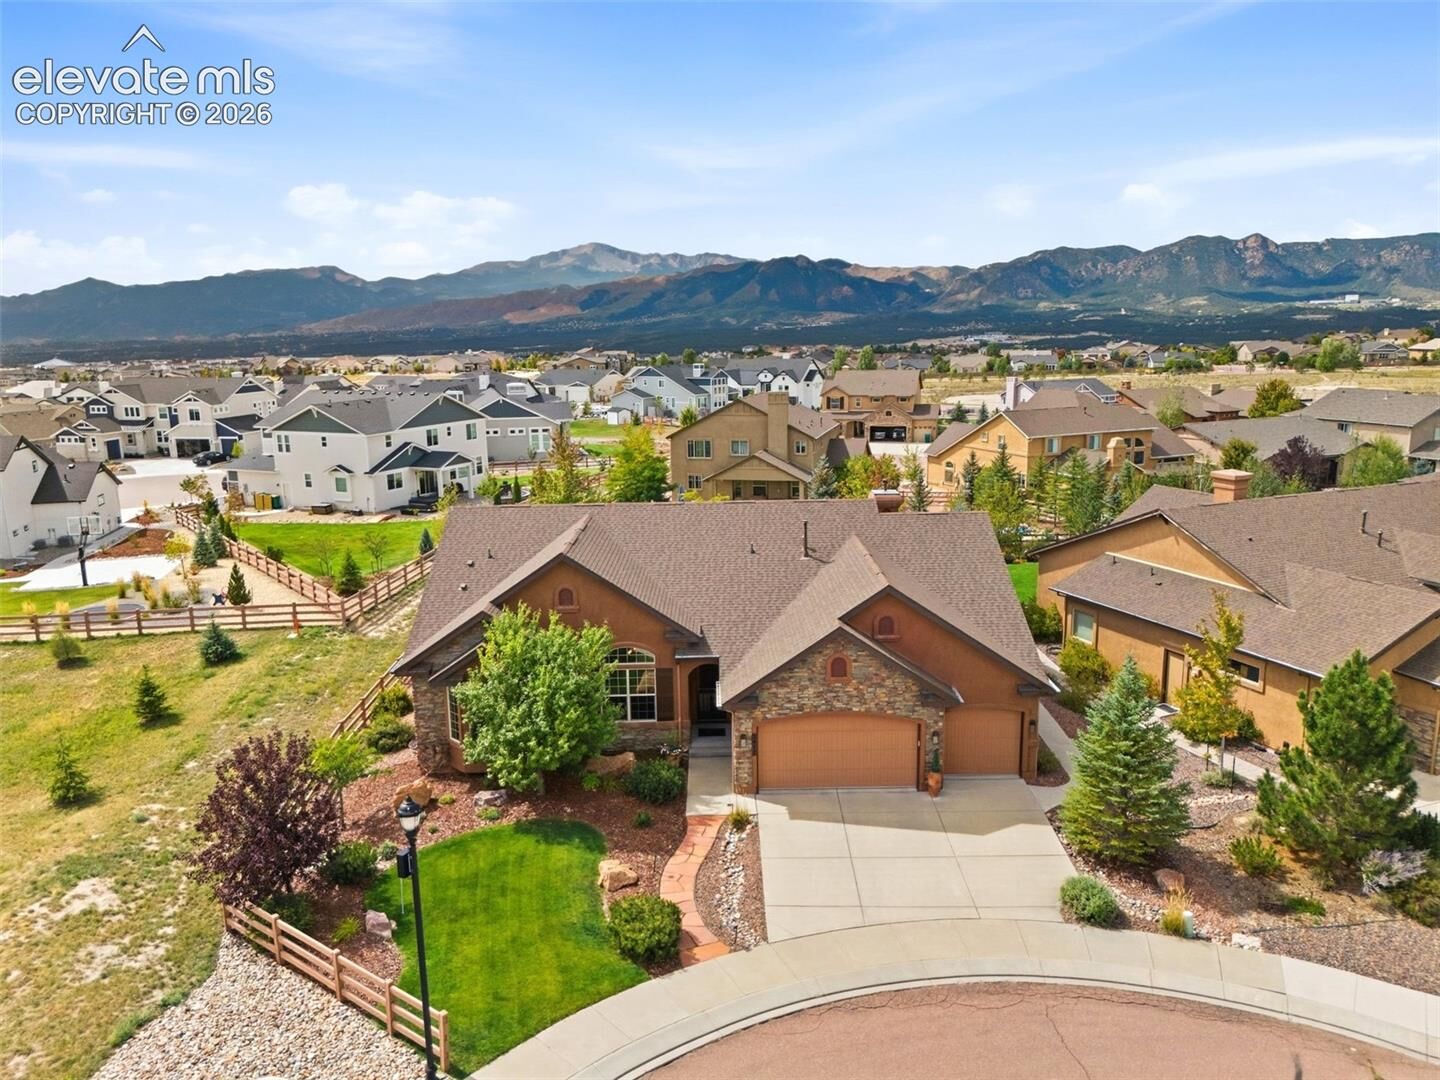
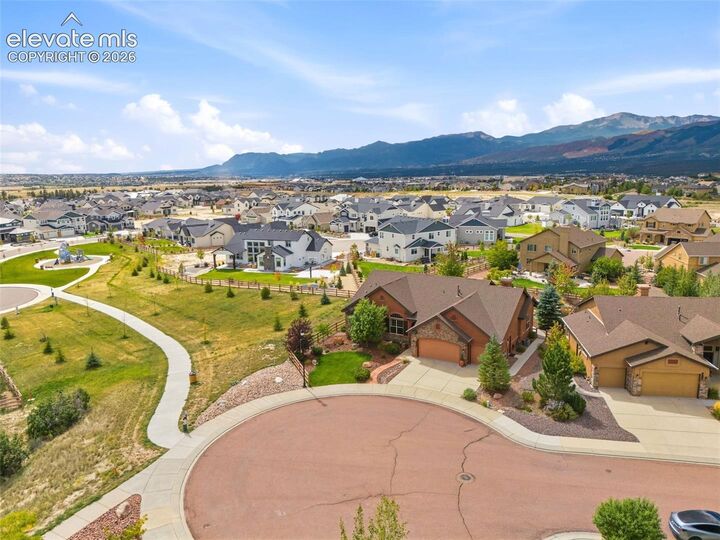
Mountain View, View of Pikes Peak
Mountain View, View of Pikes Peak
School District
Academy-20
Academy-20
County
El Paso County
El Paso County
Listed By
Travis Turner, Engel & Voelkers Pikes Peak
Source
elevateMLS
Last checked Sep 21 2026 at 1:28 PM GMT+0000
elevateMLS
Last checked Sep 21 2026 at 1:28 PM GMT+0000
Bathroom Details
- Full Bathrooms: 3
Interior Features
- 6-Panel Doors
- 5-Pc Bath
- 9ft + Ceilings
- See Prop Desc Remarks
Kitchen
- Refrigerator
- Oven
- Disposal
- Double Oven
- Kitchen Vent Fan
Lot Information
- Cul-De-Sac
- Mountain View
- Trees/Woods
- See Prop Desc Remarks
- View of Pikes Peak
- Level
Property Features
- Fireplace: Gas
- Fireplace: Main Level
Heating and Cooling
- Forced Air
- Central Air
Basement Information
- Full Basement
Homeowners Association Information
- Dues: $67/Monthly
Flooring
- Carpet
- Wood
- Ceramic Tile
Exterior Features
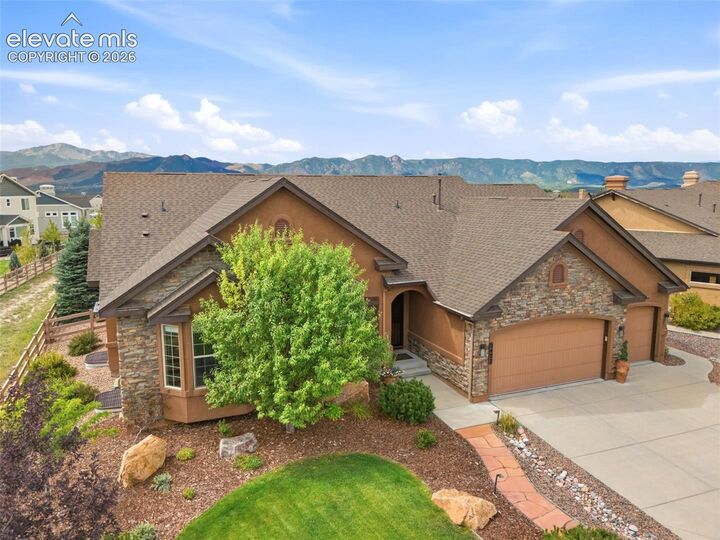
- Stucco
- Stone
- Roof: Composite Shingle
Utility Information
- Utilities: Electricity Connected, Cable Available, Natural Gas Connected
- Sewer: Sewer
Garage
- Attached
Parking
- Total: 3
Stories
- Ranch
Living Area
- 4,554 sqft
Location
Disclaimer: The real estate listing information and related content displayed on this site is provided exclusively for consumers’ personal, non-commercial use and may not be used for any purpose other than to identify prospective properties consumers may be interested in purchasing. This information and related content is deemed reliable but is not guaranteed accurate by the Pikes Peak REALTOR® Services Corp d/b/a elevateMLS. Most recently updated as of {9/21/26 06:28}.
 The real estate listing information and related content displayed on this site is provided exclusively for consumers’ personal, non-commercial use and may not be used for any purpose other than to identify prospective properties consumers may be interested in purchasing. This information and related content is deemed reliable but is not guaranteed accurate by the Pikes Peak REALTOR® Services Corp d/b/a elevateMLS. Most recently updated as of {9/21/26 06:28}.

The main level features an open gourmet kitchen with stainless steel appliances, double ovens, gas range, large island, breakfast bar, pantry, custom lighting, and a dedicated coffee or beverage nook. The kitchen flows into the spacious living areas and out to the covered rear patio, where a beautiful water feature and fire pit create an ideal outdoor entertaining space.
The expansive primary retreat is a standout, offering a private sitting area, 5-piece bath, and incredible views of Pikes Peak and the Front Range. Also on the main level are a private office with a double-sided fireplace, an additional bedroom and full bath, formal dining area, spacious living room, and large laundry room.
The finished basement provides even more room to spread out, with a huge game and recreation area, custom wet bar, second living room, three additional bedrooms, full bath, and abundant storage. With 5 bedrooms, 3 bathrooms, 9'+ ceilings, oversized rooms, backyard fully fenced, and beautiful mountain views, this Flying Horse ranch offers exceptional space inside and out.