

Listing Courtesy of:  elevateMLS / Listed By: Real Broker, LLC Dba Real - Contact: 720-807-2890
 elevateMLS / Listed By: Real Broker, LLC Dba Real - Contact: 720-807-2890
 555 N Bear Paw Lane Colorado Springs, CO 80906
Active (1 Days)
$1,295,000 (USD)
Description
MLS #:
7673303
7673303
Taxes
$4,869(2025)
$4,869(2025)
Lot Size
0.33 acres
0.33 acres
Type
Single-Family Home
Single-Family Home
Year Built
1977
1977
School District
Cheyenne Mtn-12
Cheyenne Mtn-12
County
El Paso County
El Paso County
Listed By
Todd Moberly, Real Broker, LLC Dba Real, Contact: 720-807-2890
Source
elevateMLS
Last checked Oct 18 2026 at 11:54 AM GMT+0000
elevateMLS
Last checked Oct 18 2026 at 11:54 AM GMT+0000
Bathroom Details
- Full Bathrooms: 2
- 3/4 Bathroom: 1
Interior Features
- Great Room
- Crown Molding
- 5-Pc Bath
- 9ft + Ceilings
Kitchen
- Refrigerator
- Dishwasher
- 220V In Kitchen
- Disposal
- Gas In Kitchen
- Double Oven
- Kitchen Vent Fan
- Self Cleaning Oven
- Countertop System
- Microwave Oven
- Cook Top
Lot Information
- Cul-De-Sac
- Level
Property Features
- Fireplace: Basement
- Fireplace: Gas
- Fireplace: Main Level
Heating and Cooling
- Natural Gas
- Baseboard
- Central Air
Basement Information
- Full Basement
Homeowners Association Information
- Dues: $0/Not Applicable
Flooring
- Carpet
- Tile
- Wood
Exterior Features
- Stucco
- Roof: Composite Shingle
Utility Information
- Utilities: Electricity Connected, Telephone, Natural Gas Connected, Cable Connected
- Sewer: Sewer
School Information
- Elementary School: Broadmoor
- Middle School: Cheyenne Mountain
Garage
- Attached
- Garage Door Opener
- Oversized
- Even With Main Level
Parking
- Total: 2
Stories
- Ranch
Living Area
- 3,736 sqft
Additional Information: Real Broker, LLC Dba Real | 720-807-2890
Location
Disclaimer: The real estate listing information and related content displayed on this site is provided exclusively for consumers’ personal, non-commercial use and may not be used for any purpose other than to identify prospective properties consumers may be interested in purchasing. This information and related content is deemed reliable but is not guaranteed accurate by the Pikes Peak REALTOR® Services Corp d/b/a elevateMLS. Most recently updated as of {10/18/26 04:54}.
 The real estate listing information and related content displayed on this site is provided exclusively for consumers’ personal, non-commercial use and may not be used for any purpose other than to identify prospective properties consumers may be interested in purchasing. This information and related content is deemed reliable but is not guaranteed accurate by the Pikes Peak REALTOR® Services Corp d/b/a elevateMLS. Most recently updated as of {10/18/26 04:54}.

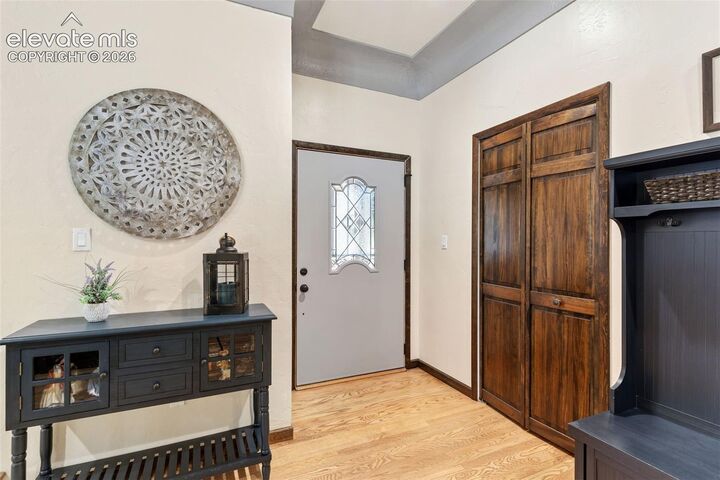
Once inside, warm hardwood floors run through the entry, living room and dining area. The living room has a gas burning fireplace, large windows and an open view to the dining room and kitchen. Sliding doors open to the 450 sqft deck that is perfect for entertaining and outdoor living
The gourmet kitchen is perfect for the want to be chef and a large granite island with seating for five will involve the whole family or guests during a celebration dinner.
The primary suite has a spa-style bath with a jetted corner tub, a tiled walk-in shower with multiple body jets and a long granite vanity. The custom walk-in closet is the size of a small bedroom.
The finished lower level is over 1,600 finished square feet including a large family room with a gas fireplace and exposed beams, a wet bar with granite bar seating and a beverage fridge with an attached rec or game room.
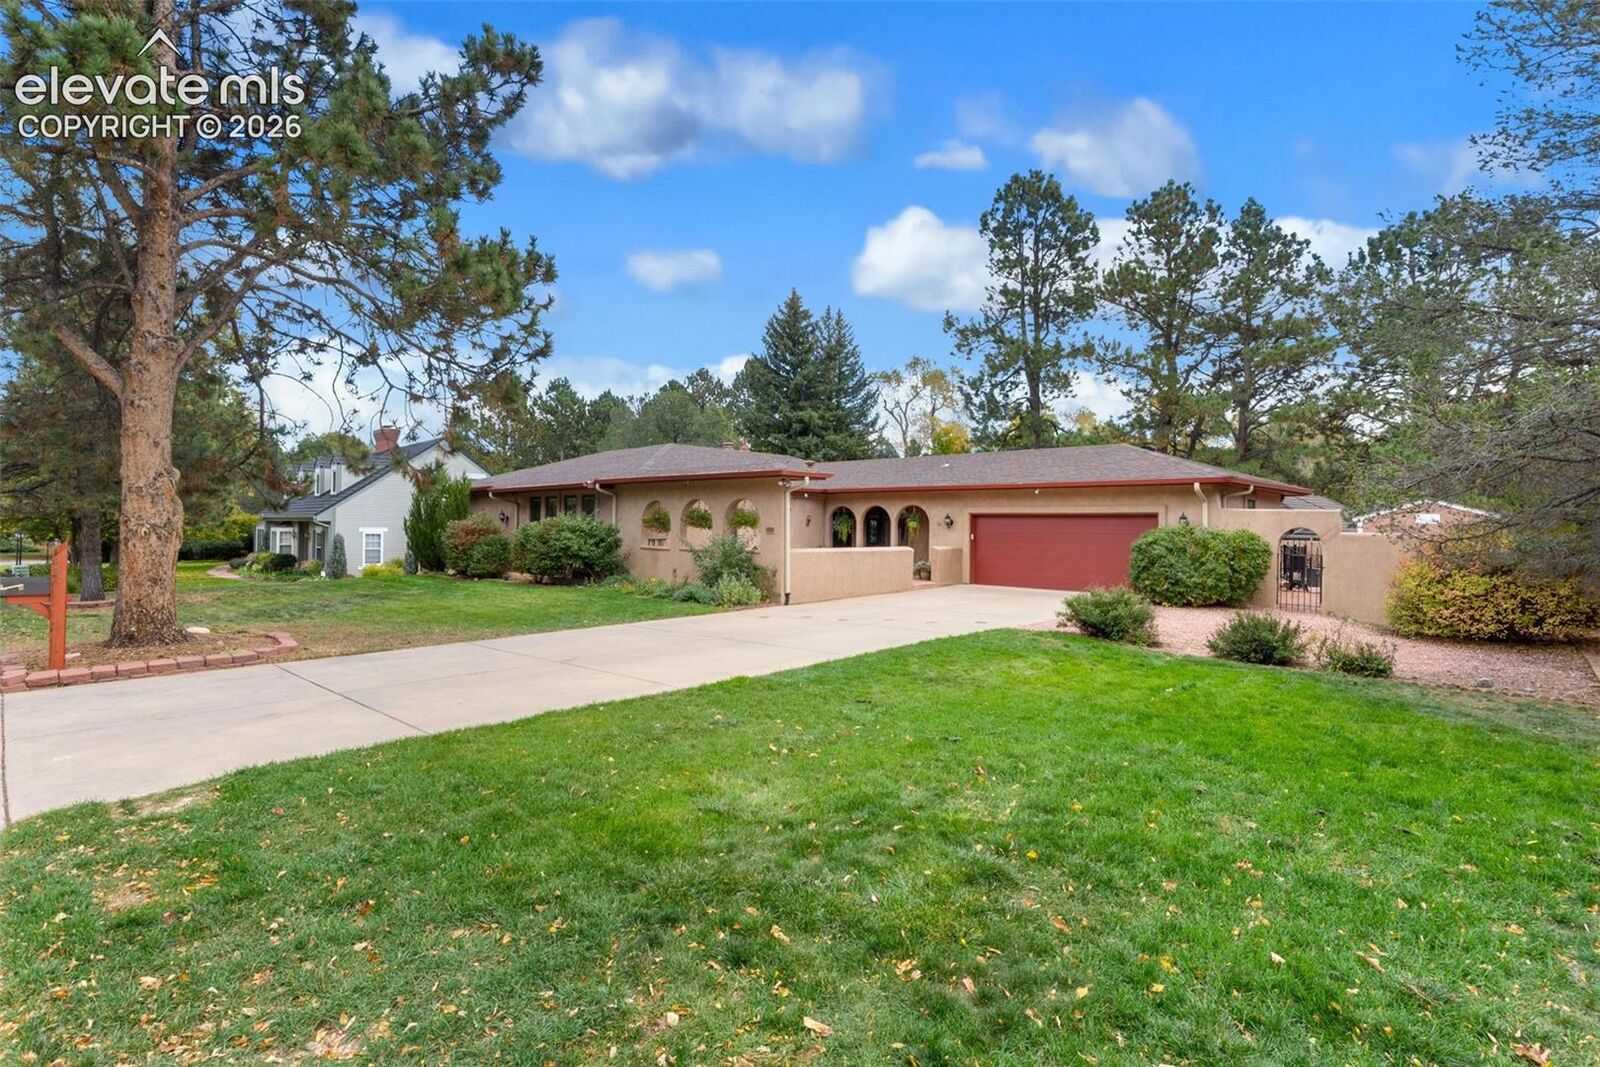
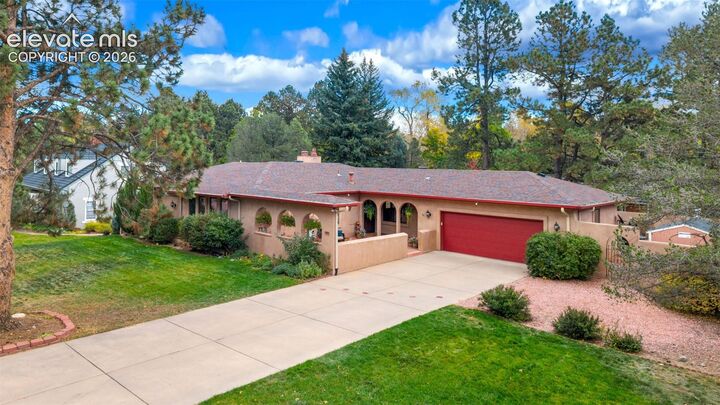
Outdoors. A large composite deck with a hot tub and a stamped-concrete patio are surrounded by a stucco privacy wall and mature shade trees The location is quiet, mature and close to everything in the Cheyenne Mountain School District.