

Listing Courtesy of: NTREIS / Listed By: Christie's Lone Star
500 Gothic Road 422 Crested Butte, CO 81225
Active
$4,508,000 (USD)
Description
MLS #:
21357399
21357399
Type
Condo
Condo
Year Built
2027
2027
Style
Contemporary/Modern
Contemporary/Modern
School District
Colorado
Colorado
County
Gunnison County
Gunnison County
Listed By
Jerry Wayne Mooty Jr., Christie's Lone Star
Source
NTREIS
Last checked Aug 12 2026 at 5:10 PM GMT+0000
NTREIS
Last checked Aug 12 2026 at 5:10 PM GMT+0000
Bathroom Details
- Full Bathrooms: 3
Interior Features
- Disposal
- Dishwasher
- Refrigerator
- Microwave
- Gas Range
- Gas Oven
- Pantry
Property Features
- Fireplace: 1
- Fireplace: Living Room
Heating and Cooling
- Heat Pump
- Central
- Natural Gas
- Fireplace(s)
- Radiant Heat Floors
- Central Air
Pool Information
- Separate Spa/Hot Tub
- In Ground
Homeowners Association Information
- Dues: $8414
Flooring
- Carpet
- Tile
- Hardwood
- Engineered Wood
Exterior Features
- Roof: Metal
Utility Information
- Utilities: City Sewer, City Water
School Information
- Elementary School: Colorado
Garage
- Garage
Parking
- Garage
- Valet
Stories
- 1
Living Area
- 2,567 sqft
Location
Disclaimer: Copyright 2026 North Texas Real Estate Information System (NTREIS). All rights reserved. This information is deemed reliable, but not guaranteed. The information being provided is for consumers’ personal, non-commercial use and may not be used for any purpose other than to identify prospective properties consumers may be interested in purchasing. Data last updated 8/12/26 10:10

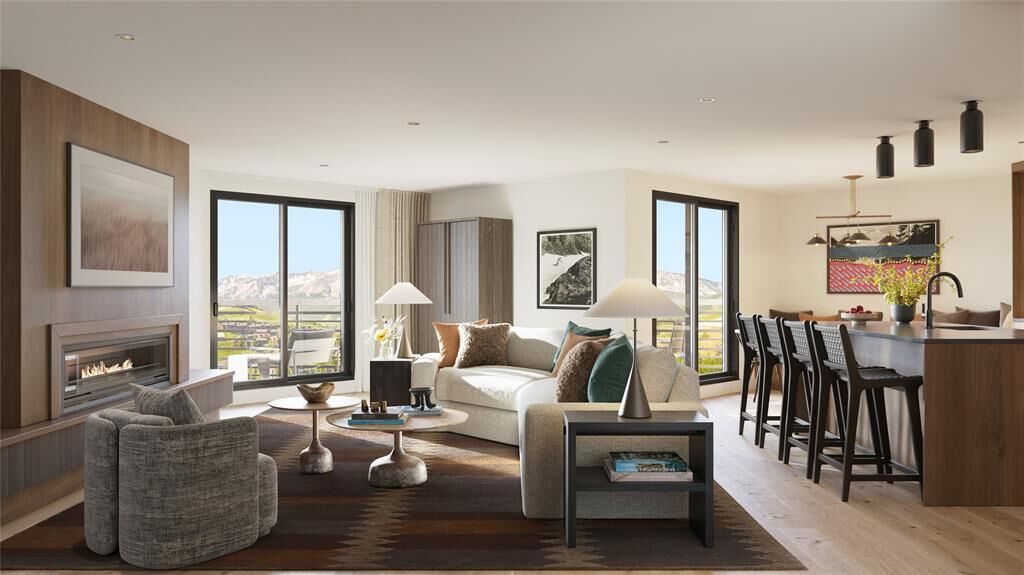
This 2,567-square-foot Anthracite foor plan includes three bedrooms, three and a half bathrooms, a flex or bunk room, dedicated mudroom, and lockoff suite. With four balconies oriented west for dramatic sunsets, the residence is surrounded by views and soaked in natural light.
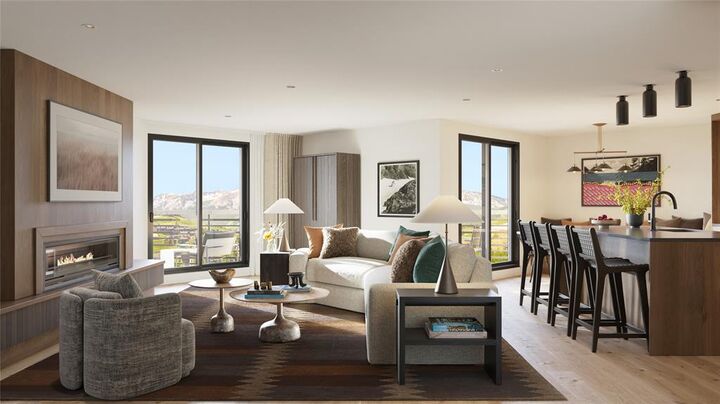
Perfectly positioned for natural exposure, the home boasts incredible sightlines to the towering peaks of Whetstone Mountain, Mount Axtell and Mount Emmons and stretch toward the Town of Crested Butte. Abundant southern sunlight streams through oversized windows, enhancing the open, airy feel throughout the day.
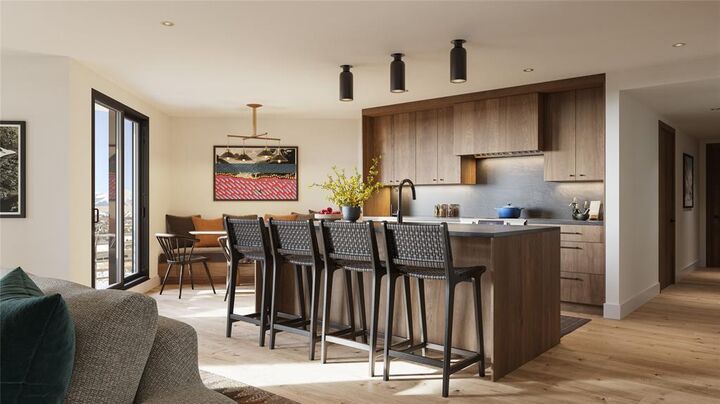
The gourmet kitchen is designed for everyday ease and elevated entertaining. Outftted with natural stone countertops, top-tier appliances, ample cabinetry, oversized pantry, and a large island with seating, the kitchen blends high function with modern aesthetics. Custom millwork, and warm, earthy fnishes add refinement and style.
The primary suite is a true retreat, featuring a private south-facing balcony, millwork wardrobe, and spa-inspired en-suite bath with radiant, luxurious details. The secondary guest suite includes its own en-suite bath and private balcony access, while a cozy flex or bunk room adds extra space for family or guests.
The lockoff suite — complete with a private entry, en-suite bath, and balcony — offers independence for visitors or additional flexibility, without sacrificing flow or comfort. Additional features include a designer powder room, stacked washer and dryer, dedicated offce nook, a gear-ready mudroom with built-in cubbies, and secure owner’s storage.