159 Shiloh Circle Durango, CO 81301
Listing Courtesy of: MLS LogoCREN / Listed By: Wells Group Real Estate

  159 Shiloh Circle Durango, CO 81301

Active (2 Days)
$1,325,000 (USD)
3
BED
3
BATH
2,915
SQFT

Description

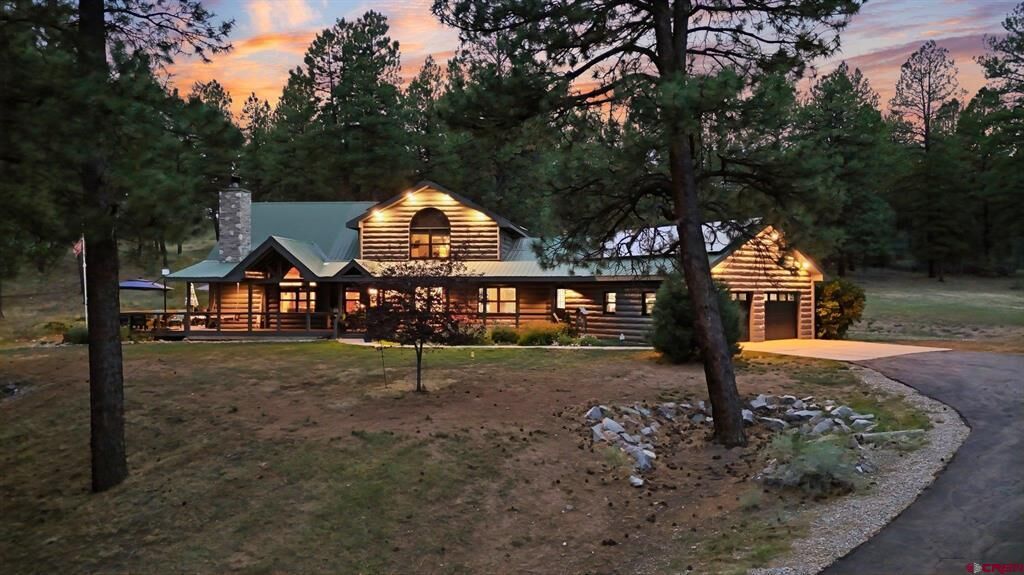
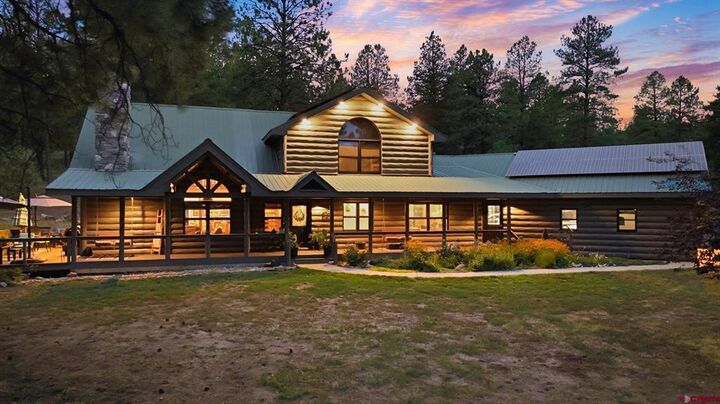
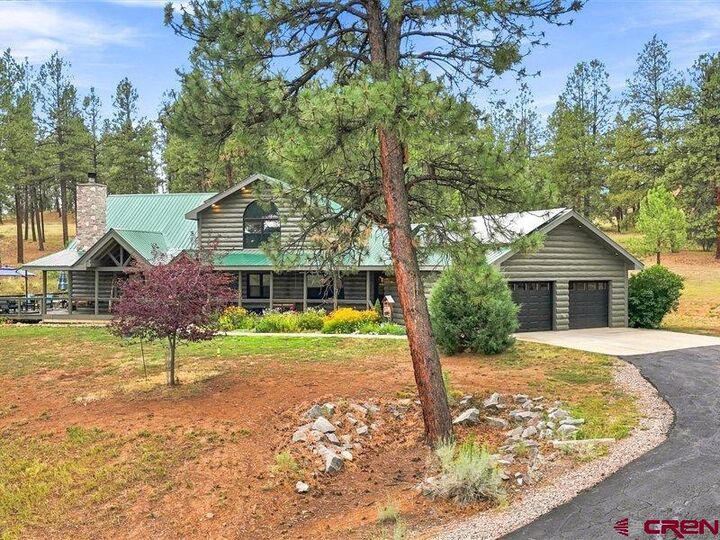
You are in for a treat with this exceptional log-sided home tucked away in the desirable Shenandoah subdivision. Situated on 3.76 beautifully wooded acres, this peaceful, end-of-the-road property offers privacy, thoughtful upgrades, abundant natural light, and spectacular east-facing views that welcome you each morning with beautiful Colorado sunrises. The inviting open floor plan features 3 bedrooms, 2½ baths, and more than 2,900 square feet of comfortable living space. Exposed logs and pine railings throughout the interior create a warm, rustic Colorado ambiance, while large windows fill the home with natural light. The lovely loft overlooks the comfortable living room, and a spacious sitting room/office just off the living area provides a versatile space for working, reading, or relaxing. The main-level primary suite offers convenience and privacy. The kitchen features custom hickory cabinetry and includes a refrigerator, oven, microwave, and dishwasher. The baths are beautifully appointed with custom cherry cabinetry and upgraded hardware. A new washer and dryer add to the home's move-in-ready appeal. Modern technology and energy efficiency have been thoughtfully incorporated throughout the home and property. Smart Home Technology provides convenient control and connectivity, while 29 solar panels installed in 2015 help keep electric costs remarkably low. In-floor radiant heat throughout the home, along with multi-zone thermostats, allows you to customize comfort in different areas of the house. The wood-burning fireplace with gas igniter creates a cozy gathering place, especially on cool Colorado evenings. Engineered oak hardwood flooring adds warmth and durability. A reverse osmosis water treatment system serves the kitchen. The home also includes surround-sound equipment housed in an antique oak ice box, with wiring and speakers throughout the main living area, kitchen, and primary suite. The attached, insulated 3-car garage with tandem space is truly a dream for anyone needing room for vehicles, hobbies, projects, or storage. It includes a dedicated shop area and abundant additional storage. Step outside and discover one of the home's most special features: an expansive cedar porch and large deck that wrap around the house. With its east-facing orientation, the porch provides an ideal place to enjoy your morning coffee while watching the sunrise paint the sky over the surrounding landscape. Later in the day, the peaceful setting becomes the perfect backdrop for relaxing in the maintained hot tub or entertaining friends and family. The exterior has been tastefully Xeriscaped with naturalized grasses and a beautiful wildflower garden, blending naturally with the wooded surroundings while minimizing maintenance. Come sit on the porch, breathe in the fresh Colorado air, watch the sunrise, and experience the peace and privacy this special property provides. If you've been searching for a peaceful, end-of-the-road Colorado retreat with the warmth of a log home, modern conveniences, energy efficiency, abundant outdoor living, and beautiful sunrise views, this is one you won't want to miss.

MLS #:
838167
Taxes
$4,018(2026)
Lot Size
3.79 acres
Type
Single-Family Home
Year Built
2003
Style
Log Home
Views
Mountain(s)
County
La Plata County
Community
Shenandoah

Listed By

Jerome Bleger, Wells Group Real Estate
Source
CREN
Last checked Aug 18 2026 at 11:25 PM GMT+0000
Bathroom Details
  • Full Bathrooms: 2
  • Half Bathroom: 1
Interior Features
  • Ceiling Fan(s)
  • Main Level Primary
  • Laundry: Washer Hookup
  • Dishwasher
  • Dryer
  • Microwave
  • Range
  • Refrigerator
  • Washer
  • Windows: Window Coverings
  • Pantry
  • Walk-In Closet(s)
  • Disposal
  • Exhaust Fan
  • Cathedral Ceiling(s)
  • Skylights
  • Windows: Skylight(s)
  • Cooktop
  • Electric Water Heater
  • Mud Room
  • Jetted Tub
  • Convection Oven
  • Water Purifier
  • Sound System
  • Windows: Storm Window(s)
  • Central Vacuum
  • Window Treatments
Subdivision
  • Shenandoah
Lot Information
  • Wooded
  • Cul-De-Sac
Property Features
  • Fireplace: Living Room
  • Foundation: Permanent
Heating and Cooling
  • Propane
  • Fireplace(s)
  • Radiant Floor
  • Wood
Basement Information
  • Crawl Space
Homeowners Association Information
  • Dues: $762/Quarterly
Flooring
  • Hardwood
  • Partially Carpeted
  • Tile
Exterior Features
  • Roof: Metal
Utility Information
  • Utilities: Water Source: Public, Propane, Electricity Available, Cellular Phone Reception, High Speed Internet Available
  • Sewer: Septic Tank
School Information
  • Elementary School: Fort Lewis Mesa K-5
  • Middle School: Escalante 6-8
  • High School: Durango 9-12
Parking
  • Garage
  • Attached
  • Garage Door Opener
Stories
  • 2
Location
   
Calculate drive times to this property
 
Powered by INRIX® Drive Time

Powered by Walk Score®
Disclaimer: The data relating to real estate for sale on this web site comes in part from the Internet Data Exchange (IDX) program of Colorado Real Estate Network, Inc. (CREN), © Copyright 2026. All rights reserved. All data deemed reliable but not guaranteed and should be independently verified. This database record is provided subject to “limited license” rights. Duplication or reproduction is prohibited. Most recently updated as of 8/18/26 16:25
