

 Listed By: eXp Realty, LLC
9782 Majestic Oak Parker, CO 80134
Coming Soon
$2,600,000 (USD)
Description
MLS #:
4226318
4226318
Taxes
$17,121(2025)
$17,121(2025)
Lot Size
0.52 acres
0.52 acres
Type
Single-Family Home
Single-Family Home
Year Built
2024
2024
Style
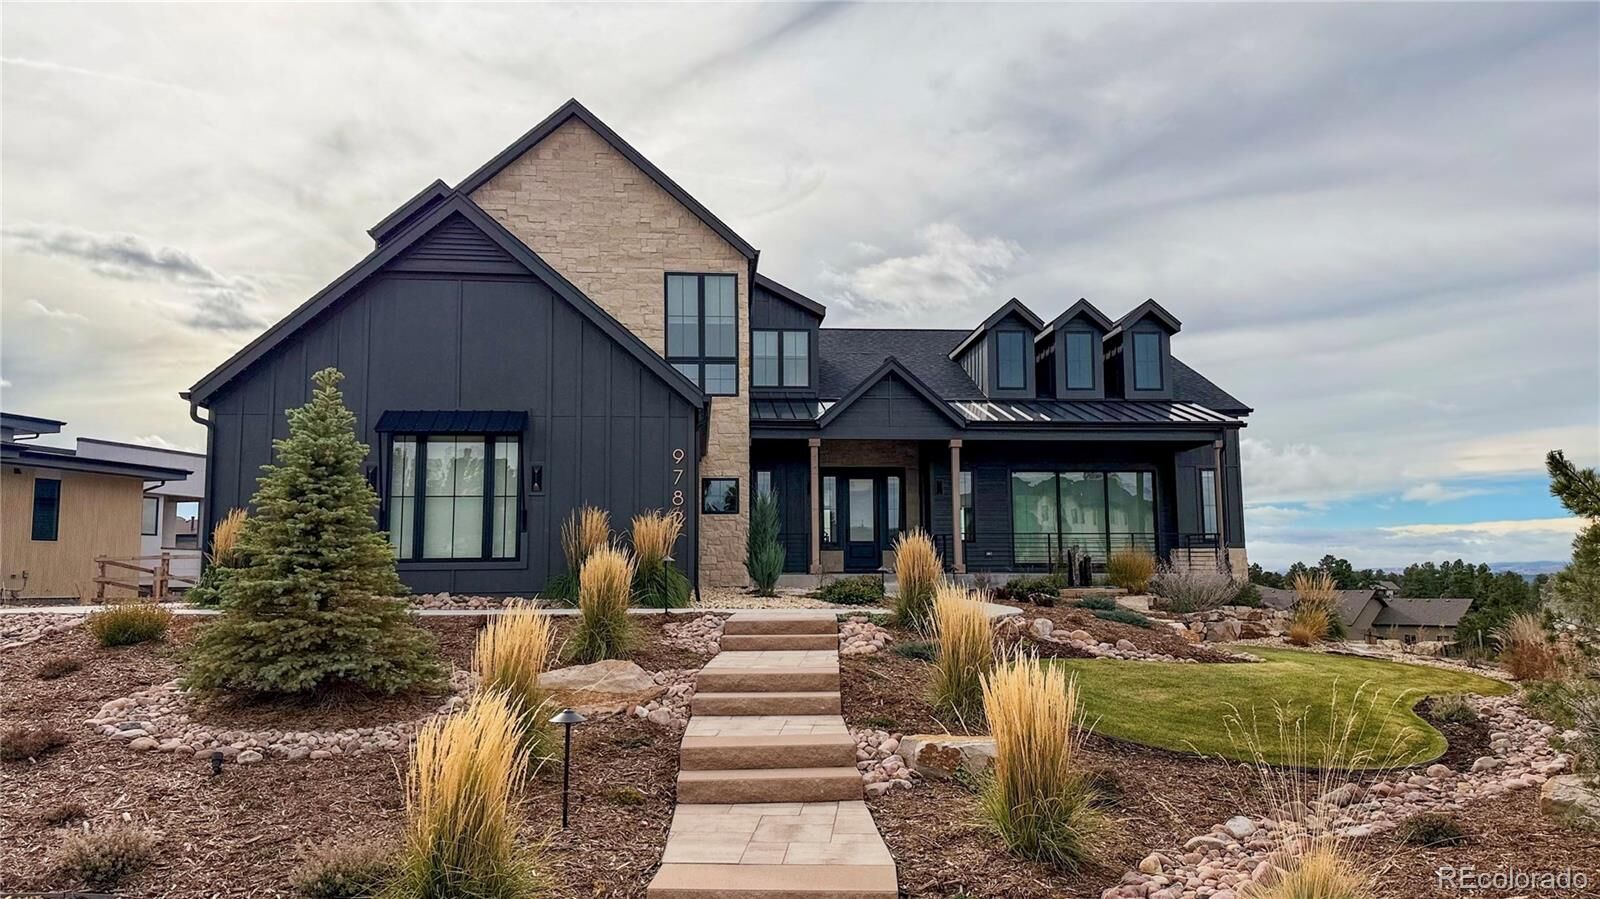
Mountain Contemporary
Mountain Contemporary
Views
Mountain(s), Meadow
Mountain(s), Meadow
School District
Douglas Re-1
Douglas Re-1
County
Douglas County
Douglas County
Community
Timbers at the Pinery
Timbers at the Pinery
Listed By
Sarah Albuquerque, eXp Realty, LLC
Source
RECOLORADO
Last checked Nov 3 2026 at 8:04 PM GMT+0000
RECOLORADO
Last checked Nov 3 2026 at 8:04 PM GMT+0000
Bathroom Details
- Full Bathrooms: 2
- 3/4 Bathrooms: 2
- Half Bathrooms: 2
Interior Features
- Dishwasher
- Disposal
- Dryer
- Washer
- Smoke Free
- Kitchen Island
- Five Piece Bath
- Double Oven
- Wet Bar
- Water Purifier
- Pantry
- Range Hood
- Radon Mitigation System
- Open Floorplan
- Vaulted Ceiling(s)
- Walk-In Closet(s)
- Eat-In Kitchen
- Built-In Features
- Quartz Counters
- Smart Thermostat
- Smart Window Coverings
- High Ceilings
- High Speed Internet
- Primary Suite
- Refrigerator
- Laundry: In Unit
- Security Features: Smoke Detector(s)
- Window Features: Window Coverings
- Microwave
- Range
- Security Features: Carbon Monoxide Detector(s)
- Security Features: Video Doorbell
- Window Features: Egress Windows
- Breakfast Bar
Subdivision
- Timbers At The Pinery
Lot Information
- Irrigated
- Master Planned
- Open Space
- Sprinklers In Front
- Sprinklers In Rear
- Landscaped
- Many Trees
Property Features
- Fireplace: Electric
- Fireplace: Living Room
- Fireplace: 1
- Foundation: Slab
Heating and Cooling
- Forced Air
- Central Air
Basement Information
- Full
- Walk-Out Access
- Finished
Homeowners Association Information
- Dues: $400
Flooring
- Wood
- Tile
Exterior Features
- Other
- Stone
- Frame
- Concrete
- Roof: Composition
- Roof: Shingle
School Information
- Elementary School: Mountain View
- Middle School: Sagewood
- High School: Ponderosa
Parking
- Lighted
- Oversized
- 220 Volts
- Electric Vehicle Charging Station(s)
Stories
- 2
Living Area
- 6,049 sqft
Location
Disclaimer: The content relating to real estate for sale in this Web site comes in part from the Internet Data eXchange (“IDX”) program of METROLIST, INC., DBA RECOLORADO® Real estate listings held by brokers other than Windermere Real Estate are marked with the IDX Logo. This information is being provided for the consumers’ personal, non-commercial use and may not be used for any other purpose. All information subject to change and should be independently verified.

This publication is designed to provide information with regard to the subject matter covered. It is displayed with the understanding that the publisher and authors are not engaged in rendering real estate, legal, accounting, tax, or other professional services and that the publisher and authors are not offering such advice in this publication. If real estate, legal, or other expert assistance is required, the services of a competent, professional person should be sought.
The information contained in this publication is subject to change without notice. METROLIST, INC., DBA RECOLORADO MAKES NO WARRANTY OF ANY KIND WITH REGARD TO THIS MATERIAL, INCLUDING, BUT NOT LIMITED TO, THE IMPLIED WARRANTIES OF MERCHANTABILITY AND FITNESS FOR A PARTICULAR PURPOSE. METROLIST, INC., DBA RECOLORADO SHALL NOT BE LIABLE FOR ERRORS CONTAINED HEREIN OR FOR ANY DAMAGES IN CONNECTION WITH THE FURNISHING, PERFORMANCE, OR USE OF THIS MATERIAL.
All real estate advertised herein is subject to the Federal Fair Housing Act and the Colorado Fair Housing Act, which Acts make it illegal to make or publish any advertisement that indicates any preference, limitation, or discrimination based on race, color, religion, sex, handicap, familial status, or national origin.
METROLIST, INC., DBA RECOLORADO will not knowingly accept any advertising for real estate that is in violation of the law. All persons are hereby informed that all dwellings advertised are available on an equal opportunity basis.

© 2026 METROLIST, INC., DBA RECOLORADO® – All Rights Reserved
6455 S. Yosemite St., Suite 500
Greenwood Village, CO 80111 USA
ALL RIGHTS RESERVED WORLDWIDE. No part of this publication may be reproduced, adapted, translated, stored in a retrieval system or transmitted in any form or by any means, electronic, mechanical, photocopying, recording, or otherwise, without the prior written permission of the publisher. The information contained herein including but not limited to all text, photographs, digital images, virtual tours, may be seeded and monitored for protection and tracking.
This publication is designed to provide information with regard to the subject matter covered. It is displayed with the understanding that the publisher and authors are not engaged in rendering real estate, legal, accounting, tax, or other professional services and that the publisher and authors are not offering such advice in this publication. If real estate, legal, or other expert assistance is required, the services of a competent, professional person should be sought.
The information contained in this publication is subject to change without notice. METROLIST, INC., DBA RECOLORADO MAKES NO WARRANTY OF ANY KIND WITH REGARD TO THIS MATERIAL, INCLUDING, BUT NOT LIMITED TO, THE IMPLIED WARRANTIES OF MERCHANTABILITY AND FITNESS FOR A PARTICULAR PURPOSE. METROLIST, INC., DBA RECOLORADO SHALL NOT BE LIABLE FOR ERRORS CONTAINED HEREIN OR FOR ANY DAMAGES IN CONNECTION WITH THE FURNISHING, PERFORMANCE, OR USE OF THIS MATERIAL.
All real estate advertised herein is subject to the Federal Fair Housing Act and the Colorado Fair Housing Act, which Acts make it illegal to make or publish any advertisement that indicates any preference, limitation, or discrimination based on race, color, religion, sex, handicap, familial status, or national origin.
METROLIST, INC., DBA RECOLORADO will not knowingly accept any advertising for real estate that is in violation of the law. All persons are hereby informed that all dwellings advertised are available on an equal opportunity basis.

© 2026 METROLIST, INC., DBA RECOLORADO® – All Rights Reserved
6455 S. Yosemite St., Suite 500
Greenwood Village, CO 80111 USA
ALL RIGHTS RESERVED WORLDWIDE. No part of this publication may be reproduced, adapted, translated, stored in a retrieval system or transmitted in any form or by any means, electronic, mechanical, photocopying, recording, or otherwise, without the prior written permission of the publisher. The information contained herein including but not limited to all text, photographs, digital images, virtual tours, may be seeded and monitored for protection and tracking.
Based on information submitted to the MLS GRID as of 11/3/2026 20:04. All data is obtained from various sources and may not have been verified by broker or MLS GRID. Supplied Open House Information is subject to change without notice. All information should be independently reviewed and verified for accuracy. Properties may or may not be listed by the office/agent presenting the information.

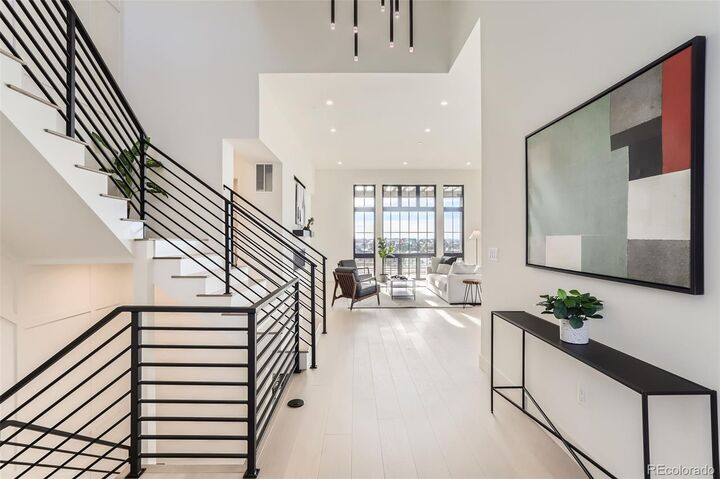
The open main level features 12-foot ceilings, oversized windows framing the mountain views, and a great room with a striking 62-inch fireplace. The gourmet kitchen offers quartz countertops, soft-close maple cabinetry, and Thermador appliances with Home Connect technology. The main-floor primary suite features vaulted ceilings and a spa-like bath with separate water closets, while the private office offers mountain views and deck access.
The original owner has made extensive improvements to the property, including professional landscaping with a fenced backyard, irrigation, lighting, grass, turf, decorative rock, and a built-in outdoor fire pit. Additional upgrades include Hunter Douglas window coverings throughout, with motorized treatments in select areas. A newly added staircase connects the covered composite deck directly to the backyard, providing convenient access from the main level to the outdoor living spaces.
Additional features include a walkout basement, four-car garage with EV charger, dual-zone HVAC with smart thermostats, pre-wired surround sound, outdoor speakers, smart home technology, two finished storage rooms, laundry rooms on both the main and upper levels. Washer and dryer purchased in 2024 are included.
Enjoy panoramic mountain views, nearby trails, open space, and convenient access to The Pinery Country Club. With extensive improvements already completed, this home offers an exceptional opportunity to enjoy luxury living in one of Parker’s most desirable communities.