

Listing Courtesy of:  elevateMLS / Listed By: Springs Home Finders - Contact: 719-600-1515
 elevateMLS / Listed By: Springs Home Finders - Contact: 719-600-1515
 10307 Moorcroft Drive Peyton, CO 80831
Active (0 Days)
$625,000 (USD)

Description
MLS #:
1908563
1908563
Taxes
$5,230(2025)
$5,230(2025)
Lot Size
0.42 acres
0.42 acres
Type
Single-Family Home
Single-Family Home
Year Built
2025
2025
School District
District 49
District 49
County
El Paso County
El Paso County
Listed By
Jennifer Crosby, Springs Home Finders, Contact: 719-600-1515
Source
elevateMLS
Last checked Oct 12 2026 at 11:37 AM GMT+0000
elevateMLS
Last checked Oct 12 2026 at 11:37 AM GMT+0000
Bathroom Details
- Full Bathrooms: 2
- Half Bathroom: 1
Interior Features
- Great Room
- French Doors
- 5-Pc Bath
- See Prop Desc Remarks
Kitchen
- Refrigerator
- Dishwasher
- Range
- 220V In Kitchen
- Disposal
- Gas In Kitchen
- Self Cleaning Oven
- Microwave Oven
Community Information
- 0.0
Lot Information
- Corner
- Level
Heating and Cooling
- Forced Air
- Central Air
- Ceiling Fan(s)
Basement Information
- Full Basement
Homeowners Association Information
- Dues: $0/Not Applicable
Flooring
- Carpet
- Tile
- Wood
Exterior Features
- Masonite Type
- Stone
- Roof: Composite Shingle
Utility Information
- Utilities: Electricity Connected, Natural Gas Connected
- Sewer: Sewer
School Information
- Elementary School: Bennett Ranch
- Middle School: Falcon
- High School: Falcon
Garage
- Attached
- Garage Door Opener
Parking
- Total: 3
Stories
- 2 Story
Living Area
- 2,816 sqft
Additional Information: Springs Home Finders | 719-600-1515
Location
Disclaimer: The real estate listing information and related content displayed on this site is provided exclusively for consumers’ personal, non-commercial use and may not be used for any purpose other than to identify prospective properties consumers may be interested in purchasing. This information and related content is deemed reliable but is not guaranteed accurate by the Pikes Peak REALTOR® Services Corp d/b/a elevateMLS. Most recently updated as of {10/12/26 04:37}.
 The real estate listing information and related content displayed on this site is provided exclusively for consumers’ personal, non-commercial use and may not be used for any purpose other than to identify prospective properties consumers may be interested in purchasing. This information and related content is deemed reliable but is not guaranteed accurate by the Pikes Peak REALTOR® Services Corp d/b/a elevateMLS. Most recently updated as of {10/12/26 04:37}.

Step inside to a bright, open-concept main level designed for comfort and entertaining. A formal dining room with French doors, currently used as an office, flows through a convenient butler's station into the gorgeous eat-in kitchen featuring granite countertops, a gas range, large stainless steel sink, breakfast bar, abundant cabinetry, and plenty of storage. An additional dining area walks out to the enormous backyard, making indoor-outdoor entertaining a breeze!
The main level also features a spacious primary suite with a luxurious five-piece ensuite bath and oversized walk-in closet, plus a convenient laundry room and half bath.
Upstairs, you'll find an enormous loft perfect for a second living area, game room, or entertainment space, along with a dedicated office, three additional bedrooms, and a full bathroom. The unfinished basement offers endless possibilities to create the space of your dreams!
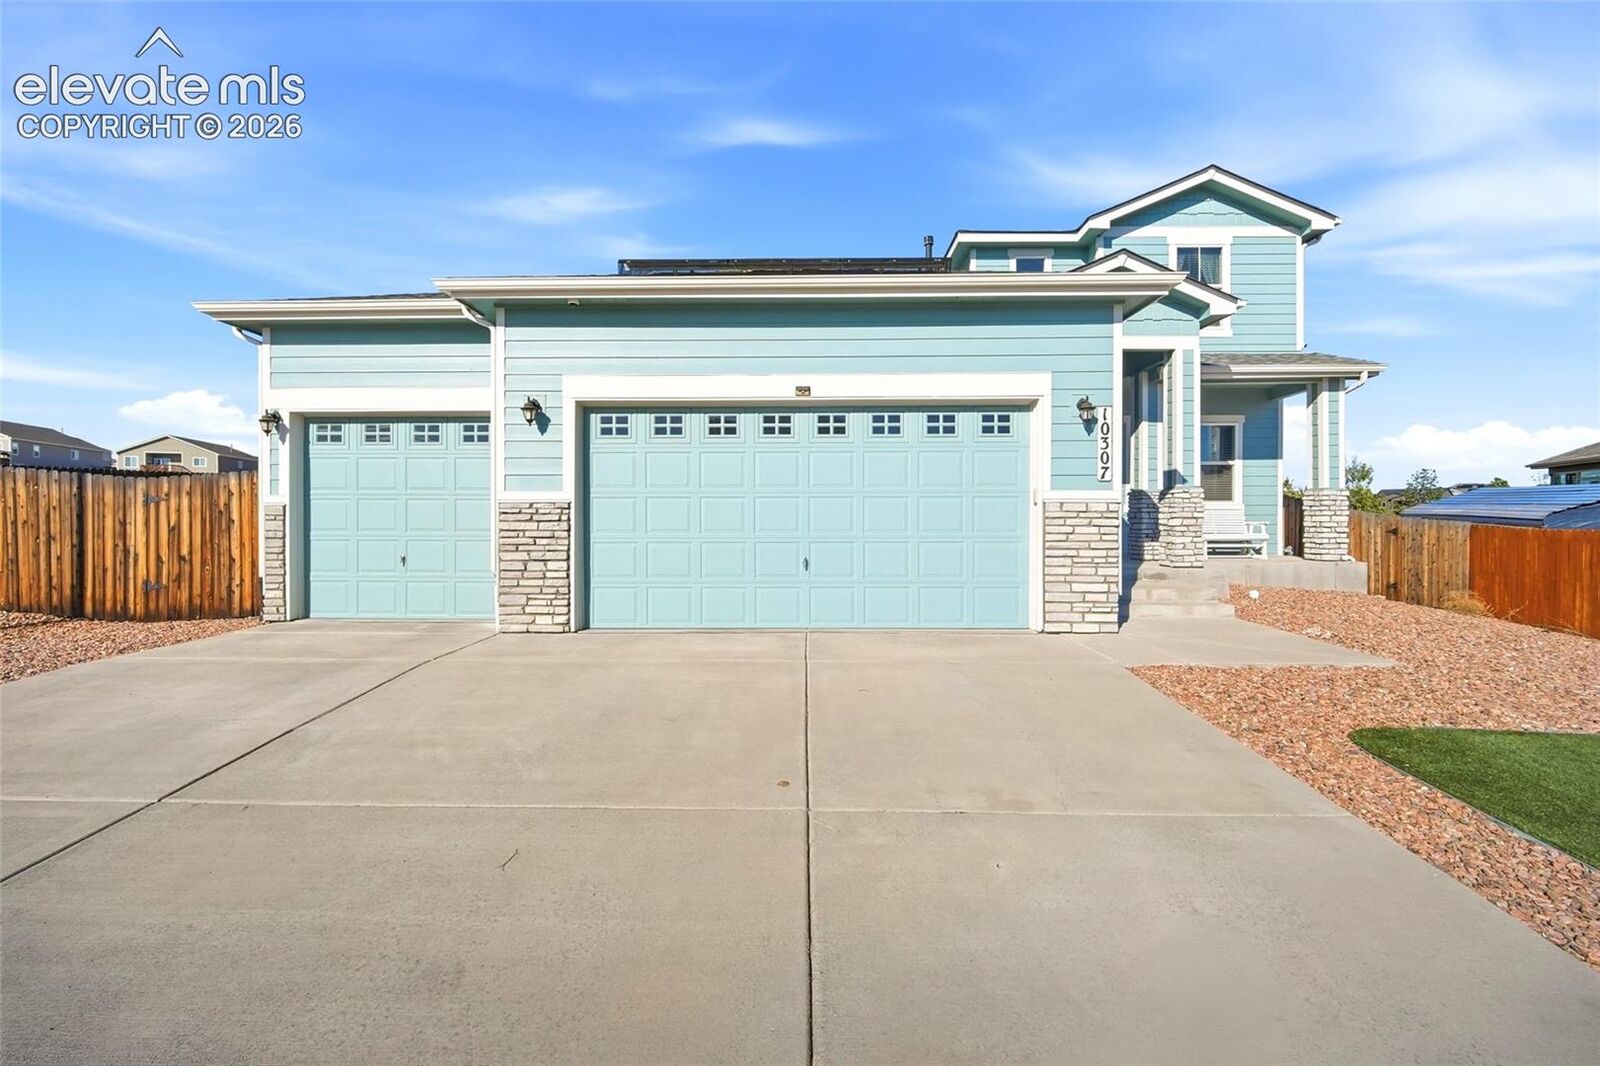
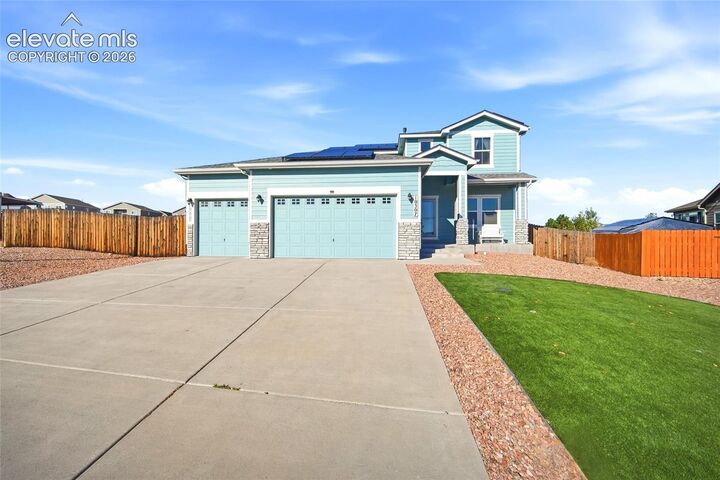
The outdoor space is just as impressive! Situated on a sprawling corner lot, the backyard features an expansive composite deck perfect for barbecues, outdoor dining, and hosting gatherings. A separate fenced play area, low-maintenance artificial turf, and plenty of space for RVs, boats, recreational toys, and outdoor activities make this property truly special!
An attached oversized three-car garage provides exceptional space for vehicles and storage, while the fully paid-off solar panels offer potential energy savings without a solar loan or lease!
With its spacious layout, incredible outdoor amenities, and room for all your toys, this home is an entertainer's dream! Whether hosting a crowd or enjoying a quiet evening on the deck, this Paint Brush Hills beauty offers the lifestyle you've been looking for. Don't miss your opportunity to call this one HOME!