1652 Hermosa Dr Pueblo, CO 81007
Listing Courtesy of: PUEBLO / Listed By: Realty Advisors - Contact:  7194259000

  1652 Hermosa Dr Pueblo, CO 81007

Active (1 Days)
$469,900 (USD)
4
BED
3
BATH
3,406
SQFT

Description

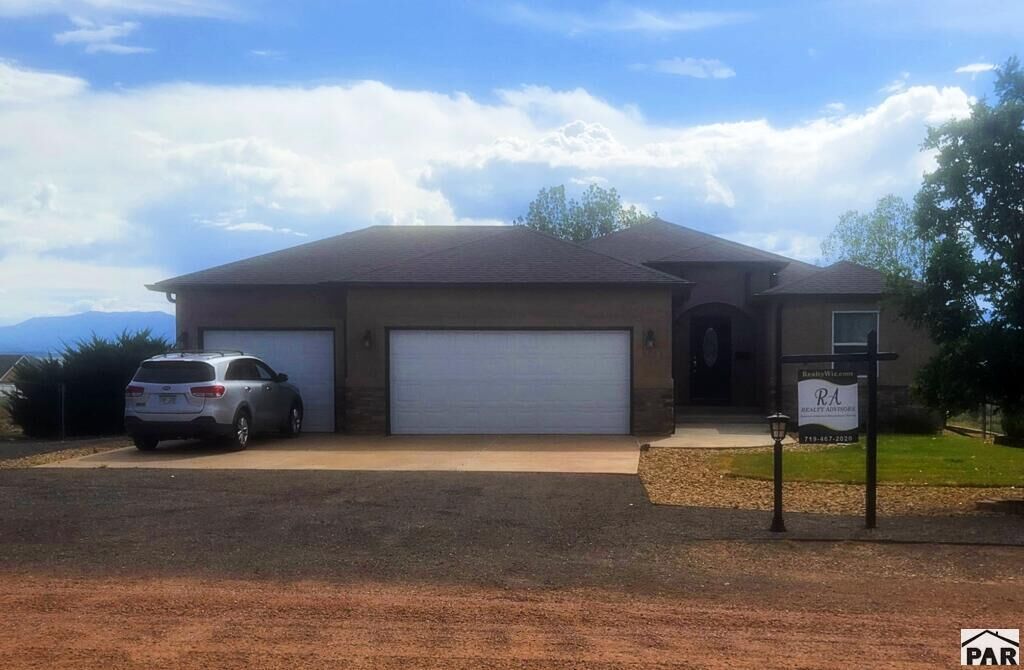
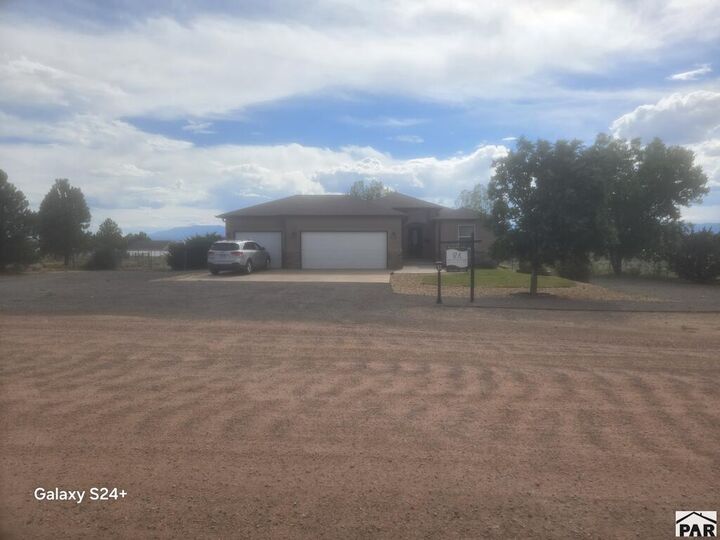
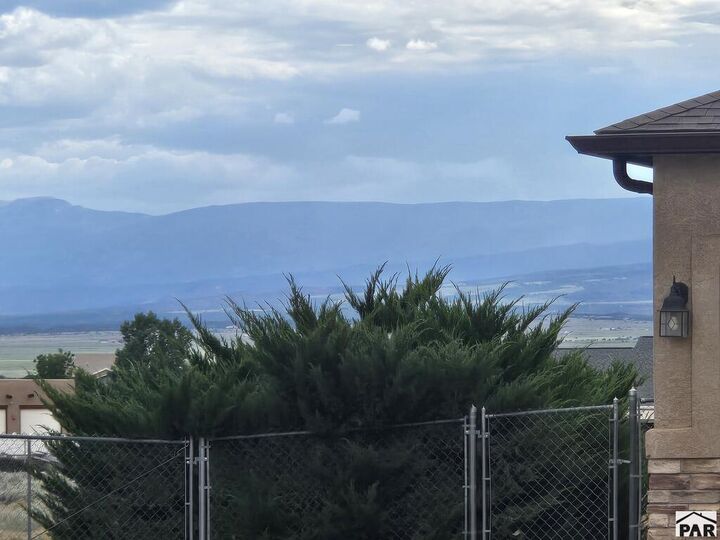
Comfort, space, and Colorado beauty come together in this well-maintained Pueblo West home, offering mountain views and main-level living on a 1.01-acre lot. Built in 2011, this property features vaulted ceilings, solid oak hardwood floors, and a bright, open layout. The kitchen includes granite countertops, stainless steel appliances, and soft-close cabinetry. The main level offers a spacious primary suite with a 5-piece bath and walk-in closet, along with main-level laundry and two additional bedrooms. The finished three-car garage includes insulated doors, LED lighting, abundant outlets, and 220V serviceideal for projects or hobbies. The professionally finished basement adds even more living space with a large family room, an additional bedroom, and unfinished areas perfect for storage or future expansion. Outdoor living is easy with a professionally landscaped backyard, raised garden beds, a covered patio, and beautiful mountain views. The rear yard is fully fenced with wood fencing and includes a large chain-link gate for RV parking and access to the back portion of the lot. Additional features include a storage shed, RV parking, double-pane windows, automated lawn and garden sprinklers, a radon mitigation system, tankless water heater, and central air conditioning. **Pueblo West is improving and has obtained new water rights, regional partnerships, and expanded storage agreements. Pueblo County has agreed to help with road maintenance. Great time to buy Pueblo West

MLS #:
242032
Taxes
$5,838(2025)
Type
Single-Family Home
Year Built
2011
Style
Ranch
Views
Mountain View
School District
Pueblo School District D70
County
Pueblo County
Community
Pueblo West Acreage

Listed By

Phillip McDonald, Realty Advisors, Contact: 7194259000
Source
PUEBLO
Last checked Sep 1 2026 at 8:07 AM GMT+0000
Bathroom Details
  • Full Bathrooms: 3
Interior Features
  • Ceiling Fan(s)
  • Hardwood Floors
  • Garage Door Opener
  • Vaulted Ceiling(s)
  • Granite Counter Top
Basement Information
  • Full Basement
Garage
  • 3 Car Garage Attached
Additional Information: Realty Advisors | 7194259000
Location
   
Calculate drive times to this property
 
Powered by INRIX® Drive Time

Powered by Walk Score®
Disclaimer: Copyright 2026 Pueblo Association of Realtors. All rights reserved. This information is deemed reliable, but not guaranteed. The information being provided is for consumers’ personal, non-commercial use and may not be used for any purpose other than to identify prospective properties consumers may be interested in purchasing. Data last updated 9/1/26 01:07
