

Listing Courtesy of: SMART MLS / Listed By: Tara Rahmy, Century 21 Allpoints Realty - Contact: (860) 558-9913
180 Loomis Street Granby, CT 06060
Coming Soon
$575,000 (USD)
OPEN HOUSE TIMES
-
OPENSat, Oct 2410:30 am - 12 noon
Description
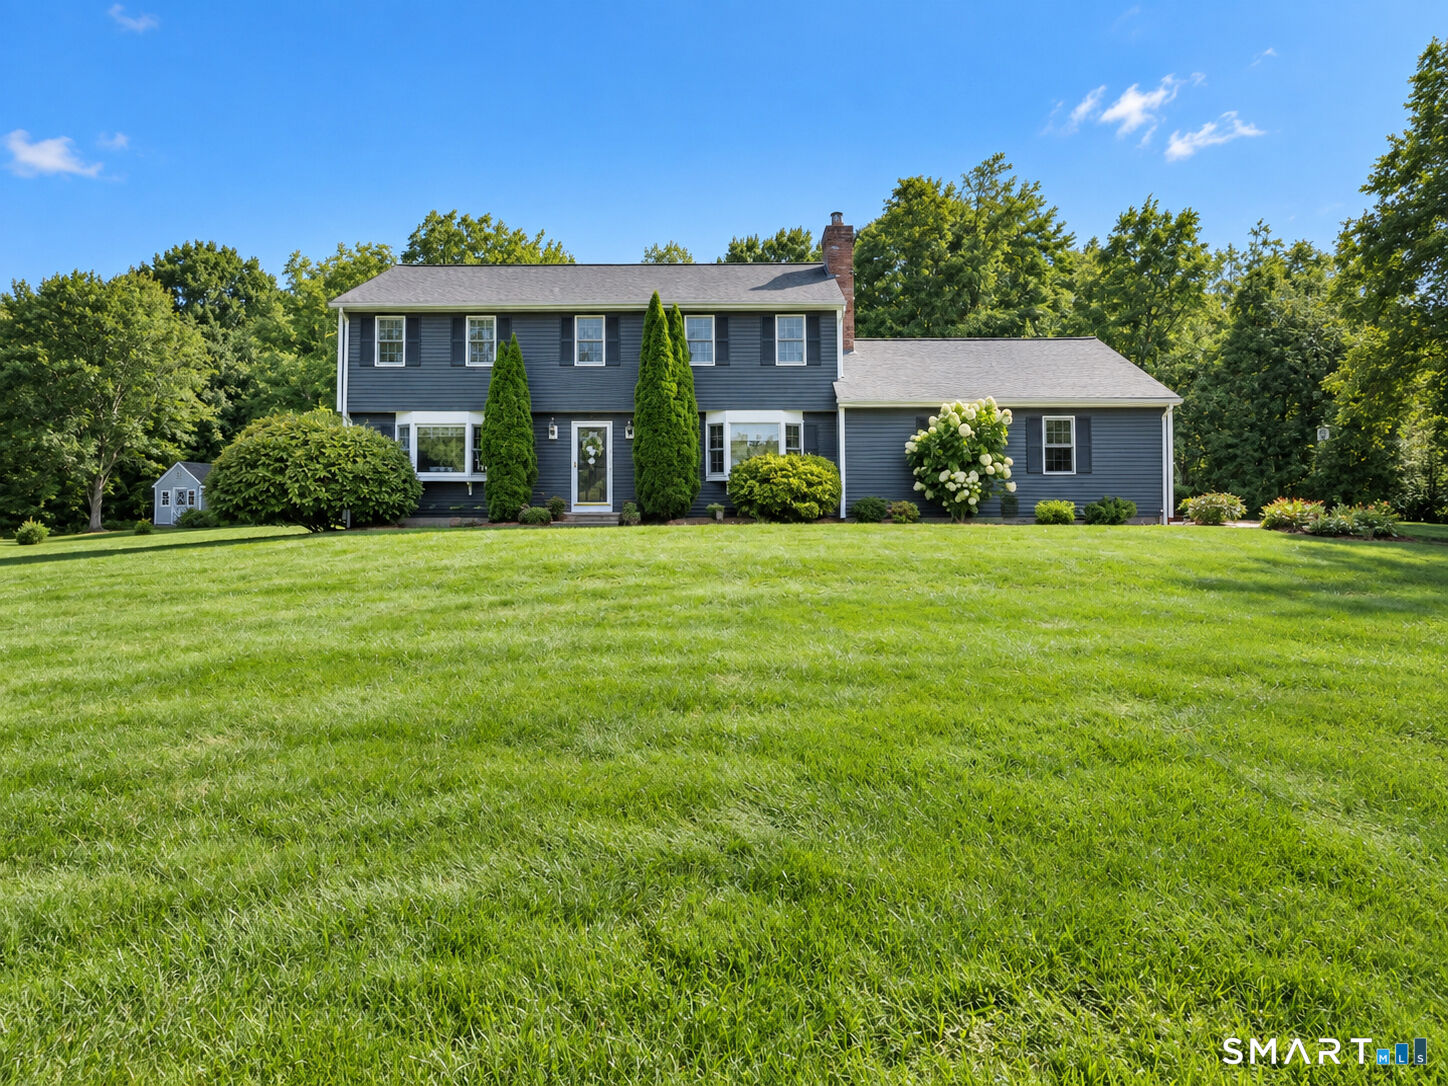
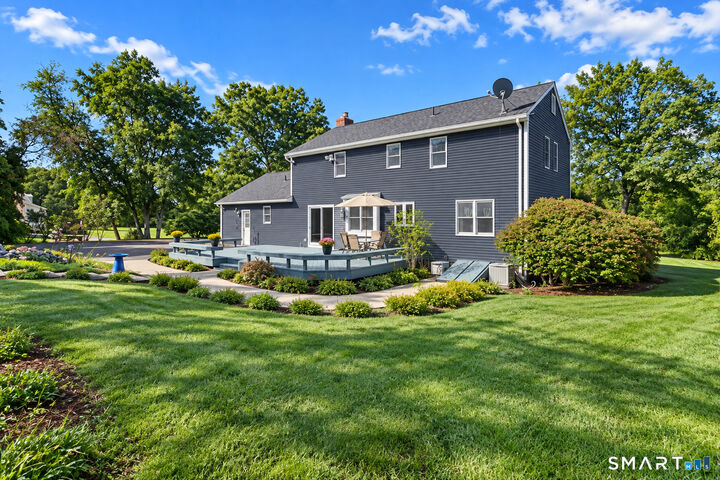
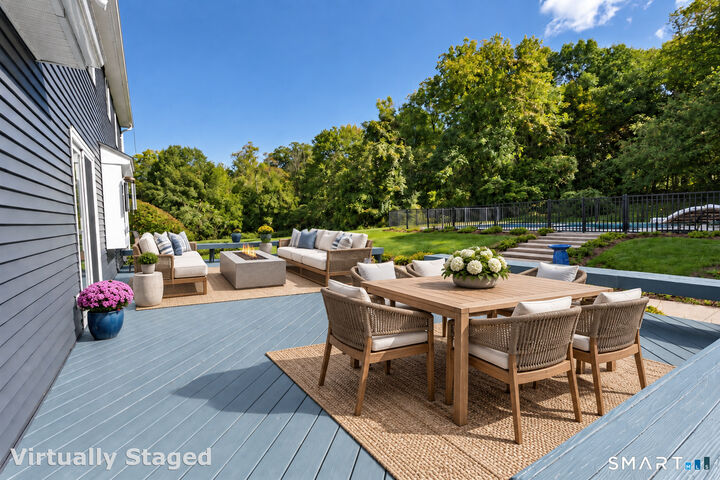
PICTURESQUE AND PRISTINE! SUN FILLED AND SPACIOUS! AN INVITING OPEN FLOOR PLAN AND AN IMPRESSIVE LIST OF BIGGER TICKET UPGRADES! WELCOME TO 180 LOOMIS STEET! The lovely remodeled kitchen features neutral granite counters,updated appliances and flows easily into the sunlit dining room and family room with gas fireplace! The bay window in the living room frames the beautiful outdoor setting and has a built-in desk/shelving-perfect for office! Thoughtfully planned for effortless entertaining, the living space extends outdoors to an expansive deck overlooking an inviting built-in pool!Your private retreat for summer gatherings, relaxing afternoons and making memories! With 2 sheds, there is plenty of storage for lawn-pool-automotive-gardening tools and toys. Relax in the peaceful primary suite, sunny sanctuary with gleaming hardwood, walk-in closet and full bath. 3 additional generously sized bedrooms provide excellent closet space and flexibility for family and guests. 613 sq ft finished lower level adds additional living area complete with a cozy wood stove. Great for game-media-play room, gym or party space. A 2-car attached garage (heated-not in use) and oversized driveway provide abundant parking for vehicles, guests and recreational toys. Convenient 1st floor laundry too! Enjoy living the serene Granby lifestyle with convenient shopping, notable chefs-bakeries-restaurants, farms, CSA's,wineries, hiking and biking trails, great community; minutes to airport and highways!
MLS #:
24210536
24210536
Taxes
$10,209(2026)
$10,209(2026)
Lot Size
2 acres
2 acres
Type
Single-Family Home
Single-Family Home
Year Built
1987
1987
Style
Colonial
Colonial
County
Hartford County
Hartford County
Community
North Granby
North Granby
Listed By
Tara Rahmy, Century 21 Allpoints Realty, Contact: (860) 558-9913
Source
SMART MLS
Last checked Oct 21 2026 at 1:39 PM GMT+0000
SMART MLS
Last checked Oct 21 2026 at 1:39 PM GMT+0000
Bathroom Details
- Full Bathrooms: 2
- Half Bathroom: 1
Interior Features
- Auto Garage Door Opener
- Open Floor Plan
Kitchen
- Wall Oven
- Microwave
- Refrigerator
- Dishwasher
- Washer
- Dryer
- Electric Cooktop
Lot Information
- Lightly Wooded
- Open Lot
Property Features
- Foundation: Concrete
Heating and Cooling
- Hot Water
- Central Air
Basement Information
- Partially Finished
- Full
Pool Information
- In Ground Pool
Exterior Features
- Vinyl Siding
- Roof: Asphalt Shingle
Utility Information
- Sewer: Septic
- Fuel: Oil, Wood
- Energy: Generator Ready
School Information
- Elementary School: Per Board of Ed
- Middle School: Granby
- High School: Granby Memorial
Garage
- Attached Garage
Living Area
- 2,315 sqft
Additional Information: Allpoints Realty | (860) 558-9913
Location
Disclaimer: The data relating to real estate for sale on this website appears in part through the SMARTMLS Internet Data Exchange program, a voluntary cooperative exchange of property listing data between licensed real estate brokerage firms, and is provided by SMARTMLS through a licensing agreement. Listing information is from various brokers who participate in the SMARTMLS IDX program and not all listings may be visible on the site. The property information being provided on or through the website is for the personal, non-commercial use of consumers and such information may not be used for any purpose other than to identify prospective properties consumers may be interested in purchasing. Some properties which appear for sale on the website may no longer be available because they are for instance, under contract, sold or are no longer being offered for sale. Property information displayed is deemed reliable but is not guaranteed. Copyright 2026 SmartMLS, Inc. Last Updated: 10/21/26 06:39
