

Listing Courtesy of: SMART MLS / Listed By: Hilary Del Aguila Ortiz, Yellowbrick Real Estate Fairfield - Contact: (203) 727-5355
12 Naugatuck Avenue A5 Milford, CT 06460
Active (0 Days)
$1,000,000 (USD)
OPEN HOUSE TIMES
-
OPENSat, Oct 2411:00 am - 1:00 pm
-
OPENSun, Oct 2512 noon - 2:00 pm
Description
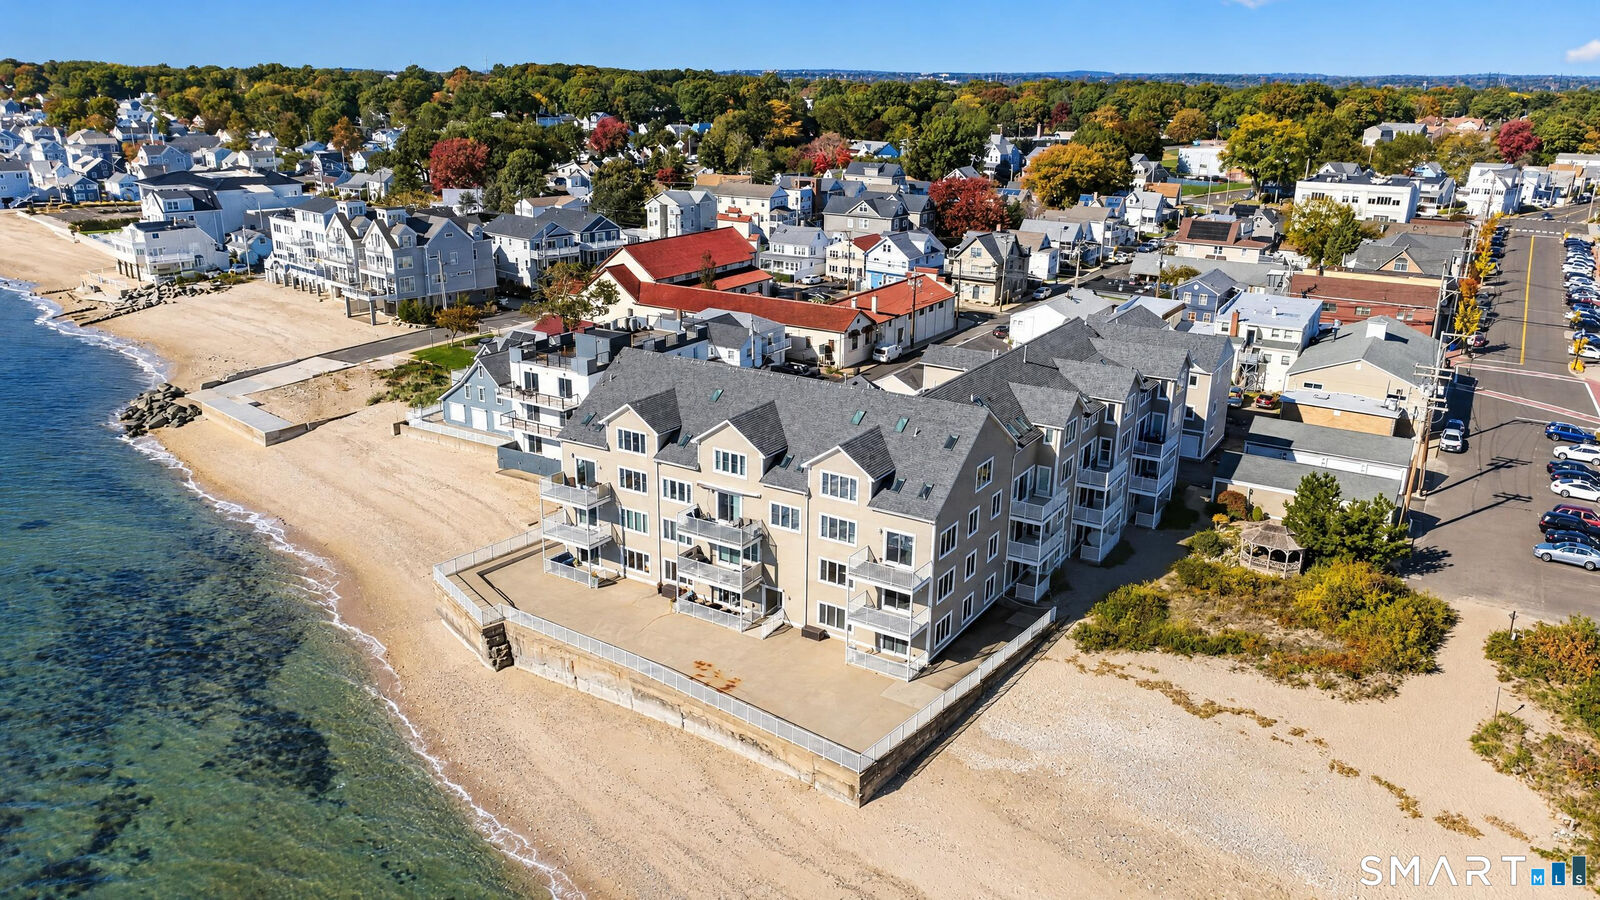
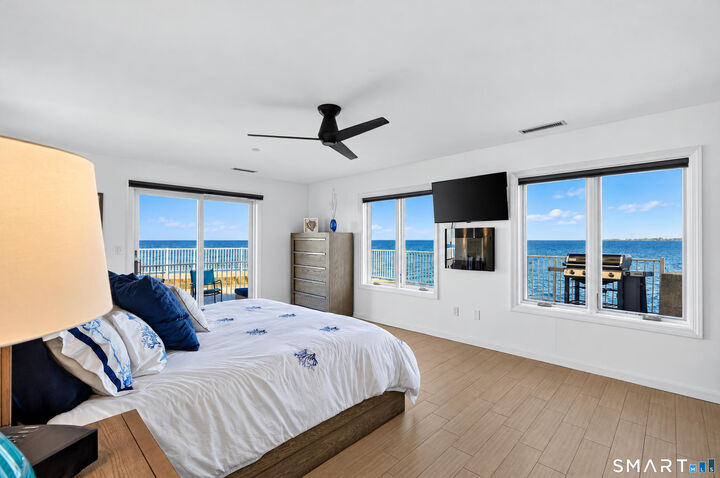
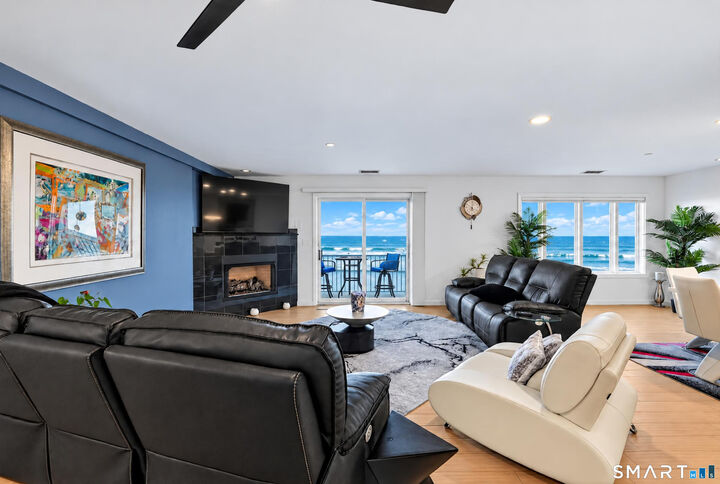
DIRECT WATERFRONT CONDO - Enjoy Long Island Sound views from every room in the largest residence in the complex. Two combined units create approximately 2,300 square feet of sun-filled living space with two bedrooms, a versatile bonus room, and 2.5 baths. The gourmet kitchen features granite countertops, a Sub-Zero refrigerator, GE double ovens, and an expansive island for cooking and gathering. The adjoining living and dining areas offer a welcoming setting with a granite-surround gas fireplace and sliding doors leading outside, where two waterside patios invite morning coffee, outdoor dining, and relaxation to the sound of the waves. Wake up to 180-degree water views in the spacious primary suite, complete with direct patio access and a private bath with a spa tub and separate shower. The second bedroom also overlooks the Sound, while the bonus room, currently used as a dressing room, features built-ins and a Murphy bed for guests. Two detached garages provide convenient parking and storage for canoes, paddleboards, and beach essentials. Whether an everyday home or a coastal retreat, this residence invites you to slow down, settle in, and enjoy life on Long Island Sound.
MLS #:
24215570
24215570
Taxes
$12,487(2025)
$12,487(2025)
Type
Townhouse
Townhouse
Building Name
Island Sands
Island Sands
Year Built
1998
1998
Style
Townhouse, Apartment
Townhouse, Apartment
Views
Water View
Water View
County
New Haven County
New Haven County
Listed By
Hilary Del Aguila Ortiz, Yellowbrick Real Estate Fairfield, Contact: (203) 727-5355
Source
SMART MLS
Last checked Oct 21 2026 at 2:10 PM GMT+0000
SMART MLS
Last checked Oct 21 2026 at 2:10 PM GMT+0000
Bathroom Details
- Full Bathrooms: 2
- Half Bathroom: 1
Kitchen
- Wall Oven
- Microwave
- Refrigerator
- Dishwasher
- Washer
- Dryer
- Electric Cooktop
- Range Hood
- Subzero
Lot Information
- Water View
Heating and Cooling
- Gas on Gas
- Central Air
Homeowners Association Information
- Dues: $1300/Monthly
Exterior Features
- Vinyl Siding
Utility Information
- Sewer: Public Sewer Connected
School Information
- Elementary School: Per Board of Ed
- High School: Per Board of Ed
Garage
- Unit Garage
Stories
- 1
Living Area
- 2,282 sqft
Additional Information: Yellowbrick Real Estate Fairfield | (203) 727-5355
Location
Disclaimer: The data relating to real estate for sale on this website appears in part through the SMARTMLS Internet Data Exchange program, a voluntary cooperative exchange of property listing data between licensed real estate brokerage firms, and is provided by SMARTMLS through a licensing agreement. Listing information is from various brokers who participate in the SMARTMLS IDX program and not all listings may be visible on the site. The property information being provided on or through the website is for the personal, non-commercial use of consumers and such information may not be used for any purpose other than to identify prospective properties consumers may be interested in purchasing. Some properties which appear for sale on the website may no longer be available because they are for instance, under contract, sold or are no longer being offered for sale. Property information displayed is deemed reliable but is not guaranteed. Copyright 2026 SmartMLS, Inc. Last Updated: 10/21/26 07:10
