

Listing Courtesy of: SMART MLS / Listed By: Mark Cerulli, Fairfield/Southport - Contact: (203) 520-1283
17 Oliver Street Norwalk, CT 06854
Coming Soon
$1,749,000 (USD)
OPEN HOUSE TIMES
-
OPENSat, Jul 2510:00 am - 1:00 pm
-
OPENSun, Jul 2610:00 am - 1:00 pm
Description
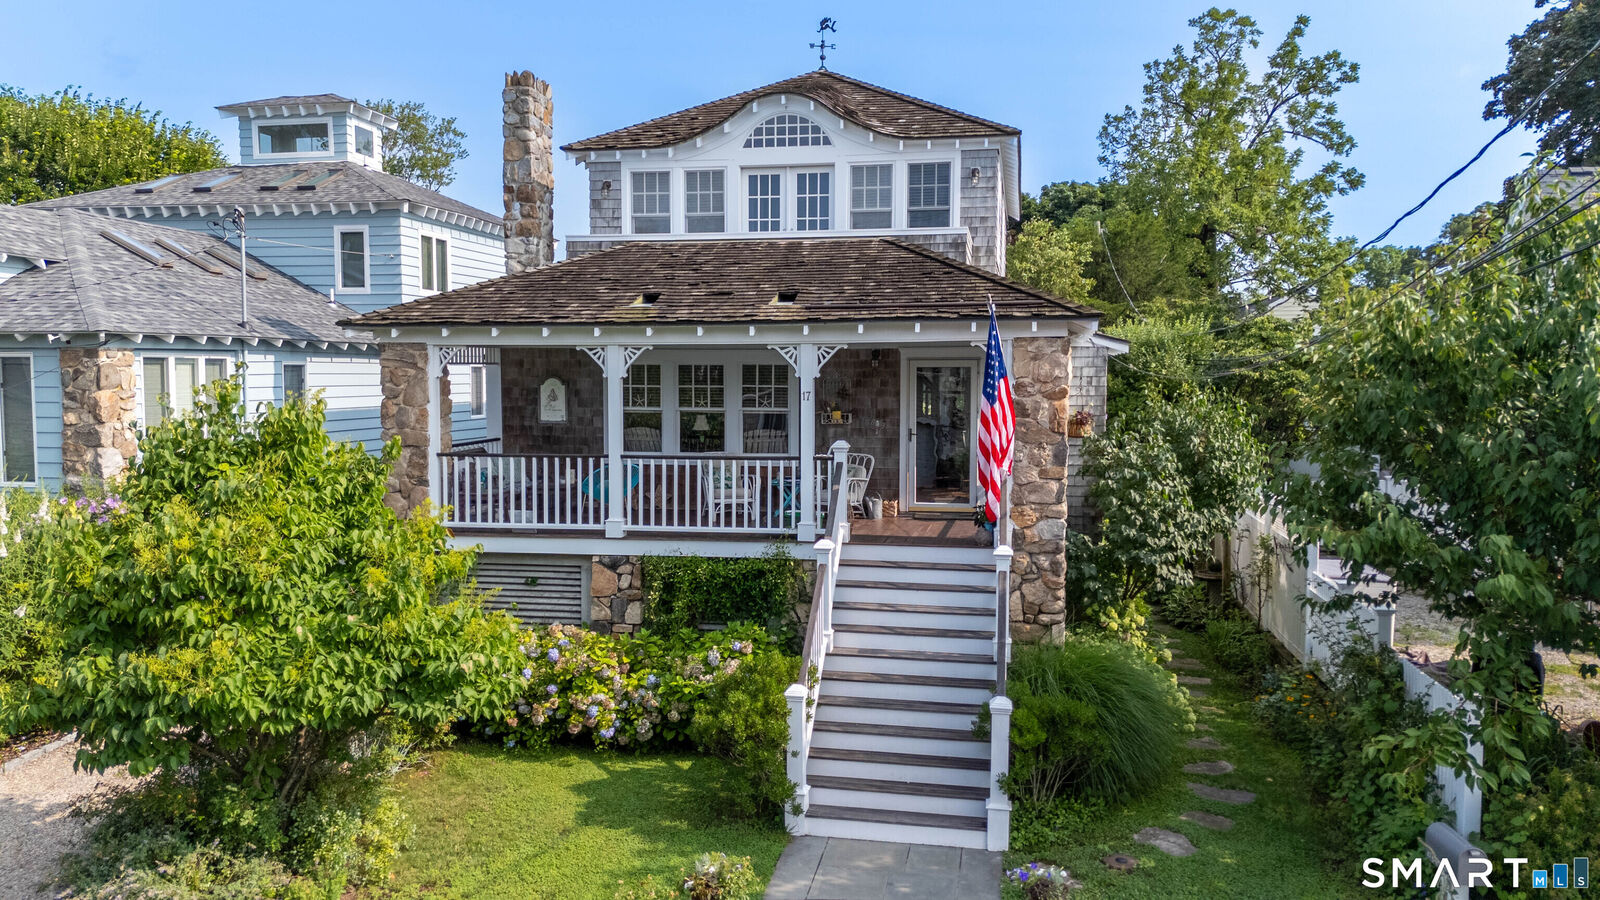
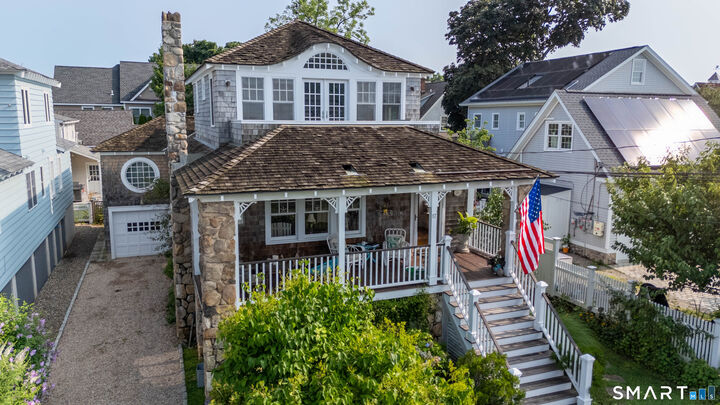
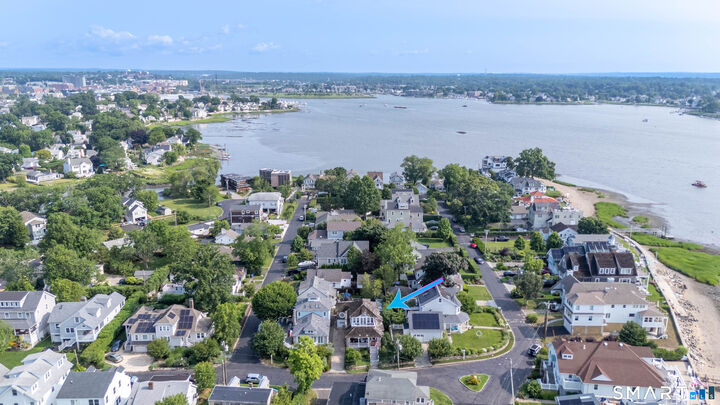
"Experience all that this exclusive waterfront community has to offer" This beautifully updated home with open floorplan sits just steps away from the community clubhouse complete with dock and stunning views of Long Island Sound. Award winning architect Laurent Dupont of New Canaan designed the 2nd floor addition in 2003. Why not start your day with a morning cup of coffee on the MBR deck as you enjoy the breathtaking water views. Following Hurricane Sandy the whole 1st floor was totally rebuilt, which includes a new kitchen complete with Wolf range and soapstone countertops. After completion the whole house was elevated 14 feet in compliance to FEMA regulations. "This is not just a house, it's a lifestyle" complete with tennis courts, playground, a basketball court and much, much more. "Why not stop by and take a peek, you'll be glad you did"
MLS #:
24191420
24191420
Taxes
$14,233(2025)
$14,233(2025)
Lot Size
3,920 SQFT
3,920 SQFT
Type
Single-Family Home
Single-Family Home
Year Built
1941
1941
Style
Bungalow
Bungalow
Views
Water View
Water View
County
Fairfield County
Fairfield County
Community
Harborview
Harborview
Listed By
Mark Cerulli, Fairfield/Southport, Contact: (203) 520-1283
Source
SMART MLS
Last checked Jul 21 2026 at 7:26 PM GMT+0000
SMART MLS
Last checked Jul 21 2026 at 7:26 PM GMT+0000
Bathroom Details
- Full Bathrooms: 2
Interior Features
- Auto Garage Door Opener
- Open Floor Plan
- Audio System
Kitchen
- Microwave
- Refrigerator
- Dishwasher
- Washer
- Gas Range
- Range Hood
- Disposal
- Freezer
- Gas Dryer
Lot Information
- Level Lot
- Water View
- Fence - Partial
Property Features
- Foundation: Concrete
- Foundation: Piling
Heating and Cooling
- Zoned
- Hydro Air
- Central Air
- Ceiling Fans
Homeowners Association Information
- Dues: $2000/Annually
Exterior Features
- Wood
- Shingle
- Roof: Wood Shingle
Utility Information
- Sewer: Public Sewer Connected
- Fuel: Natural Gas
- Energy: Storm Windows, Thermopane Windows
School Information
- Elementary School: Rowayton
- Middle School: Roton
- High School: Brien McMahon
Garage
- Under House Garage
- Driveway
Living Area
- 1,924 sqft
Additional Information: Fairfield/Southport | (203) 520-1283
Location
Disclaimer: The data relating to real estate for sale on this website appears in part through the SMARTMLS Internet Data Exchange program, a voluntary cooperative exchange of property listing data between licensed real estate brokerage firms, and is provided by SMARTMLS through a licensing agreement. Listing information is from various brokers who participate in the SMARTMLS IDX program and not all listings may be visible on the site. The property information being provided on or through the website is for the personal, non-commercial use of consumers and such information may not be used for any purpose other than to identify prospective properties consumers may be interested in purchasing. Some properties which appear for sale on the website may no longer be available because they are for instance, under contract, sold or are no longer being offered for sale. Property information displayed is deemed reliable but is not guaranteed. Copyright 2026 SmartMLS, Inc. Last Updated: 7/21/26 12:26
