66 Laddins Rock Road Old Greenwich, CT 06870
Listing Courtesy of: GREENWICH MLS / Listed By: Brown Harris Stevens Ct, LLC

  66 Laddins Rock Road Old Greenwich, CT 06870

Coming Soon
$1,795,000 (USD)
4
BED
2
BATH
2,257
SQFT

Description

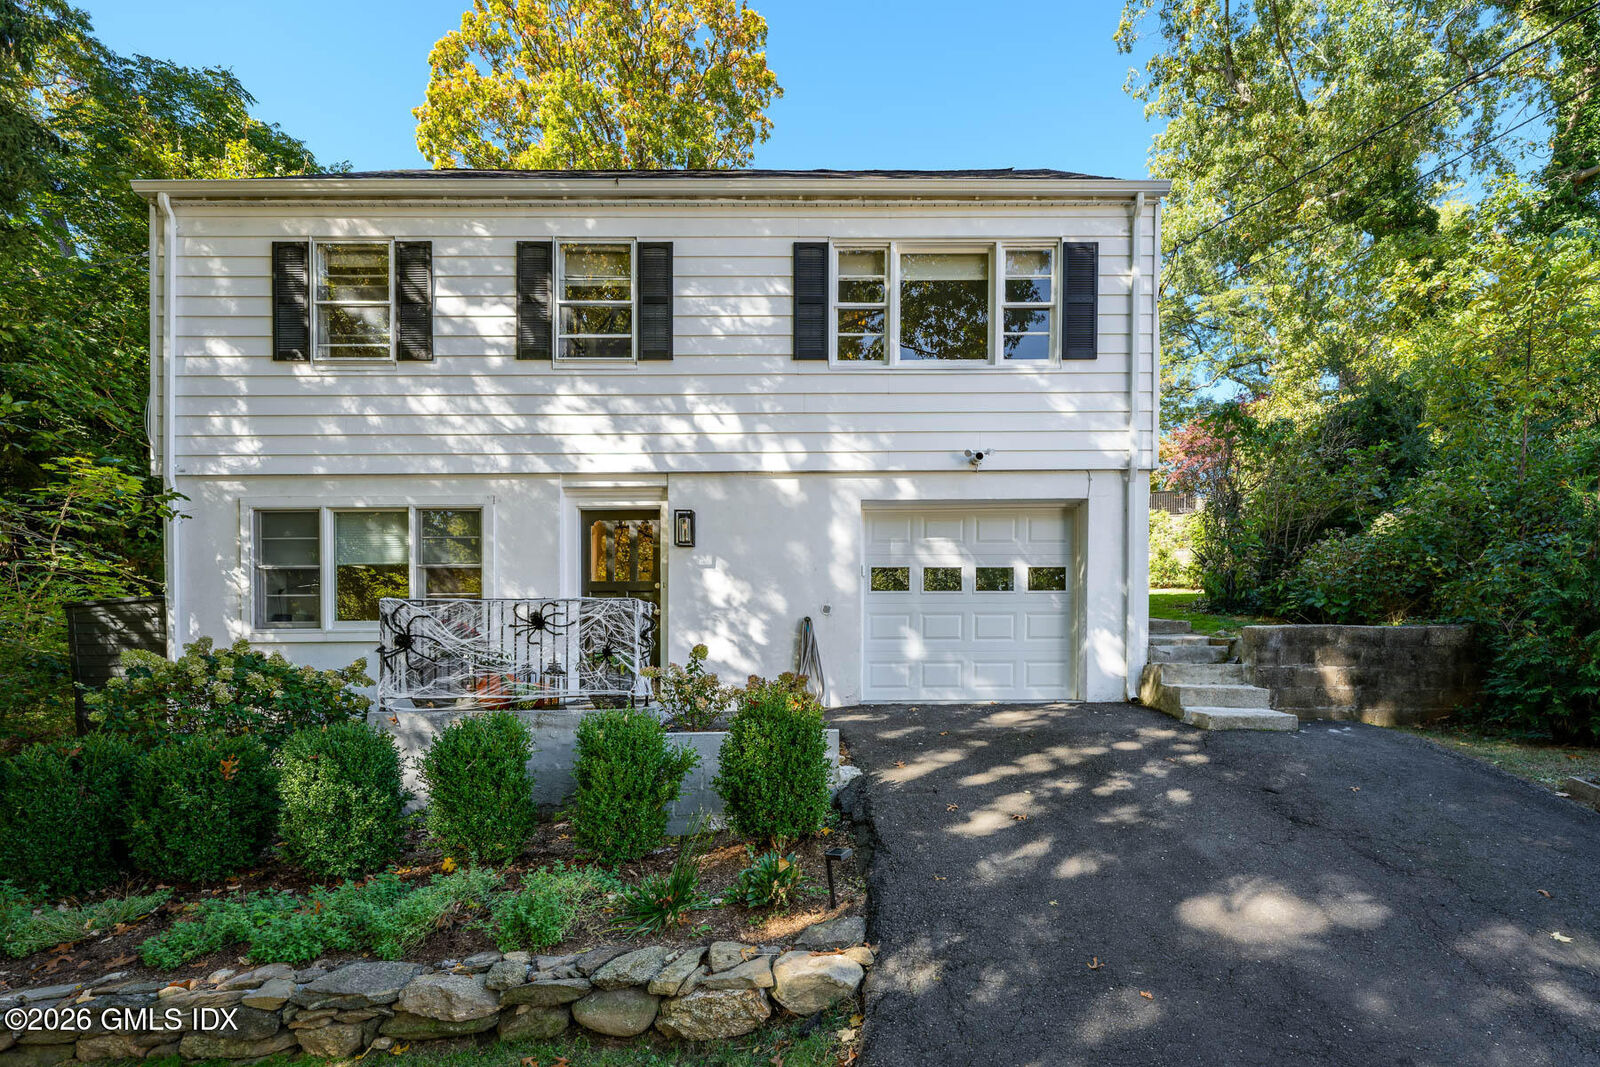
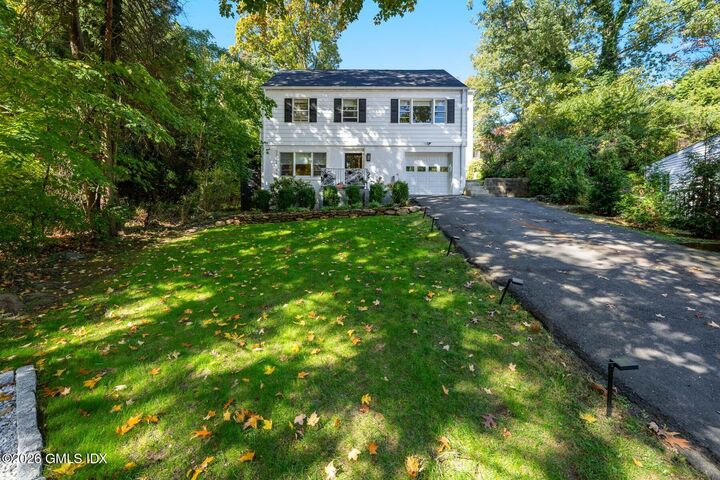
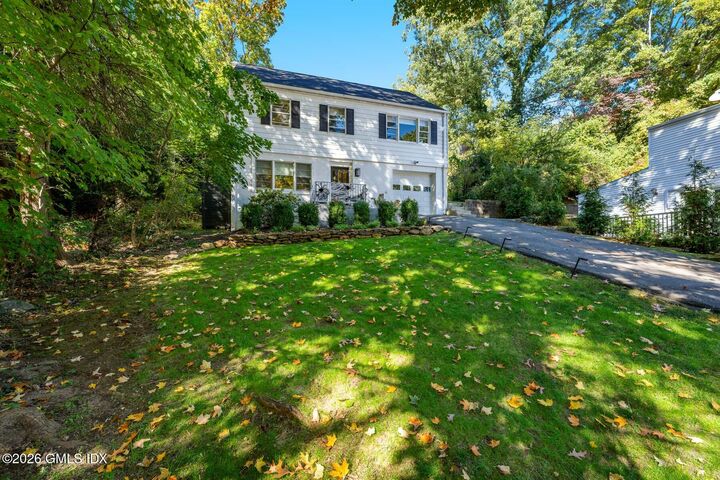
Classic Colonial charm meets beautifully renovated interiors in this light-filled 4-bedroom, 3-bath home in the heart of Old Greenwich. The thoughtfully updated kitchen features an island, abundant cabinetry and new appliances, while three beautifully renovated bathrooms showcase tasteful, modern finishes. Hardwood floors add warmth and character throughout. A fabulous deck just off the kitchen creates the perfect setting for outdoor entertaining and relaxed everyday living. A one-car garage adds convenience. Ideally located near Binney Park, Perrot Memorial Library, Metro-North, schools, and the village's shops and restaurants, this home captures the very best of the Old Greenwich lifestyle. Classic Colonial charm meets beautifully renovated interiors in this light-filled 4-bedroom, 3-bath home in the heart of Old Greenwich. The thoughtfully updated kitchen features an island, abundant cabinetry and new appliances, while three beautifully renovated bathrooms showcase tasteful, modern finishes. Hardwood floors add warmth and character throughout. A fabulous deck just off the kitchen creates the perfect setting for outdoor entertaining and relaxed everyday living. A one-car garage adds convenience. Ideally located near Binney Park, Perrot Memorial Library, Metro-North, schools, and the village's shops and restaurants, this home captures the very best of the Old Greenwich lifestyle.

MLS #:
126187
Taxes
$6,744
Lot Size
6,534 SQFT
Type
Single-Family Home
Year Built
1955
Style
Colonial
County
Fairfield County

Listed By

Alison Leigh, Brown Harris Stevens Ct, LLC
Source
GREENWICH MLS
Last checked Nov 3 2026 at 7:59 PM GMT+0000
Bathroom Details
  • Full Bathrooms: 2
Interior Features
  • Kitchen Island
Kitchen
  • Island
  • Updated In Past 5 Yr
Lot Information
  • Hilly
Heating and Cooling
  • Electric
  • Combination
  • Wall Unit(s)
Basement Information
  • Finished
Exterior Features
  • Roof: Asphalt
Utility Information
  • Sewer: Town Sewer
School Information
  • Elementary School: Dundee
  • Middle School: Eastern
Parking
  • Garage Under Building
Location
   
Calculate drive times to this property
 
Powered by INRIX® Drive Time

Powered by Walk Score®
Disclaimer: Copyright 2026 Greenwich MLS. All rights reserved. This information is deemed reliable, but not guaranteed. The information being provided is for consumers’ personal, non-commercial use and may not be used for any purpose other than to identify prospective properties consumers may be interested in purchasing. Data last updated 11/3/26 11:59
