

Listing Courtesy of: SMART MLS / Listed By: Pj Collins, Keller Williams Realty Group - Contact: (610) 613-3169
2 Benstone Street Stamford, CT 06905
Active (1 Days)
$699,000 (USD)
OPEN HOUSE TIMES
-
OPENSun, Oct 181:00 pm - 3:00 pm
Description
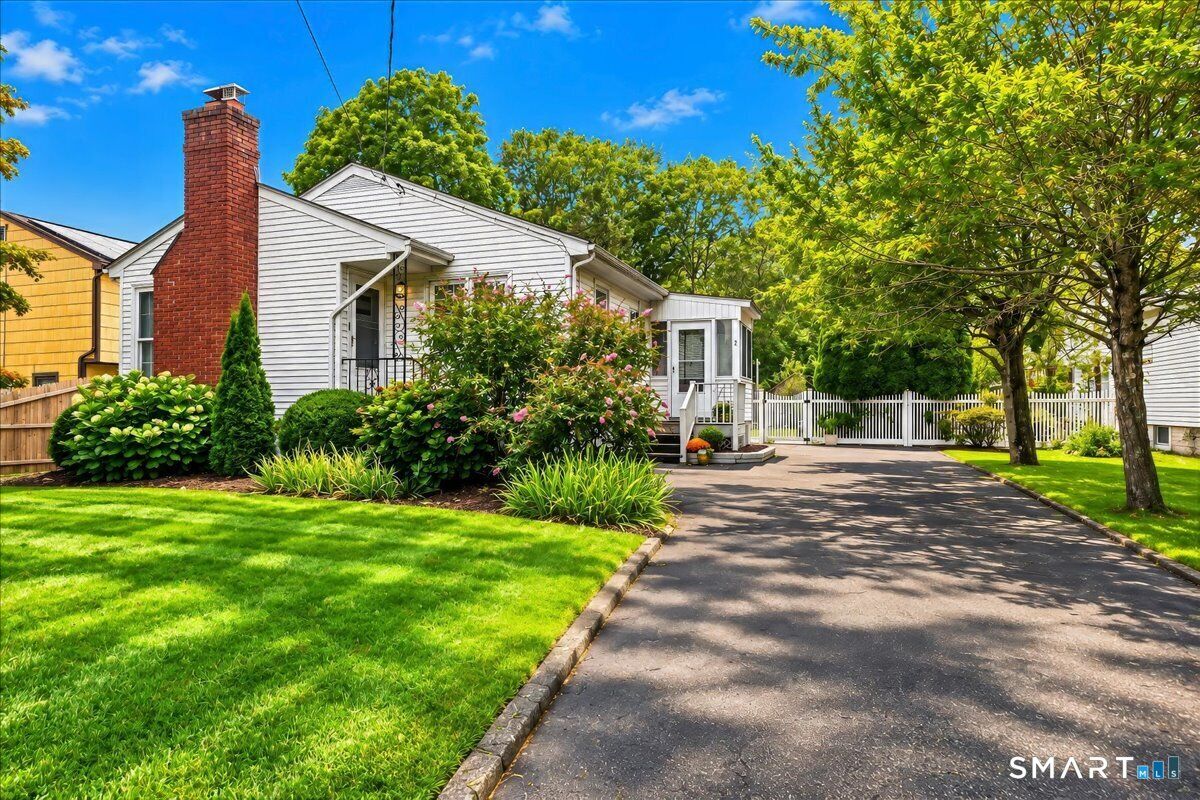
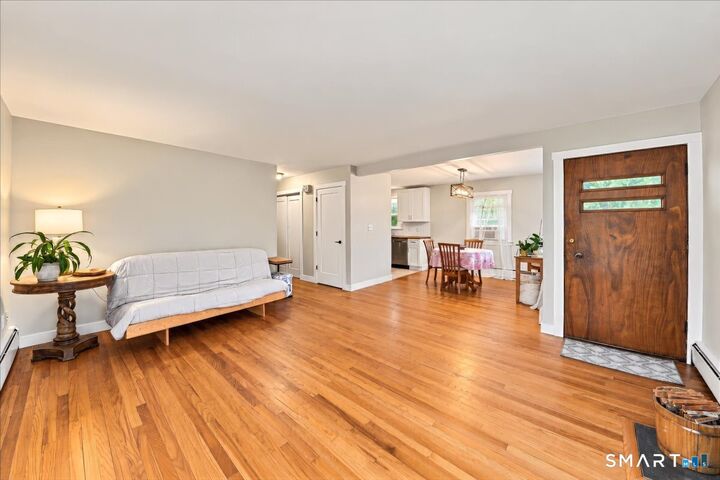
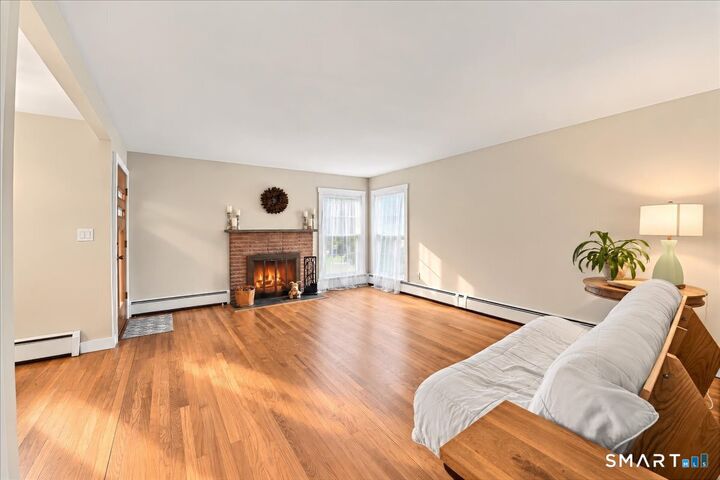
Move right in and settle into the season in this thoughtfully updated three-bedroom, one-bath home, low step ranch. A wood-burning fireplace sets the scene for crisp fall evenings, with chimney repointing and relining completed as part of extensive improvements over the last four years. A fully renovated kitchen and bath, updated double pane windows, and interior paint and a new trim package create a welcoming, cohesive interior. Additional investments include a new 275-gallon basement oil tank and a professionally installed basement waterproofing system. Outside, the manicured yard and level, fenced backyard offer inviting space for dining, entertaining, and unwinding, with the pergola and patio furniture included in the sale. The unfinished basement offers potential for additional usable space and added value. Conveniently located near Whole Foods and a wide variety of shopping and dining options, with easy access to downtown Stamford, Metro-North service, and major commuting routes, this well-cared-for home combines move-in-ready comfort with room to grow.
MLS #:
24215066
24215066
Taxes
$8,399(2025)
$8,399(2025)
Lot Size
9,583 SQFT
9,583 SQFT
Type
Single-Family Home
Single-Family Home
Year Built
1960
1960
Style
Ranch
Ranch
County
Fairfield County
Fairfield County
Community
Newfield
Newfield
Listed By
Pj Collins, Keller Williams Realty Group, Contact: (610) 613-3169
Source
SMART MLS
Last checked Oct 18 2026 at 12:05 PM GMT+0000
SMART MLS
Last checked Oct 18 2026 at 12:05 PM GMT+0000
Bathroom Details
- Full Bathroom: 1
Kitchen
- Oven/Range
- Microwave
- Refrigerator
- Dishwasher
- Washer
- Electric Dryer
Lot Information
- Level Lot
- Professionally Landscaped
Property Features
- Foundation: Block
Heating and Cooling
- Hot Water
- Window Unit
Basement Information
- Unfinished
- Full
- Full With Hatchway
Exterior Features
- Aluminum
- Roof: Asphalt Shingle
Utility Information
- Sewer: Public Sewer Connected
- Fuel: Oil
- Energy: Thermopane Windows, Energy Star Rated
School Information
- Elementary School: Stillmeadow
- Middle School: Turn of River
- High School: Westhill
Garage
- Paved
- Driveway
Living Area
- 1,578 sqft
Additional Information: Keller Williams Realty Group | (610) 613-3169
Location
Disclaimer: The data relating to real estate for sale on this website appears in part through the SMARTMLS Internet Data Exchange program, a voluntary cooperative exchange of property listing data between licensed real estate brokerage firms, and is provided by SMARTMLS through a licensing agreement. Listing information is from various brokers who participate in the SMARTMLS IDX program and not all listings may be visible on the site. The property information being provided on or through the website is for the personal, non-commercial use of consumers and such information may not be used for any purpose other than to identify prospective properties consumers may be interested in purchasing. Some properties which appear for sale on the website may no longer be available because they are for instance, under contract, sold or are no longer being offered for sale. Property information displayed is deemed reliable but is not guaranteed. Copyright 2026 SmartMLS, Inc. Last Updated: 10/18/26 05:05
