

Listing Courtesy of: SMART MLS / Listed By: Max Dober, Keller Williams Prestige Prop. - Contact: (203) 767-2486
27 Lindstrom Road 7C Stamford, CT 06902
Coming Soon
$639,000 (USD)
OPEN HOUSE TIMES
-
OPENThu, Sep 244:00 pm - 6:00 pm
-
OPENSat, Sep 261:00 pm - 3:00 pm
-
OPENSun, Sep 271:00 pm - 3:00 pm
show more
Description
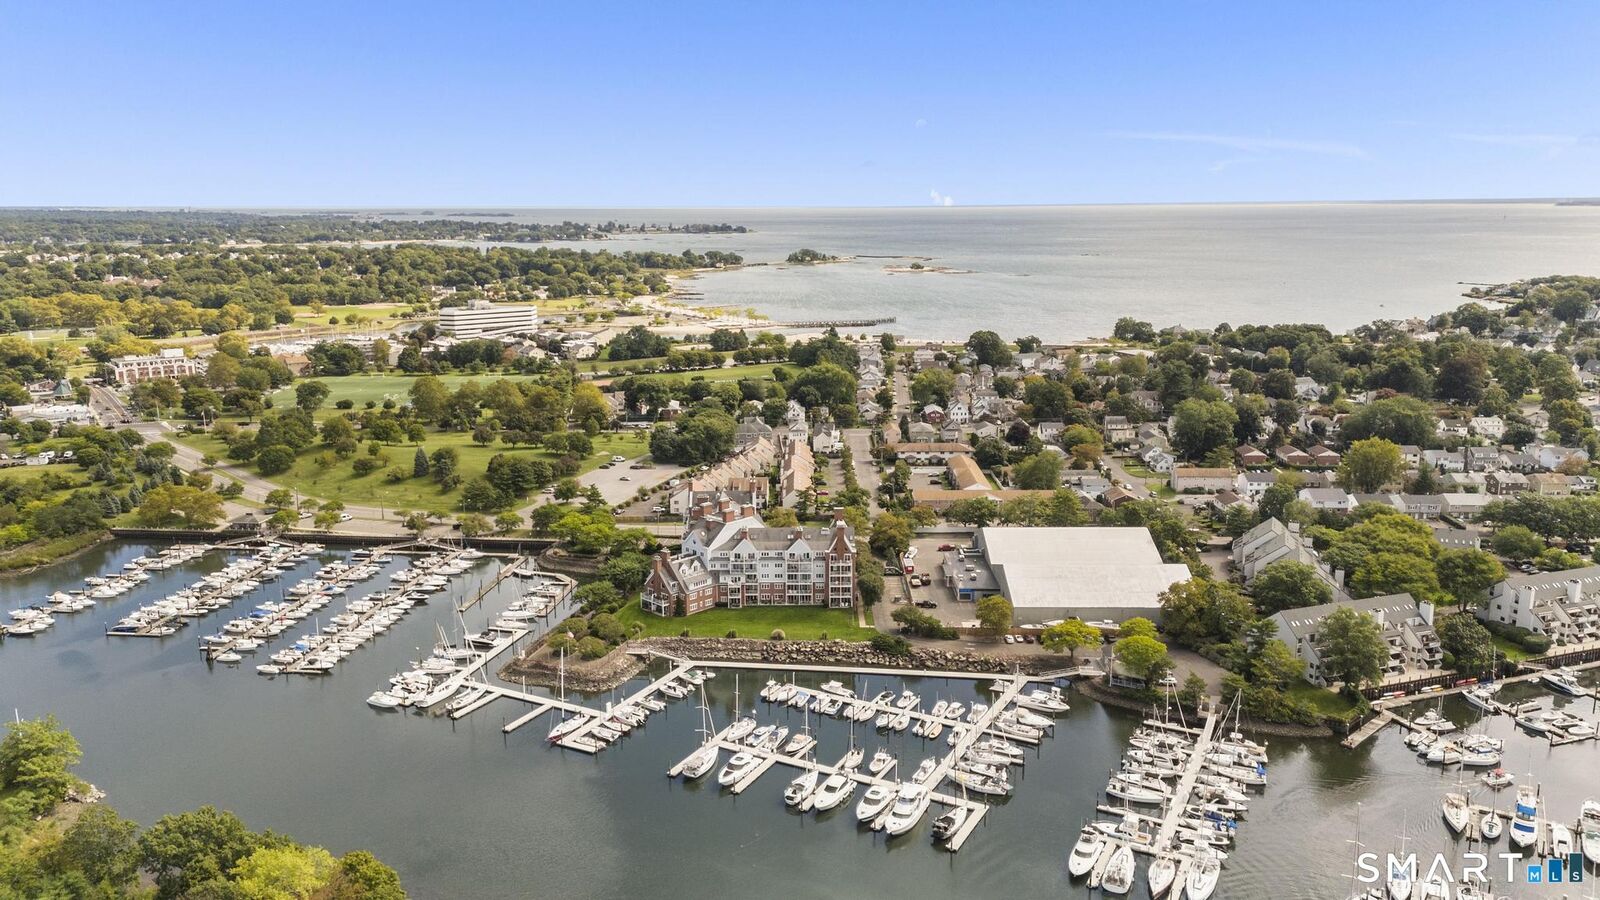
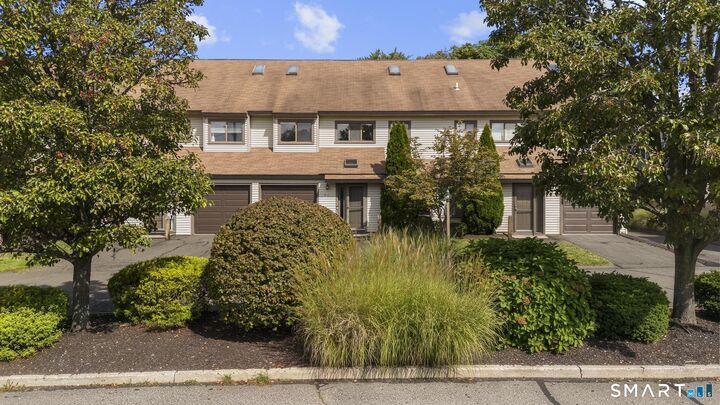
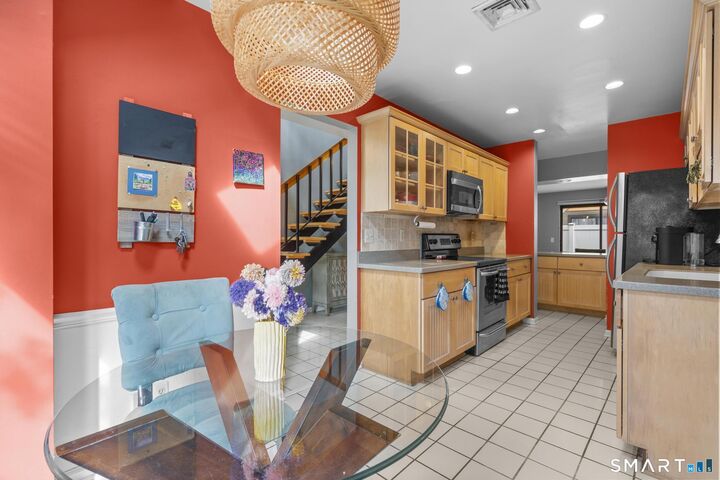
Experience effortless coastal living in this beautifully maintained townhouse in the highly desirable Shippan Point neighborhood. Set within prestigious Quayside Condominiums, this spacious residence blends comfort, style, and an exceptional waterfront lifestyle. The inviting living room features a cozy fireplace and flows seamlessly into the dining area, where sliders open to a private patio overlooking beautifully landscaped grounds. The spacious eat-in kitchen offers a breakfast table book adorned with a skylight, granite countertops and a walk-in pantry. Upstairs, the impressive primary suite features vaulted ceilings, two walk-in closets, a private balcony, and an en-suite bath with soaking tub and separate shower. A generously sized second bedroom with walk-in closet, hall bath, and conveniently located laundry complete the second floor. A spiral staircase leads to a sun-filled loft with skylights-ideal for a home office, guest space, or additional living area. An attached one-car garage and outdoor shed provide abundant storage. Nestled between Stamford Harbor and West Beach, Quayside offers a peaceful coastal setting just steps from the beach and marina, yet only minutes from downtown Stamford and Metro-North. A rare opportunity to enjoy the best of Shippan Point living!
MLS #:
24207943
24207943
Taxes
$7,962(2025)
$7,962(2025)
Type
Townhouse
Townhouse
Building Name
Quayside
Quayside
Year Built
1985
1985
Style
Townhouse
Townhouse
County
Fairfield County
Fairfield County
Community
Shippan
Shippan
Listed By
Max Dober, Keller Williams Prestige Prop., Contact: (203) 767-2486
Source
SMART MLS
Last checked Sep 21 2026 at 1:41 PM GMT+0000
SMART MLS
Last checked Sep 21 2026 at 1:41 PM GMT+0000
Bathroom Details
- Full Bathrooms: 2
- Half Bathroom: 1
Interior Features
- Auto Garage Door Opener
- Open Floor Plan
Kitchen
- Oven/Range
- Microwave
- Refrigerator
- Dishwasher
- Washer
- Dryer
Lot Information
- Level Lot
- On Cul-De-Sac
Heating and Cooling
- Hot Air
- Central Air
Homeowners Association Information
- Dues: $679/Monthly
Exterior Features
- Vinyl Siding
Utility Information
- Sewer: Public Sewer Connected
- Fuel: Electric
School Information
- Elementary School: Per Board of Ed
- Middle School: Per Board of Ed
- High School: Per Board of Ed
Garage
- Attached Garage
- Parking Lot
Stories
- 3
Living Area
- 1,723 sqft
Additional Information: Keller Williams Prestige Prop. | (203) 767-2486
Location
Disclaimer: The data relating to real estate for sale on this website appears in part through the SMARTMLS Internet Data Exchange program, a voluntary cooperative exchange of property listing data between licensed real estate brokerage firms, and is provided by SMARTMLS through a licensing agreement. Listing information is from various brokers who participate in the SMARTMLS IDX program and not all listings may be visible on the site. The property information being provided on or through the website is for the personal, non-commercial use of consumers and such information may not be used for any purpose other than to identify prospective properties consumers may be interested in purchasing. Some properties which appear for sale on the website may no longer be available because they are for instance, under contract, sold or are no longer being offered for sale. Property information displayed is deemed reliable but is not guaranteed. Copyright 2026 SmartMLS, Inc. Last Updated: 9/21/26 06:41
