

Listing Courtesy of: SMART MLS / Listed By: Amanda Faroni-Sheehan, Oxford Realty - Contact: (203) 314-4219
66 Goff Street Waterbury, CT 06704
Active
$475,000 (USD)
OPEN HOUSE TIMES
-
OPENWed, Sep 94:00 pm - 5:30 pm
-
OPENSat, Sep 1210:00 am - 12 noon
Description
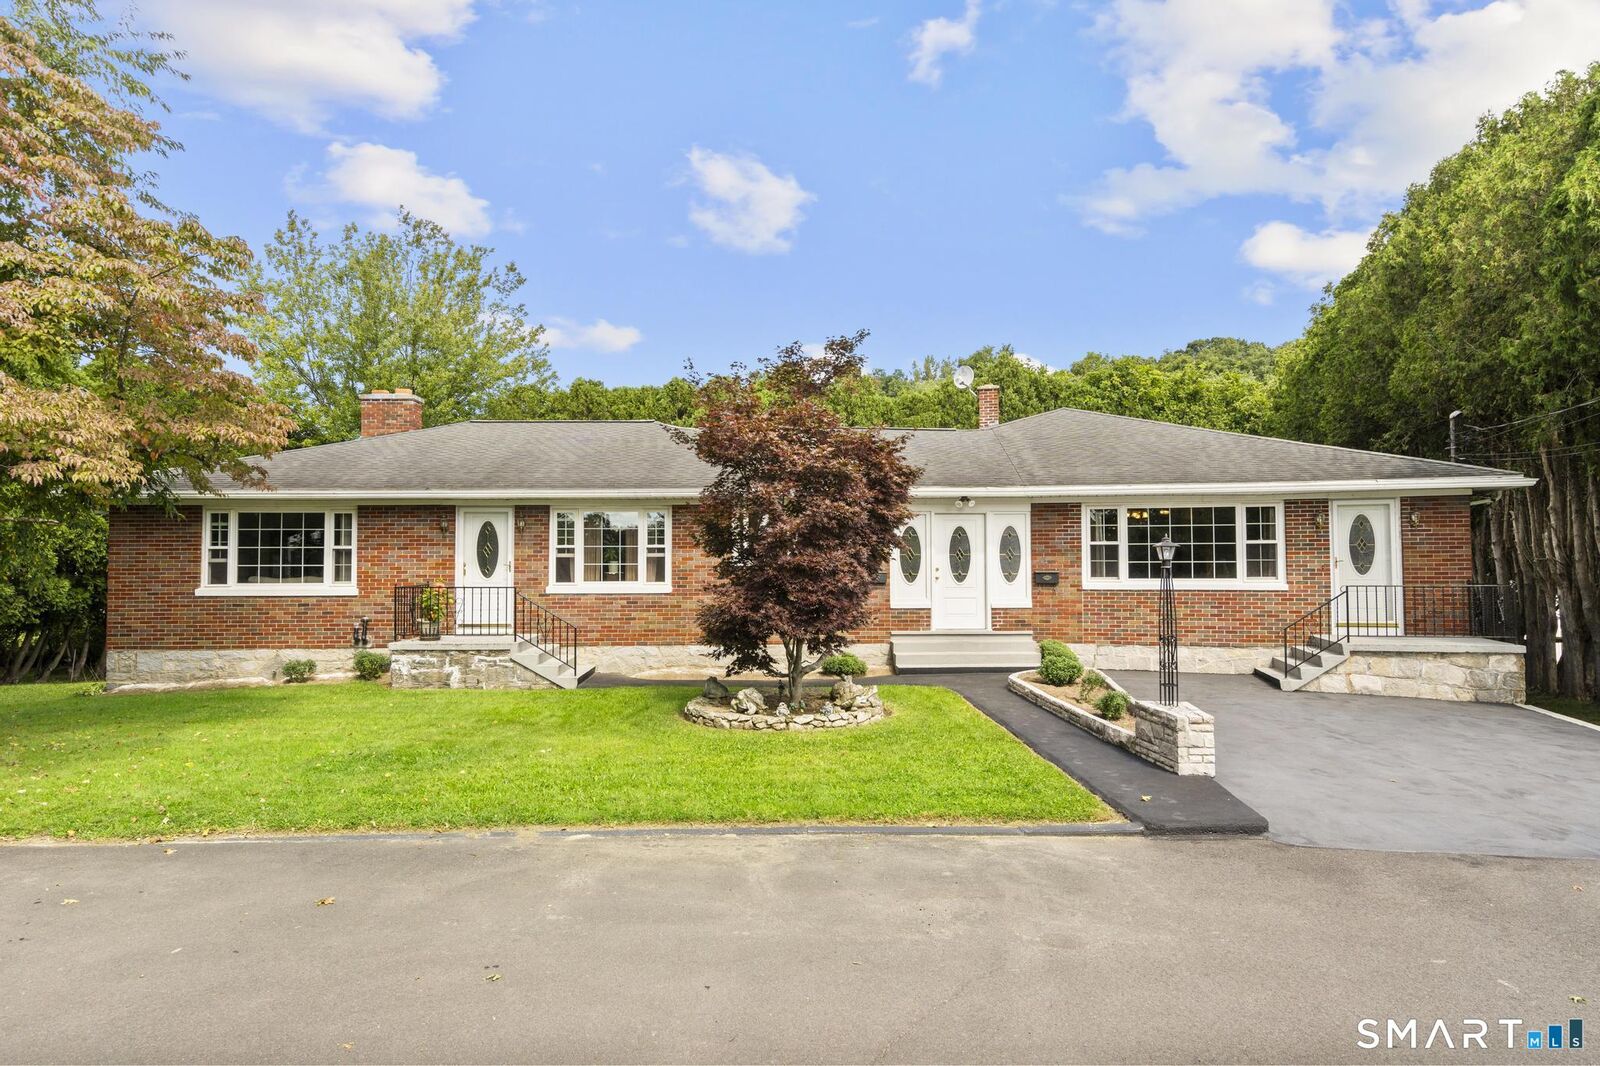
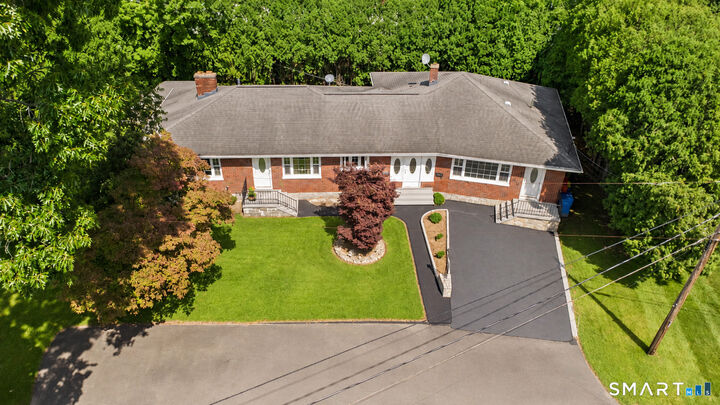
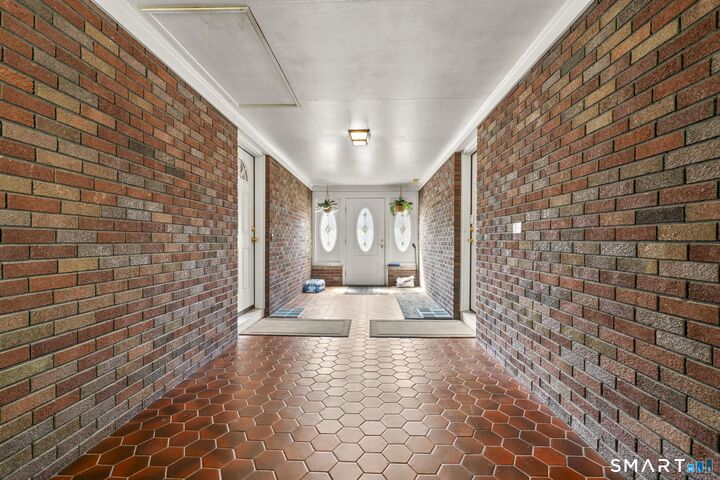
MUST SEE to truly appreciate! Beautifully maintained 2-unit duplex located off Upper N Main St offering an excellent opportunity for an owner-occ w/extended family or income potential. Situated in a quiet residential neighborhood, this property immediately stands out w/its attractive curb appeal, beautiful exterior brickwork & pride of ownership. Each unit has off-street parking, while a private rear porch & yard provides add'l outdoor space w/privacy. The spacious owner's unit offers approx. 1,200 SF w/2 bedrooms, a large full bath, comfortable LR & an abundance of natural light. A nicely remodeled EIK features SS appliances, ample cabinet space, dishwasher & additional dining room area. This unit also has a partially finished full walk-out basement, providing excellent additional space w/a kitchenette, full bathroom, fireplace, laundry area & a generous storage/workstation area. The second unit offers approximately 1,025 SF & is equally well-appointed, ft its own in-unit laundry room, pantry, dishwasher, and SS appliances. This unit also benefits from its own basement area. Lovely, shared breezeway between both units w/access to front & back yard. Both units ft separate utilities, w/tankless hot water and forced hot-air heat (both oil) + wall/window units for AC. Additional property improvements include double-pane windows installed in 2012, storm doors, fire-rated doors, updated electrical & gutter guards w/a transferable warranty. Don't miss this rare opportunity!
MLS #:
24204928
24204928
Taxes
$8,219(2026)
$8,219(2026)
Lot Size
0.26 acres
0.26 acres
Type
Multifamily
Multifamily
Year Built
1957
1957
Style
Units Are Side-by-Side
Units Are Side-by-Side
County
New Haven County
New Haven County
Community
North End
North End
Listed By
Amanda Faroni-Sheehan, Oxford Realty, Contact: (203) 314-4219
Source
SMART MLS
Last checked Sep 6 2026 at 5:41 PM GMT+0000
SMART MLS
Last checked Sep 6 2026 at 5:41 PM GMT+0000
Bathroom Details
- Full Bathrooms: 3
Lot Information
- Level Lot
Property Features
- Foundation: Concrete
- Foundation: Stone
Heating and Cooling
- Hot Water
- Window Unit
- Wall Unit
Basement Information
- Partially Finished
- Full
Exterior Features
- Brick
- Roof: Asphalt Shingle
Utility Information
- Sewer: Public Sewer Connected
- Fuel: Oil
School Information
- Elementary School: Per Board of Ed
- High School: Per Board of Ed
Garage
- Off Street Parking
- Paved
- Driveway
Living Area
- 2,225 sqft
Additional Information: Oxford Realty | (203) 314-4219
Location
Disclaimer: The data relating to real estate for sale on this website appears in part through the SMARTMLS Internet Data Exchange program, a voluntary cooperative exchange of property listing data between licensed real estate brokerage firms, and is provided by SMARTMLS through a licensing agreement. Listing information is from various brokers who participate in the SMARTMLS IDX program and not all listings may be visible on the site. The property information being provided on or through the website is for the personal, non-commercial use of consumers and such information may not be used for any purpose other than to identify prospective properties consumers may be interested in purchasing. Some properties which appear for sale on the website may no longer be available because they are for instance, under contract, sold or are no longer being offered for sale. Property information displayed is deemed reliable but is not guaranteed. Copyright 2026 SmartMLS, Inc. Last Updated: 9/6/26 10:41
