

Listing Courtesy of: SMART MLS / Listed By: Ken Demirs, Regency Real Estate, LLC - Contact: (860) 483-1107
67 Curtiss Lane Watertown, CT 06795
Coming Soon (2 Days)
$925,000 (USD)
OPEN HOUSE TIMES
-
OPENSun, Aug 231:00 pm - 3:00 pm
Description
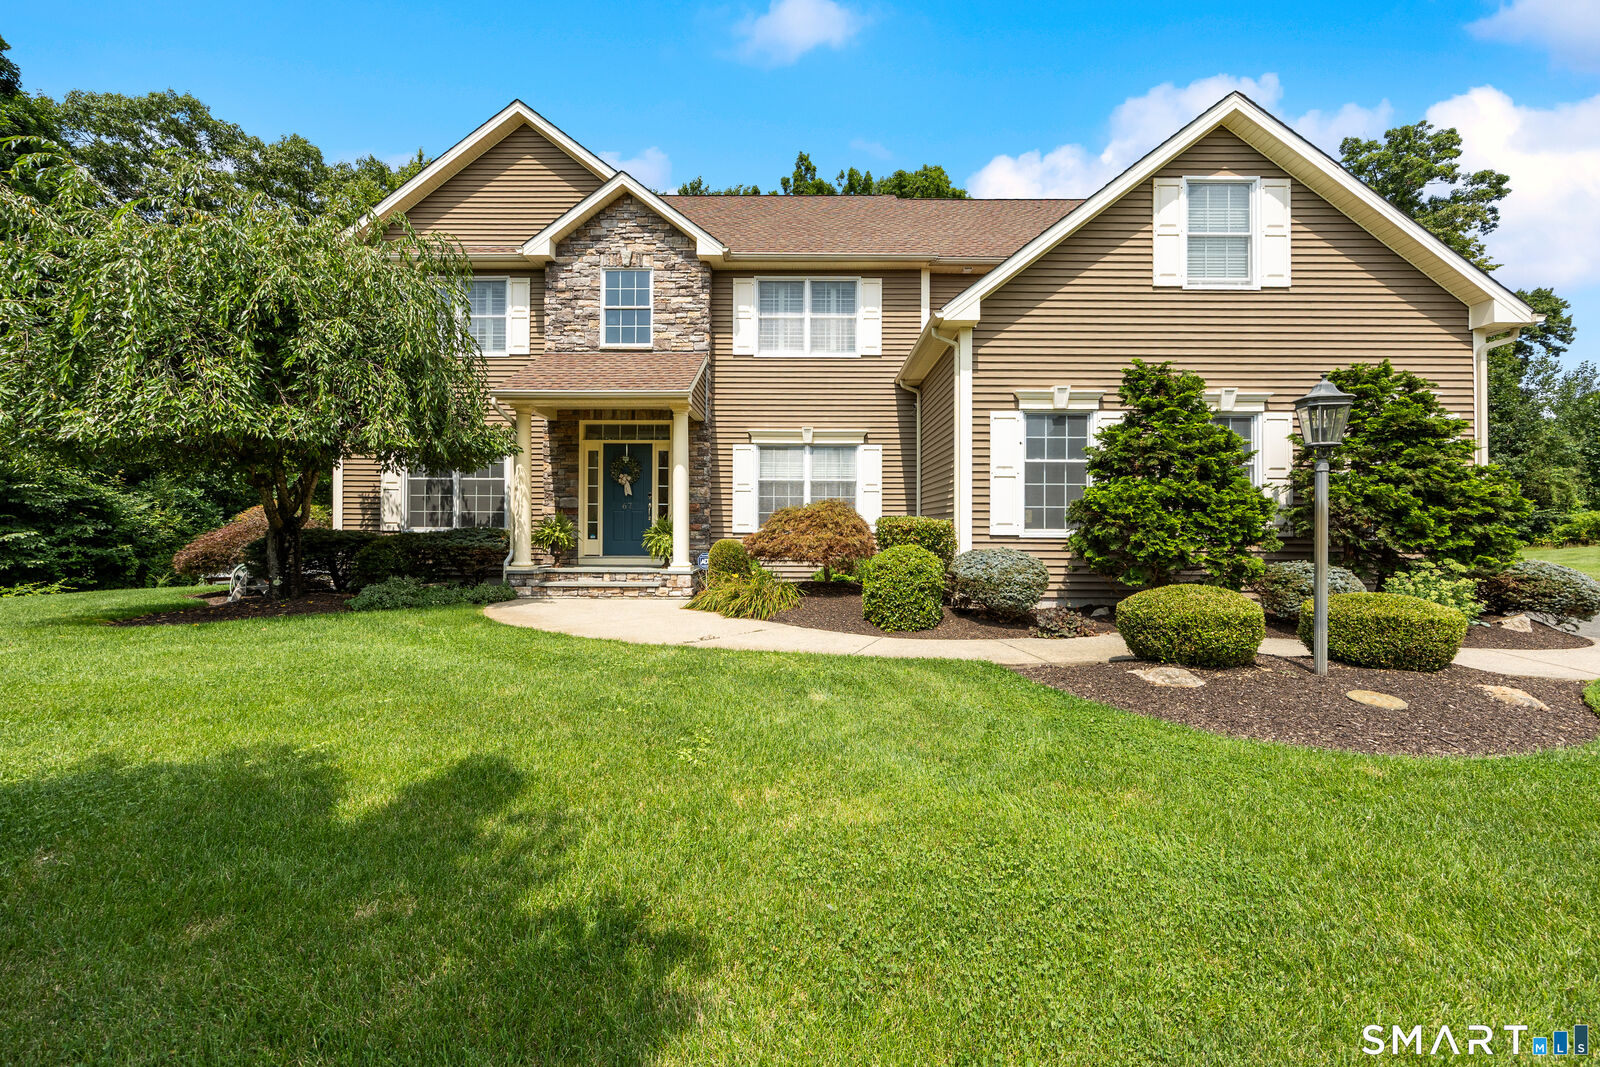
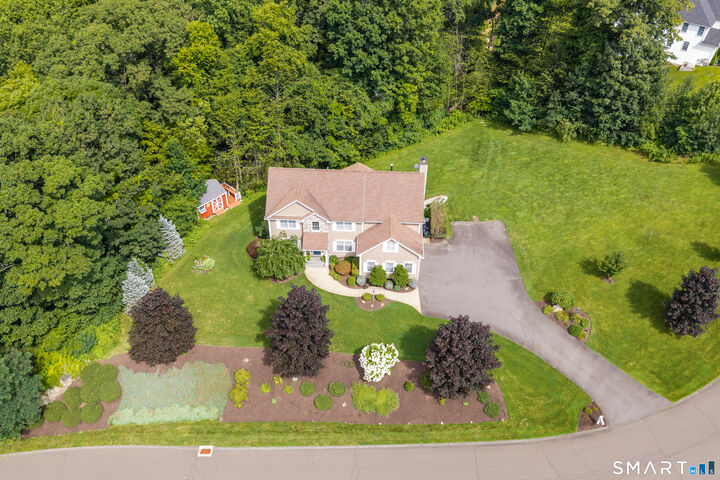
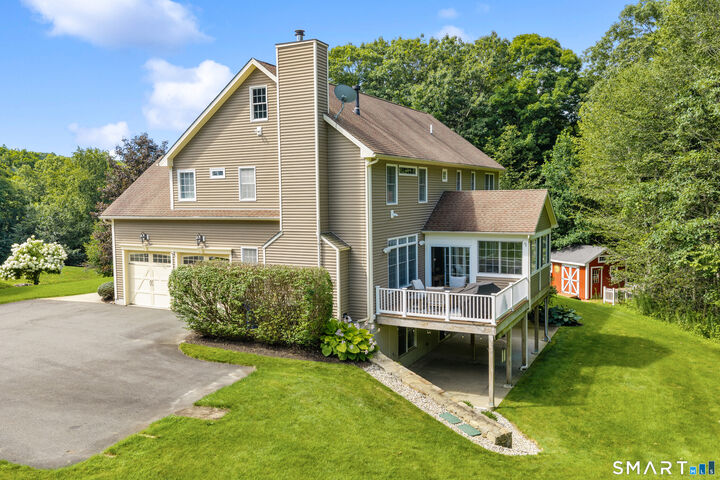
Welcome to this meticulously maintained Colonial, ideally situated in a highly desirable neighborhood and offering over 4,000 sq. ft. of beautifully finished living space. Quality craftsmanship is evident throughout, with extensive custom moldings, detailed woodwork, transom windows, built-ins, and thoughtful architectural details in nearly every room. The main level features a formal living room and dining room, a private home office with custom built-in shelving, and an open-concept kitchen that flows seamlessly into the spacious family room with fireplace and built-ins. A spectacular four-season room overlooking the private backyard provides the perfect place to relax or entertain year-round. A convenient mudroom connects to the oversized garage, while two separate staircases provide access to the second floor. Upstairs, the impressive primary bedroom suite features its own fireplace and luxurious private bath, plus an additional en-suite bedroom for added comfort and privacy. The finished walkout lower level adds approximately 1,000 sq. ft. and offers exceptional multigenerational or potential in-law possibilities, complete with a fifth bedroom with walk-in closet, full bath, and plumbing already in place for a future kitchen. Walk directly outside to a covered patio and beautifully landscaped, private backyard. Additional features include walk up attic, professional landscaping, an irrigation system, a large garden shed, and an abundance of custom details throughout.
MLS #:
24193016
24193016
Taxes
$13,471(2025)
$13,471(2025)
Lot Size
3.05 acres
3.05 acres
Type
Single-Family Home
Single-Family Home
Year Built
2008
2008
Style
Colonial
Colonial
County
Litchfield County
Litchfield County
Listed By
Ken Demirs, Regency Real Estate, LLC, Contact: (860) 483-1107
Source
SMART MLS
Last checked Aug 18 2026 at 11:38 PM GMT+0000
SMART MLS
Last checked Aug 18 2026 at 11:38 PM GMT+0000
Bathroom Details
- Full Bathrooms: 4
- Half Bathroom: 1
Interior Features
- Auto Garage Door Opener
- Cable - Pre-Wired
- Security System
- Central Vacuum
- Open Floor Plan
- Audio System
Kitchen
- Wall Oven
- Microwave
- Refrigerator
- Dishwasher
- Gas Cooktop
Lot Information
- Sloping Lot
- Lightly Wooded
- Professionally Landscaped
Property Features
- Foundation: Concrete
Heating and Cooling
- Hot Air
- Hot Water
- Central Air
Basement Information
- Storage
- Fully Finished
- Heated
- Liveable Space
- Cooled
- Full
- Full With Walk-Out
Exterior Features
- Vinyl Siding
- Roof: Asphalt Shingle
Utility Information
- Sewer: Septic
- Fuel: Oil, Other
- Energy: Thermopane Windows, Ridge Vents, Generator Ready
School Information
- Elementary School: Fletcher W. Judson
- Middle School: Swift
- High School: Watertown
Garage
- Attached Garage
Living Area
- 3,286 sqft
Additional Information: Regency Real Estate, LLC | (860) 483-1107
Location
Disclaimer: The data relating to real estate for sale on this website appears in part through the SMARTMLS Internet Data Exchange program, a voluntary cooperative exchange of property listing data between licensed real estate brokerage firms, and is provided by SMARTMLS through a licensing agreement. Listing information is from various brokers who participate in the SMARTMLS IDX program and not all listings may be visible on the site. The property information being provided on or through the website is for the personal, non-commercial use of consumers and such information may not be used for any purpose other than to identify prospective properties consumers may be interested in purchasing. Some properties which appear for sale on the website may no longer be available because they are for instance, under contract, sold or are no longer being offered for sale. Property information displayed is deemed reliable but is not guaranteed. Copyright 2026 SmartMLS, Inc. Last Updated: 8/18/26 16:38
