

Listing Courtesy of: SMART MLS / Listed By: Paula Fahy Ostop, West Hartford; Ellyn Marshall, West Hartford - Contact: (860) 748-1845
96 Norwood Road West Hartford, CT 06117
Active (2 Days)
$1,795,000 (USD)
OPEN HOUSE TIMES
-
OPENSun, Aug 231:00 pm - 3:00 pm

Description
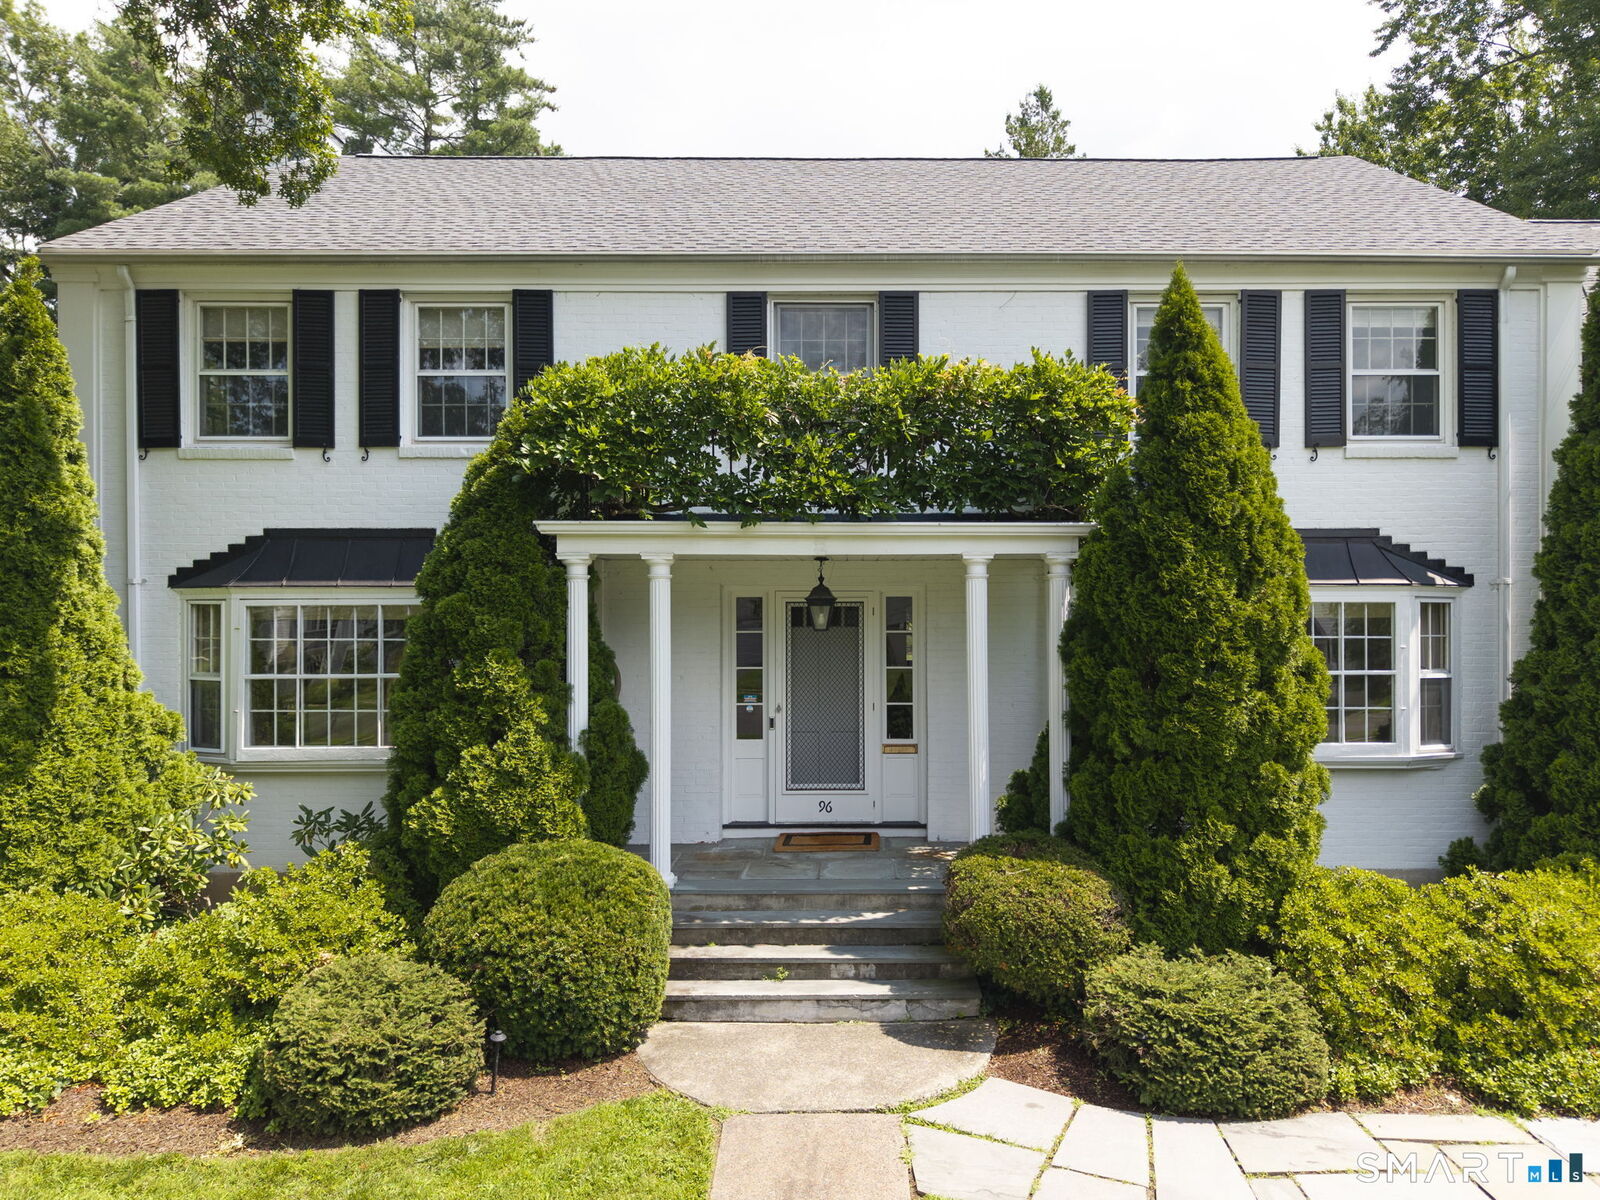
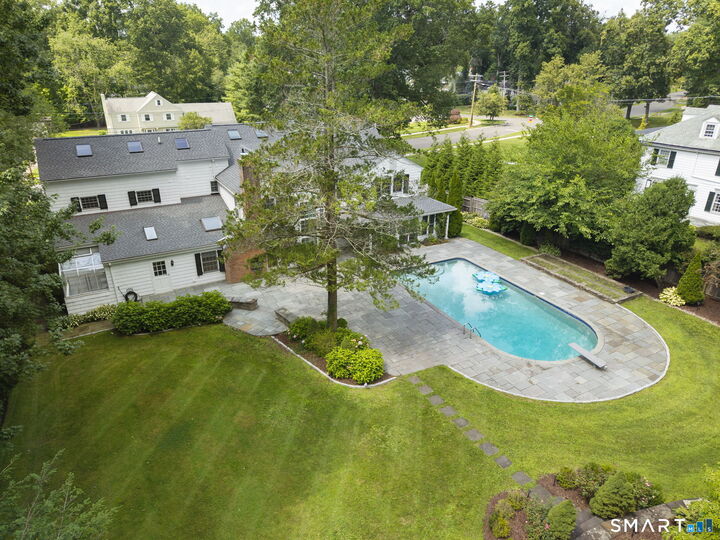
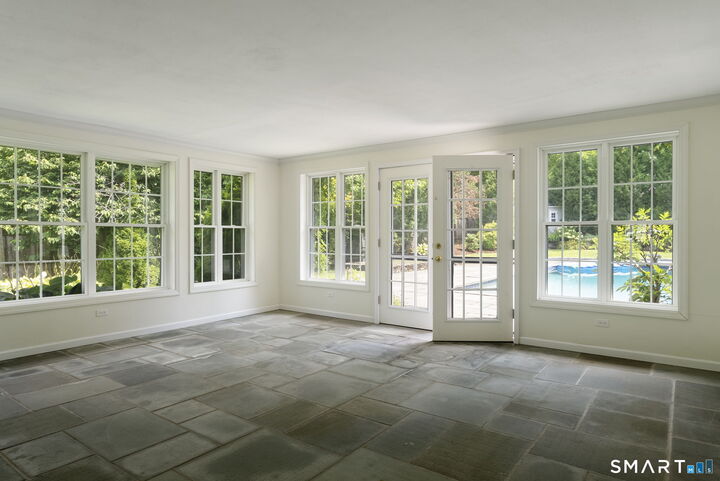
Spacious living, beautiful and functional outdoor space in all seasons, and effortless entertaining come together in this stunning home designed for everyday family life and memorable gatherings. With seven bedrooms and six full baths this home has room for everyone! An oversized open kitchen and family room with direct access to the patio create an inviting space where everyone naturally gathers. The kitchen is open and bright, with marble countertops, high-end appliances including a full Sub-Zero refrigerator and a full Sub-Zero freezer, a large butler's pantry, and a wet bar. The dining room and living room have the scale you expect in a home this gracious. The large sunroom has direct access to the outdoors and connects back to the main living spaces through a large library that can also serve as a den, office, or playroom. The main level also has a large mudroom, laundry room, and endless storage! The second floor features a primary bedroom suite with two full baths and three walk-in closets! There are four additional bedrooms and three additional full baths on the second level. The third-floor walk-up has another full bath, bedroom, and rec room, perfect for guests or an au pair. Outside, the beautiful backyard extends the living space in every direction. A large patio is ideal for summer dining and entertaining, while the sparkling pool creates a private destination for warm-weather enjoyment.
MLS #:
24198481
24198481
Taxes
$27,641(2026)
$27,641(2026)
Lot Size
0.57 acres
0.57 acres
Type
Single-Family Home
Single-Family Home
Year Built
1952
1952
Style
Colonial
Colonial
County
Hartford County
Hartford County
Listed By
Paula Fahy Ostop, West Hartford, Contact: (860) 748-1845
Ellyn Marshall, West Hartford
Ellyn Marshall, West Hartford
Source
SMART MLS
Last checked Aug 18 2026 at 11:38 PM GMT+0000
SMART MLS
Last checked Aug 18 2026 at 11:38 PM GMT+0000
Bathroom Details
- Full Bathrooms: 6
- Half Bathroom: 1
Kitchen
- Oven/Range
- Refrigerator
- Dishwasher
- Washer
- Dryer
- Wine Chiller
- Range Hood
- Disposal
- Subzero
Lot Information
- Level Lot
- Professionally Landscaped
Property Features
- Foundation: Concrete
Heating and Cooling
- Hot Water
- Central Air
Basement Information
- Full
Pool Information
- In Ground Pool
Exterior Features
- Wood
- Roof: Asphalt Shingle
Utility Information
- Sewer: Public Sewer Connected
- Fuel: Natural Gas
School Information
- Elementary School: Aiken
- High School: Hall
Garage
- Attached Garage
Living Area
- 6,066 sqft
Additional Information: West Hartford | (860) 748-1845
Location
Disclaimer: The data relating to real estate for sale on this website appears in part through the SMARTMLS Internet Data Exchange program, a voluntary cooperative exchange of property listing data between licensed real estate brokerage firms, and is provided by SMARTMLS through a licensing agreement. Listing information is from various brokers who participate in the SMARTMLS IDX program and not all listings may be visible on the site. The property information being provided on or through the website is for the personal, non-commercial use of consumers and such information may not be used for any purpose other than to identify prospective properties consumers may be interested in purchasing. Some properties which appear for sale on the website may no longer be available because they are for instance, under contract, sold or are no longer being offered for sale. Property information displayed is deemed reliable but is not guaranteed. Copyright 2026 SmartMLS, Inc. Last Updated: 8/18/26 16:38
