

Listing Courtesy of: SMART MLS / Listed By: Spencer Boisvert, Guilford - Contact: (860) 302-8219
115 Brooks Hill Road Wolcott, CT 06716
Active (0 Days)
$469,000 (USD)
OPEN HOUSE TIMES
-
OPENSat, Sep 2612 noon - 2:00 pm
Description
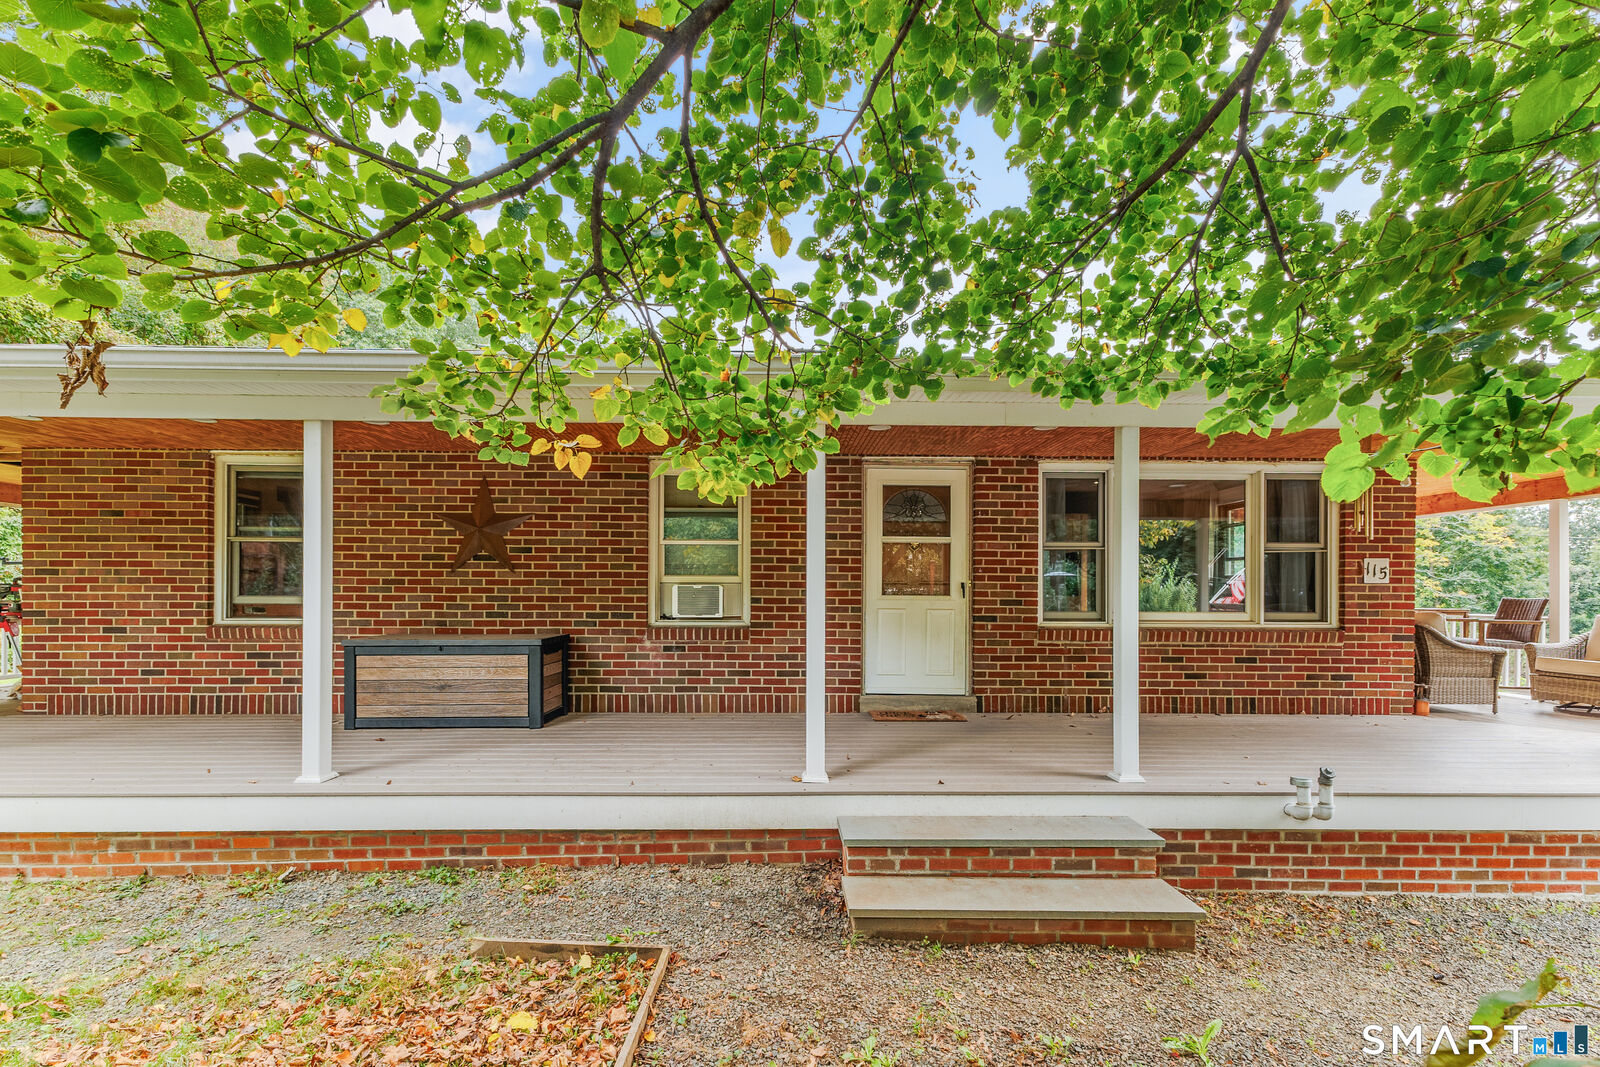
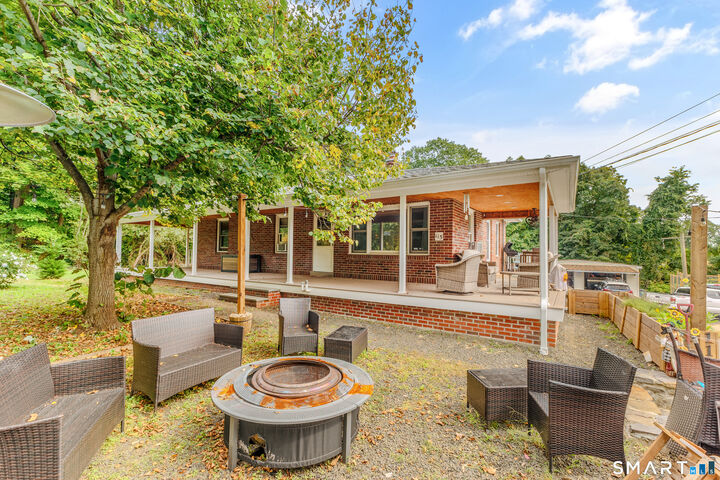
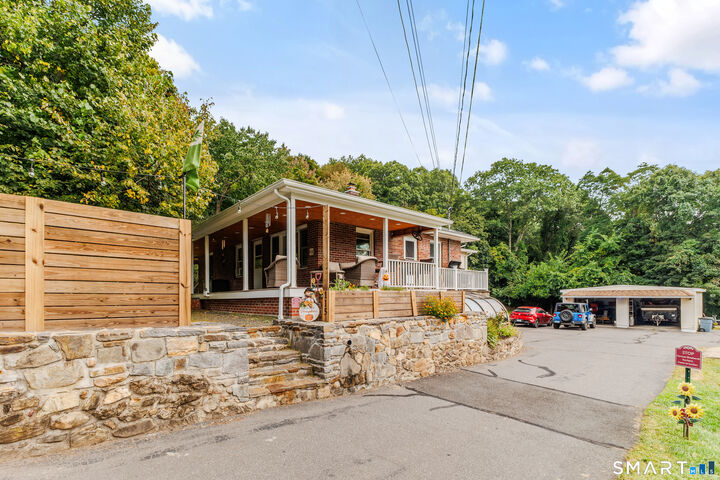
Welcome to 115 Brooks Hill Road! This spacious and versatile property offers plenty of room to live, enjoy, entertain, and make it your own. A beautiful wrap-around porch welcomes you into a home filled with natural light and hardwood floors throughout. This home features an updated eat-in kitchen with an open-concept flow into the living room, and an updated full bathroom, with three bedrooms on the main level. Downstairs, you will find a large basement, providing abundant storage and potential for future finished living space, with a full bathroom and plenty of room to envision additional bedrooms, recreation space, or more. An "in-law" accessory unit with a private-entrance, accessible at the rear of the home, provides a full kitchen, living room, and one bedroom and bathroom, for added flexibility for extended family, guests, and more! Outside, you will find a one-of-a-kind spacious yard! Including a built-in greenhouse, well maintained chicken coop, and plenty of space for gardening! The property also offers an attached one car garage plus a spacious detached garage for 2+ vehicles, perfect for vehicle enthusiasts, hobbies, or additional storage. With its generous outdoor space, garages, and flexible living arrangements, 115 Brooks Hill Road is a must see! Conveniently located near State Route 69, and only approximately .5 miles from the scenic Mill Pond Way walking trail!
MLS #:
24207154
24207154
Taxes
$7,296(2026)
$7,296(2026)
Lot Size
1.11 acres
1.11 acres
Type
Single-Family Home
Single-Family Home
Year Built
1954
1954
Style
Ranch
Ranch
County
New Haven County
New Haven County
Listed By
Spencer Boisvert, Guilford, Contact: (860) 302-8219
Source
SMART MLS
Last checked Sep 21 2026 at 1:41 PM GMT+0000
SMART MLS
Last checked Sep 21 2026 at 1:41 PM GMT+0000
Bathroom Details
- Full Bathrooms: 2
Kitchen
- Oven/Range
- Microwave
- Dishwasher
- Washer
- Dryer
Lot Information
- Dry
Property Features
- Foundation: Concrete
Heating and Cooling
- Hot Water
- Window Unit
Basement Information
- Storage
- Walk-Out
- Unfinished
- Full
Exterior Features
- Vinyl Siding
- Brick
- Roof: Asphalt Shingle
Utility Information
- Sewer: Septic
- Fuel: Oil
School Information
- Elementary School: Per Board of Ed
- High School: Wolcott
Garage
- Attached Garage
- Detached Garage
- Paved
- Driveway
Living Area
- 1,692 sqft
Additional Information: Guilford | (860) 302-8219
Location
Disclaimer: The data relating to real estate for sale on this website appears in part through the SMARTMLS Internet Data Exchange program, a voluntary cooperative exchange of property listing data between licensed real estate brokerage firms, and is provided by SMARTMLS through a licensing agreement. Listing information is from various brokers who participate in the SMARTMLS IDX program and not all listings may be visible on the site. The property information being provided on or through the website is for the personal, non-commercial use of consumers and such information may not be used for any purpose other than to identify prospective properties consumers may be interested in purchasing. Some properties which appear for sale on the website may no longer be available because they are for instance, under contract, sold or are no longer being offered for sale. Property information displayed is deemed reliable but is not guaranteed. Copyright 2026 SmartMLS, Inc. Last Updated: 9/21/26 06:41
