

Listing Courtesy of: BRIGHT IDX / Listed By: Rlah @properties
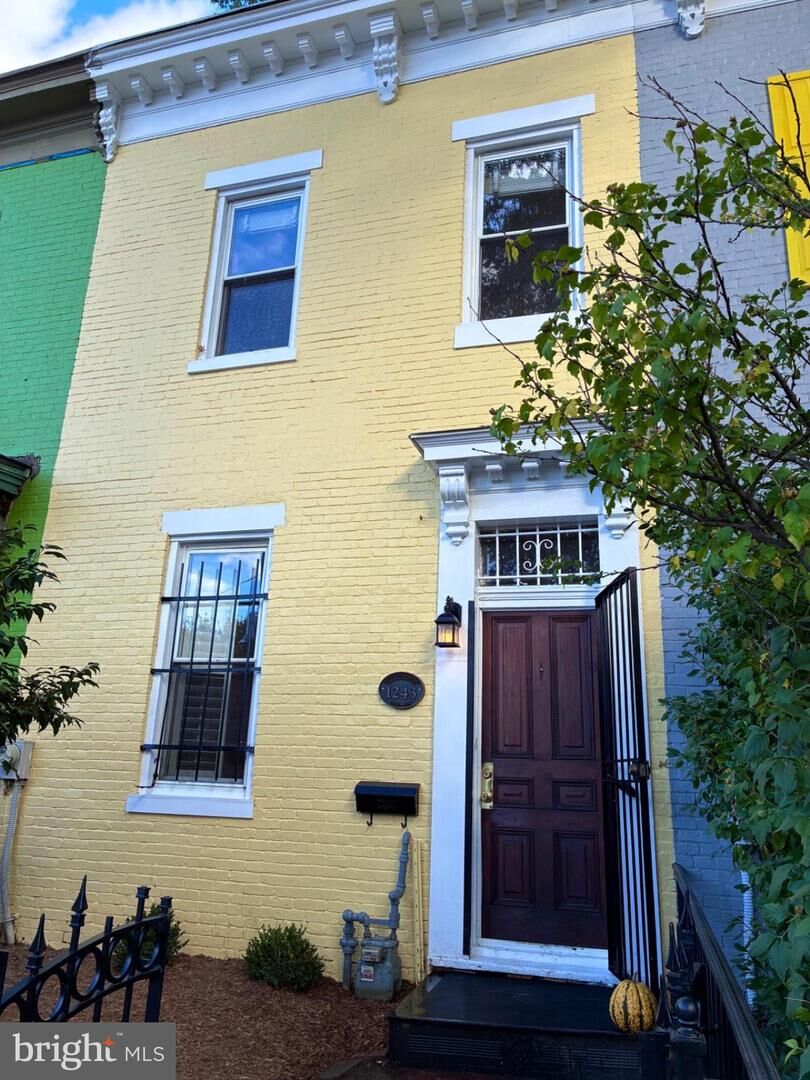
1243 5th Street NW Washington, DC 20001
Active (2 Days)
$768,000 (USD)
OPEN HOUSE TIMES
-
OPENSat, Oct 172:00 pm - 4:00 pm
Description
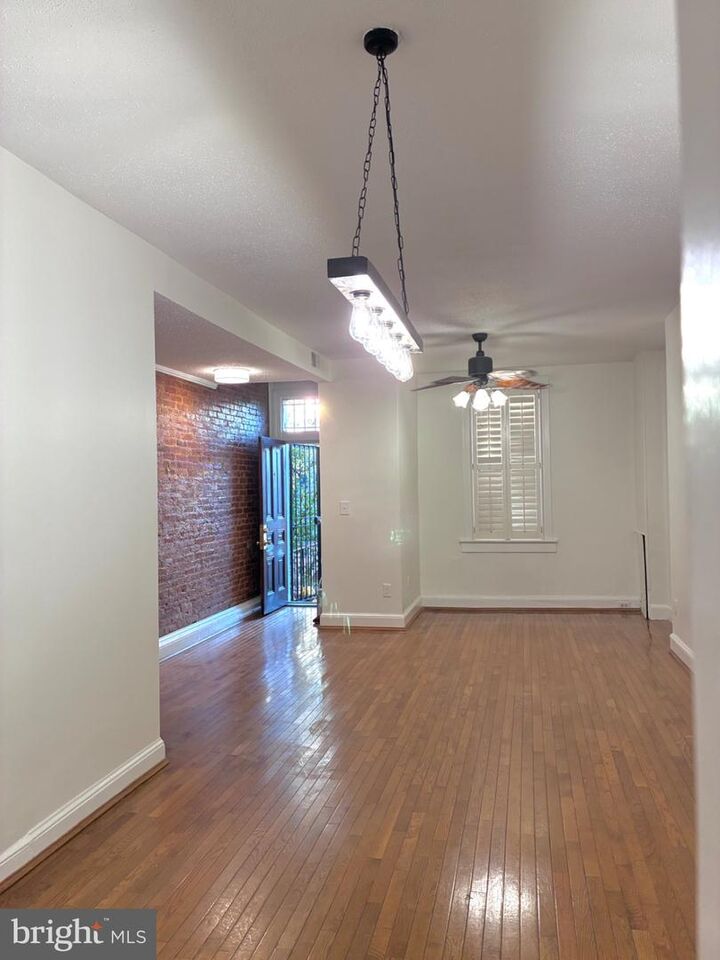
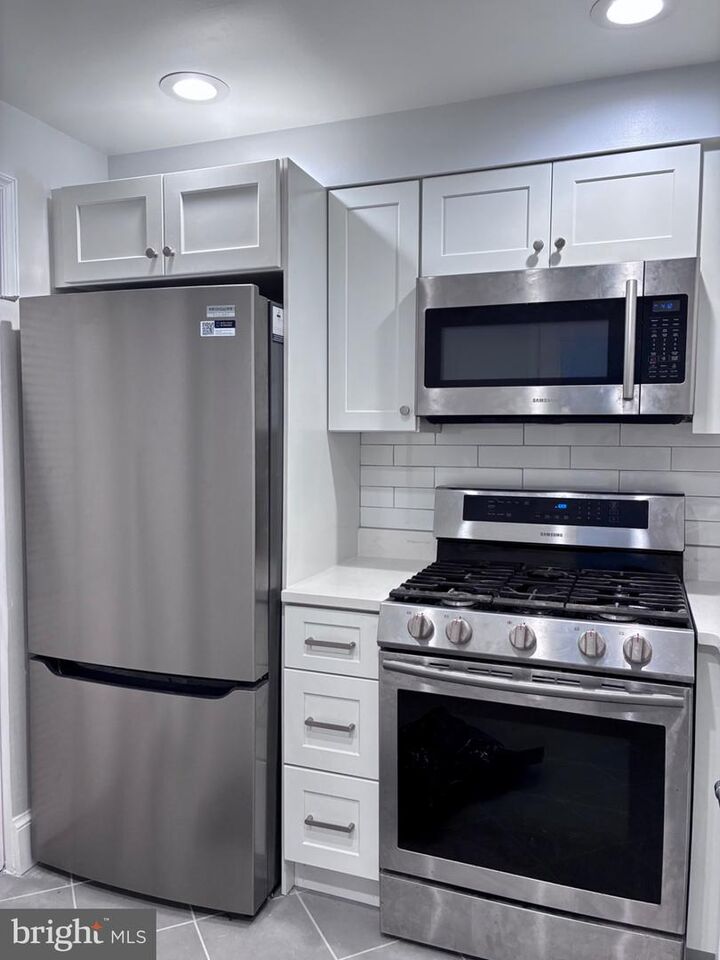
Discover urban charm in this revamped Victorian rowhouse nestled in the heart of DC. This meticulously maintained 3-bedroom, 1.5-bath residence boasts original knotty pine hardwood floors and tile/fixtures that give a nod to classic finishes; creating a warm and inviting ambiance throughout. Open living and dining areas are enhanced by high ceilings, wonderful evening sunlight, and generous spaces that are perfect for entertaining or quiet evenings at home. The renovated kitchen features all the modern features needed for those that love to cook and entertain, as the back garden private deck is just outside your kitchen door, and ideal for al fresco dining or morning coffee amidst beautifully landscaped surroundings. With a prime location just minutes from public transport and local amenities, this home offers an exclusive lifestyle in a vibrant community. Experience luxury living in a property that harmonizes comfort, style, and proximity to shops, restaurants, parks, the Convention Center and Metro. (Professional Pics loading Thursday, but for now a small sample of what's to come.)
MLS #:
DCDC2287652
DCDC2287652
Taxes
$6,837(2026)
$6,837(2026)
Lot Size
1,230 SQFT
1,230 SQFT
Type
Townhouse
Townhouse
Year Built
1900
1900
Style
Contemporary
Contemporary
School District
District of Columbia Public Schools
District of Columbia Public Schools
Listed By
Leslie Suarez, Rlah @properties
Source
BRIGHT IDX
Last checked Oct 13 2026 at 7:23 AM GMT+0000
BRIGHT IDX
Last checked Oct 13 2026 at 7:23 AM GMT+0000
Bathroom Details
- Full Bathroom: 1
- Half Bathroom: 1
Interior Features
- Wood Floors
- Dishwasher
- Disposal
- Dryer
- Washer
- Refrigerator
- Water Heater
- Walls/Ceilings: High
- Icemaker
- Oven/Range - Gas
- Walls/Ceilings: Plaster Walls
- Upgraded Countertops
- Walls/Ceilings: Dry Wall
- Recessed Lighting
- Combination Dining/Living
- Walls/Ceilings: Brick
- Energy Efficient Appliances
- Built-In Microwave
- Stainless Steel Appliances
- Walls/Ceilings: 9'+ Ceilings
- Ceiling Fan(s)
- Bathroom - Tub Shower
Subdivision
- Mt Vernon Square
Lot Information
- Private
- Landscaping
- Landlocked
- Level
Property Features
- Above Grade
- Foundation: Slab
Heating and Cooling
- Forced Air
- Central A/C
Flooring
- Wood
- Ceramic Tile
Exterior Features
- Brick
- Stucco
- Mixed Plumbing
Utility Information
- Utilities: Cable Tv Available, Electric Available, Natural Gas Available, Water Available
- Sewer: Public Sewer
- Fuel: Natural Gas
Stories
- 2
Living Area
- 1,380 sqft
Location
Disclaimer: Copyright 2026 Bright MLS IDX. All rights reserved. This information is deemed reliable, but not guaranteed. The information being provided is for consumers’ personal, non-commercial use and may not be used for any purpose other than to identify prospective properties consumers may be interested in purchasing. Data last updated 10/13/26 00:23
