

Listing Courtesy of: BRIGHT IDX / Listed By: Long & Foster Real Estate, Inc.
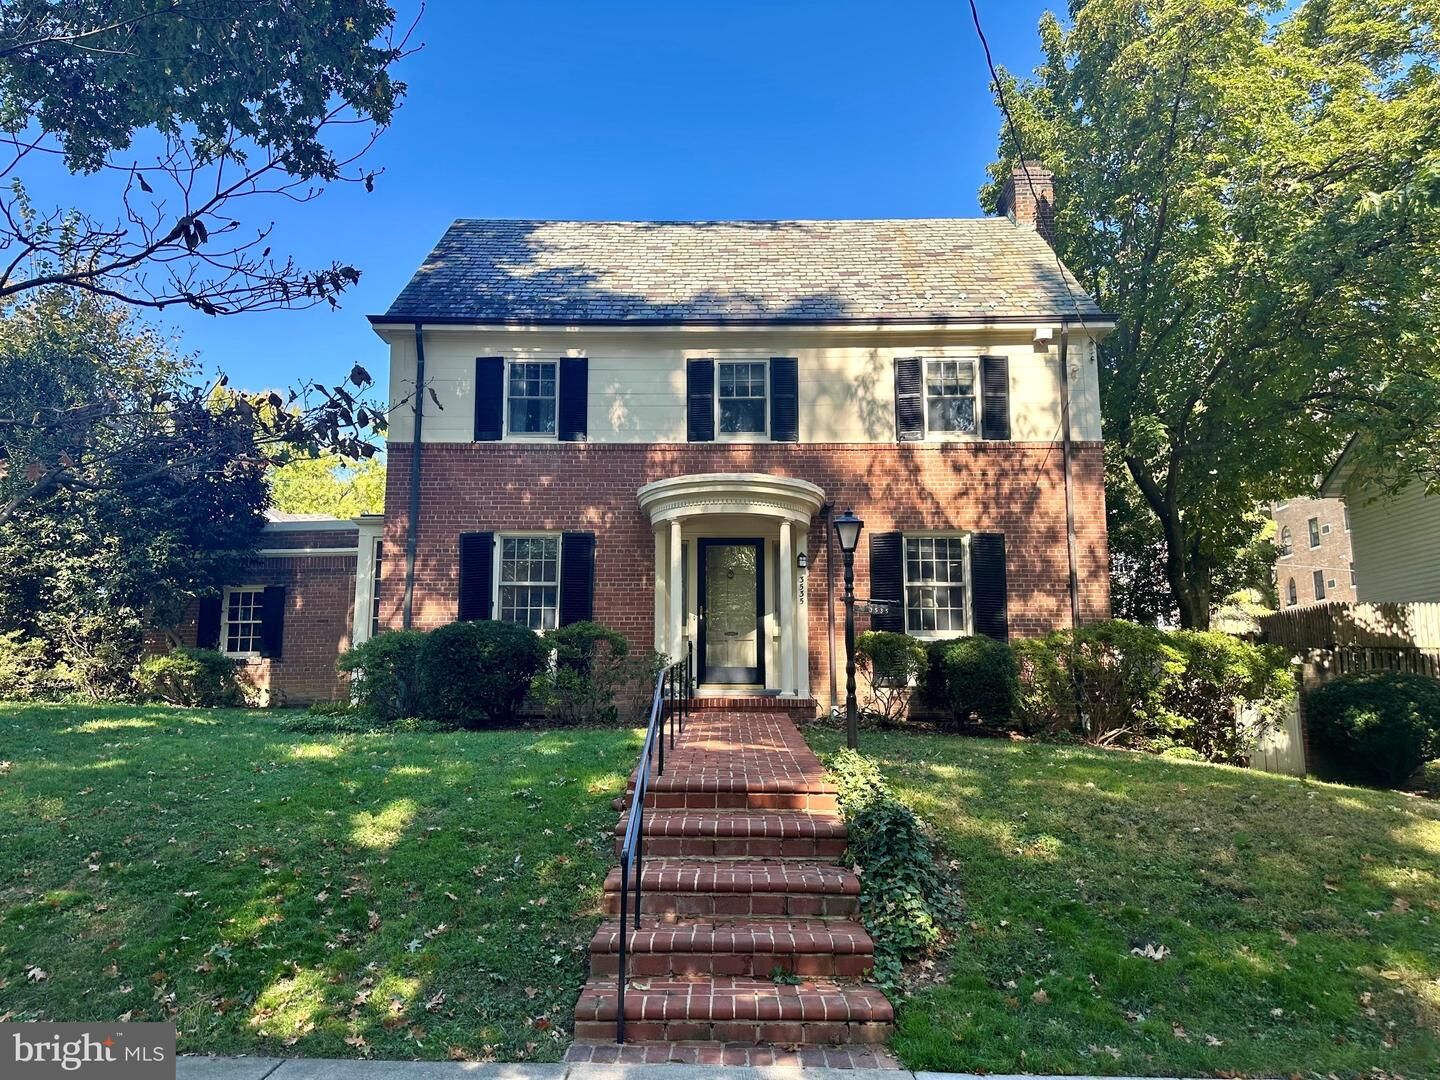
3535 Chesapeake Street NW Washington, DC 20008
Coming Soon
$1,350,000 (USD)
MLS #:
DCDC2246466
DCDC2246466
Taxes
$11,304(2025)
$11,304(2025)
Lot Size
6,440 SQFT
6,440 SQFT
Type
Single-Family Home
Single-Family Home
Year Built
1940
1940
Style
Colonial
Colonial
School District
District of Columbia Public Schools
District of Columbia Public Schools
Listed By
Kimberly Cestari, Chevy Chase Circle
Source
BRIGHT IDX
Last checked Nov 8 2026 at 6:29 PM GMT+0000
BRIGHT IDX
Last checked Nov 8 2026 at 6:29 PM GMT+0000
Bathroom Details
- Full Bathrooms: 2
- Half Bathrooms: 2
Interior Features
- Built-Ins
- Wood Floors
- Dishwasher
- Dryer
- Washer
- Refrigerator
- Stove
- Kitchen - Galley
- Formal/Separate Dining Room
- Attic
- Bathroom - Tub Shower
- Bathroom - Stall Shower
Subdivision
- Wakefield
Property Features
- Above Grade
- Below Grade
- Fireplace: Screen
- Foundation: Other
Heating and Cooling
- Forced Air
- Central A/C
Basement Information
- Outside Entrance
- Connecting Stairway
- Partial
- Shelving
- Daylight
- Windows
- Full
- Heated
- Walkout Stairs
- Partially Finished
- Interior Access
Flooring
- Hardwood
Exterior Features
- Brick
- Roof: Slate
Utility Information
- Sewer: Public Sewer
- Fuel: Natural Gas
School Information
- Elementary School: Murch
- Middle School: Deal Junior High School
- High School: Jackson-Reed
Stories
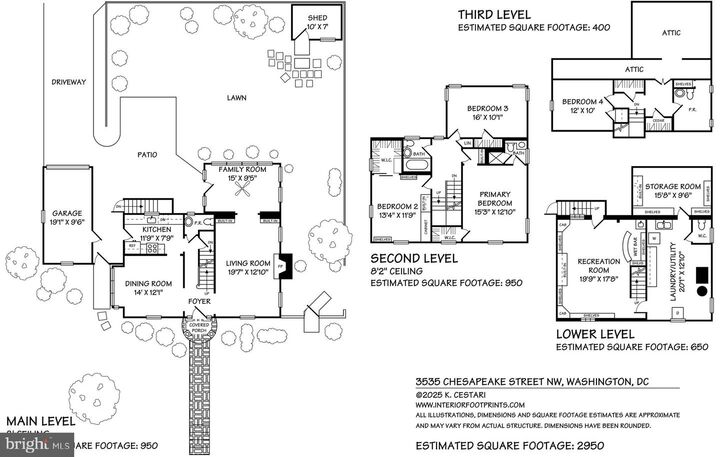
- 4
Living Area
- 2,663 sqft
Location
Disclaimer: Copyright 2026 Bright MLS IDX. All rights reserved. This information is deemed reliable, but not guaranteed. The information being provided is for consumers’ personal, non-commercial use and may not be used for any purpose other than to identify prospective properties consumers may be interested in purchasing. Data last updated 11/8/26 10:29

Description