918 W Street NW N Washington, DC 20001
Listing Courtesy of: BRIGHT IDX / Listed By: Logan Skye Realty

  918 W Street NW N Washington, DC 20001

Active (2 Days)
$1,395,000 (USD)
2
BED
3
BATH
1,560
SQFT

Description

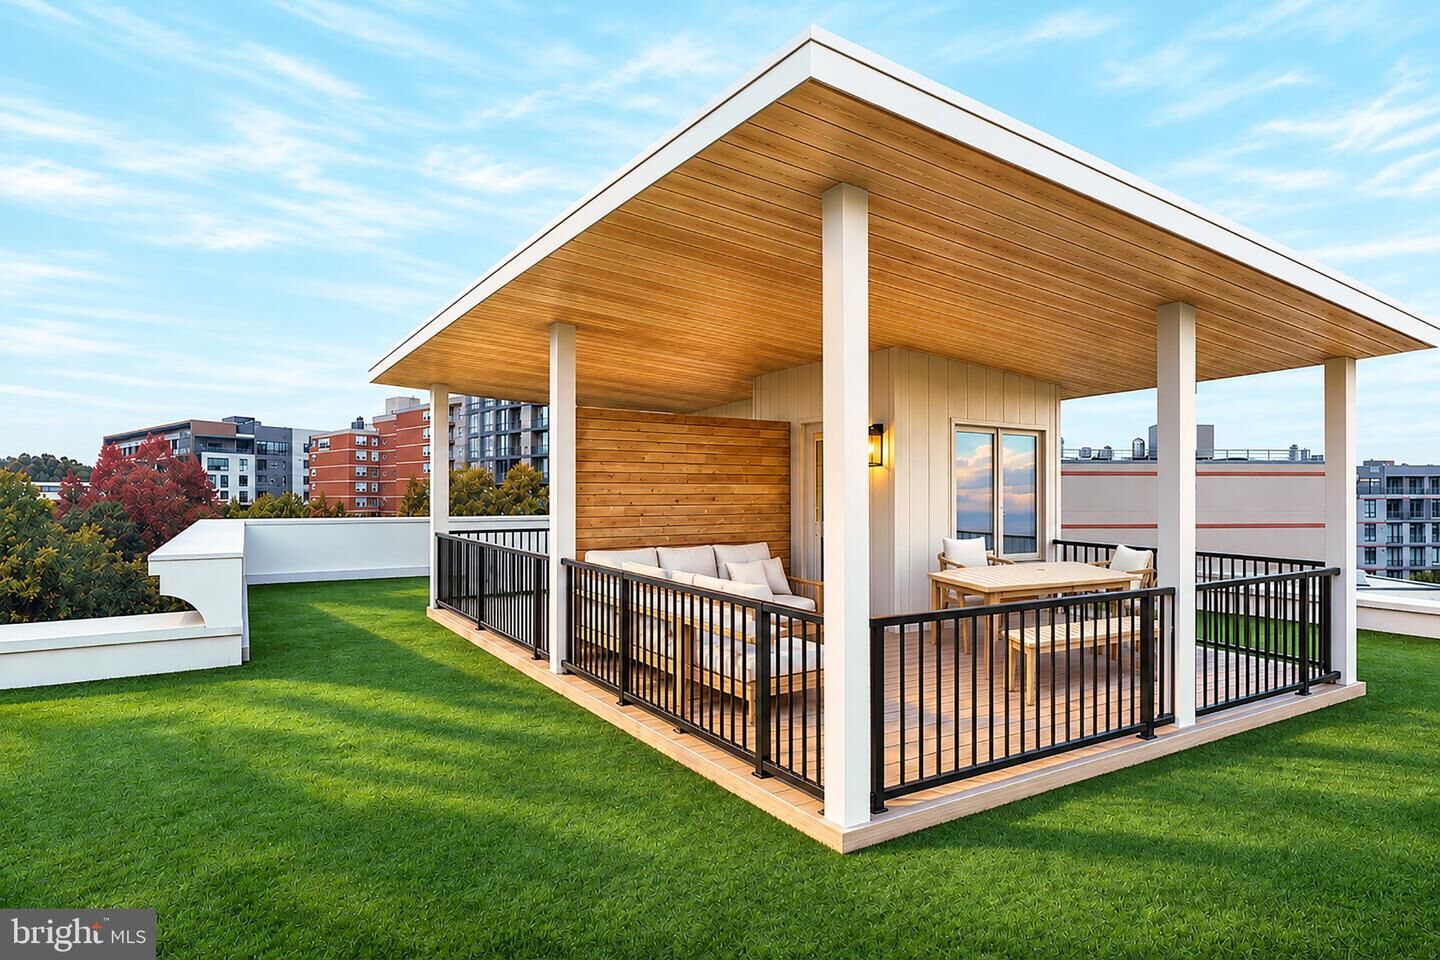
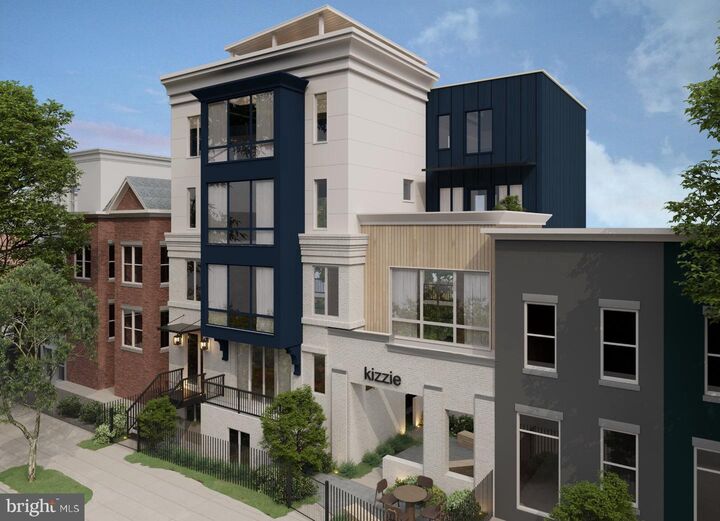
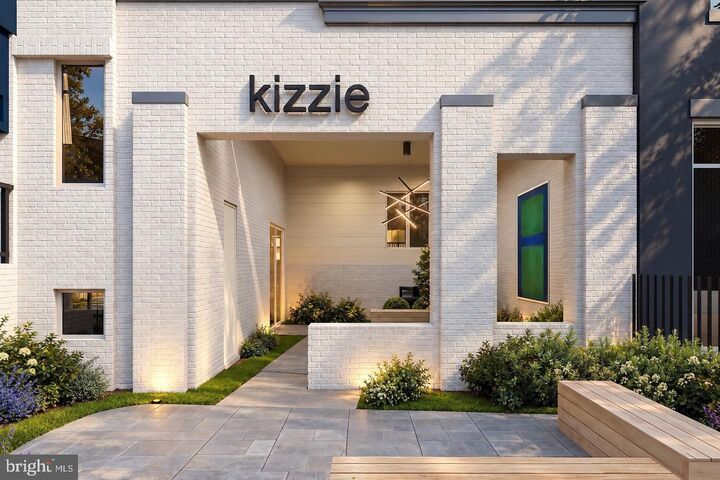
Hard-Hat Tours Live for KIZZIE Penthouses by OPaL. Book online before the drywall goes up. Forget boring white-box condos that feel like a glorified hotel room. We took a century-old car-barn on W Street NW and carved out eight brand-new homes that actually feel like houses. Clocking in at over 1,500 sf, these extra-large top floor homes refuse to make the usual DC condo compromises. You get massive walls of glass, actual hardwood floors, two proper bedroom suites, and a powder room so guests stay out of your business. All-Pro kitchens with seated islands and walk-in pantry storage—a radical concept for city living, we know. Plus, every penthouse comes with insane terraces, and optional onsite parking is up for grabs if you refuse to part with your car. The location does all the heavy lifting for your social life. Whole Foods is literally across the street, the Metro is down the block, and 14th Street is steps away. You are dead-center in the action, yet completely insulated from it. Instead of a sterile glass vestibule, you walk through a covered outdoor lobby framed by the original 14-foot car-barn facade, complete with sea grasses and river birch. Keeping those massive historic walls gives Kizzie instant privacy, serious security, and actual architectural soul—all leading into a motor court that looks as good as it functions. That’s So OPaL. Want to see the bones before we put the pretty finishes on? Find Kizzie by OPaL DC online to lock in your hard-hat tour today. Single level homes also available, priced from $995,000. Penthouses G and H priced from $1,450,000.

MLS #:
DCDC2291782
Taxes
$7,700(2025)
Type
Condo
Year Built
2027
Style
Contemporary
School District
District of Columbia Public Schools

Listed By

Sean P Ruppert, Logan Skye Realty
Source
BRIGHT IDX
Last checked Nov 16 2026 at 12:19 AM GMT+0000
Bathroom Details
  • Full Bathrooms: 2
  • Half Bathroom: 1
Subdivision
  • U Street Corridor
Property Features
  • Above Grade
  • Foundation: Slab
Heating and Cooling
  • Energy Star Heating System
  • Energy Star Cooling System
Exterior Features
  • Brick
  • Concrete
  • Hardiplank Type
  • Blown-In Insulation
  • Cement Siding
  • Roof: Rubber
  • Roof: Vegetated
Utility Information
  • Sewer: Public Septic
  • Fuel: Electric
Parking
  • Rented/Permit Required
Stories
  • 2
Living Area
  • 1,560 sqft
Location
   
Calculate drive times to this property
 
Powered by INRIX® Drive Time

Powered by Walk Score®
Disclaimer: Copyright 2026 Bright MLS IDX. All rights reserved. This information is deemed reliable, but not guaranteed. The information being provided is for consumers’ personal, non-commercial use and may not be used for any purpose other than to identify prospective properties consumers may be interested in purchasing. Data last updated 11/15/26 16:19
