

Listing Courtesy of: BRIGHT IDX / Listed By: Long & Foster Real Estate, Inc.
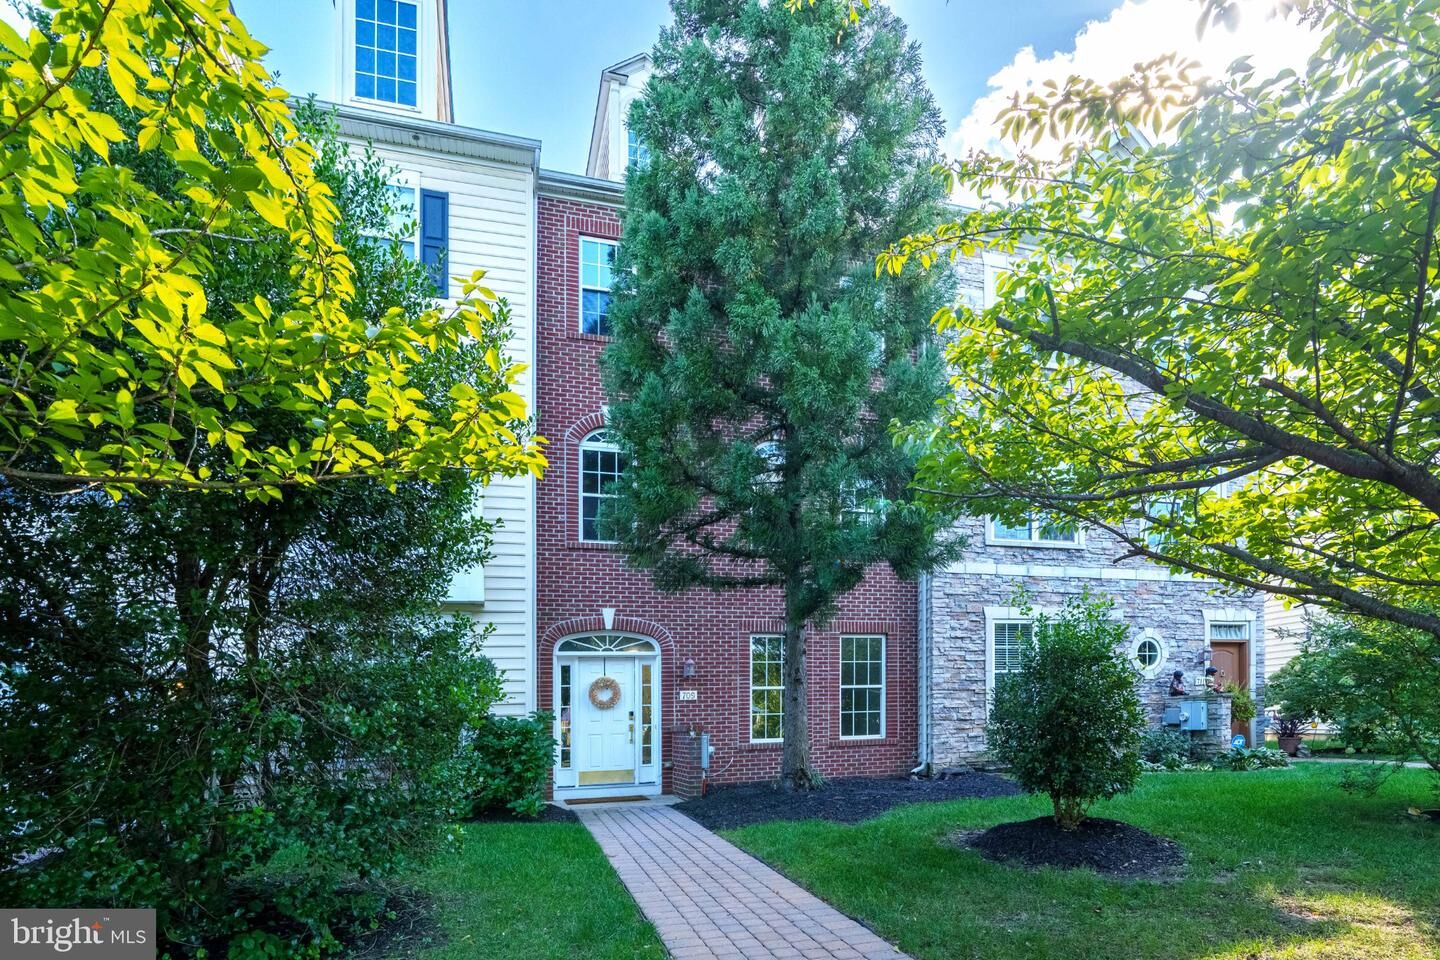
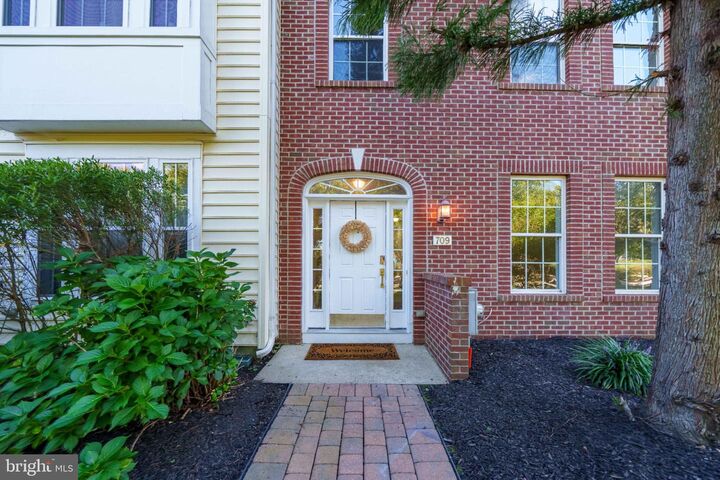
709 Observatory Drive Bear, DE 19701
Coming Soon
$429,900 (USD)
OPEN HOUSE TIMES
-
OPENSat, Sep 2612 noon - 3:00 pm
-
OPENSun, Sep 2712 noon - 2:00 pm
Description
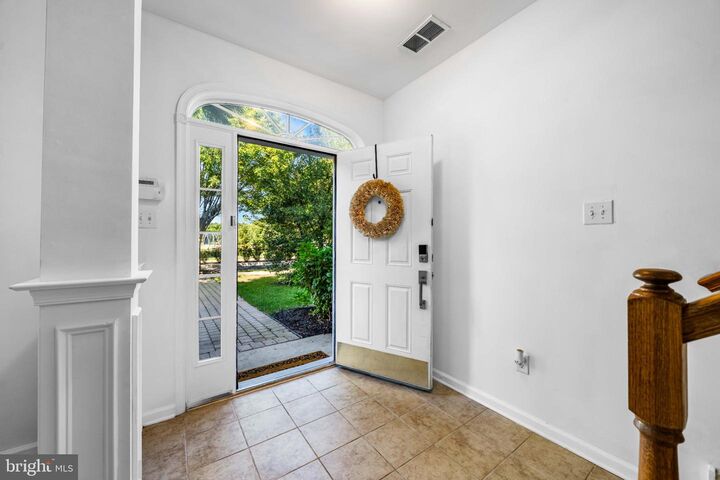
Welcome! Lovely, move-in ready home nestled in the sought-after community of Meridian Crossing. Step inside to this beautifully updated property featuring numerous recent improvements throughout. Major mechanical updates include a new HVAC system installed in 2026, along with a new washer and dryer in 2025. The kitchen has been refreshed with a full suite of newer appliances, including a 2025 dishwasher, microwave, refrigerator, and stove. Fresh paint throughout the home provides a clean, updated feel and makes the property truly move-in ready. Additional 2026 improvements include new flooring in the second-level half bath, laundry room, lower-level utility closet, and linen closet, along with new sealant on the driveway. Adding to the home’s energy-efficient features, solar panels have been purchased and are included with the property. Enjoy the convenience of having a beautiful, family-friendly park right across the street, complete with a playground, basketball court, and tennis court. Just a short walk away, the community clubhouse offers an array of amenities, including a movie theater, fitness center, and outdoor pool—providing plenty of opportunities for recreation, relaxation, and entertainment right outside your door. With extensive recent updates inside and out, this home offers the convenience of numerous major improvements already completed—allowing the next owner to move in and enjoy with confidence. Schedule your tour today!
MLS #:
DENC2111132
DENC2111132
Taxes
$3,267(2025)
$3,267(2025)
Lot Size
2,178 SQFT
2,178 SQFT
Type
Townhouse
Townhouse
Year Built
2009
2009
Style
Colonial
Colonial
School District
Colonial
Colonial
County
New Castle County
New Castle County
Listed By
Leon Doris III, Greenville
Sandi Miller, Greenville
Sandi Miller, Greenville
Source
BRIGHT IDX
Last checked Sep 22 2026 at 11:59 AM GMT+0000
BRIGHT IDX
Last checked Sep 22 2026 at 11:59 AM GMT+0000
Bathroom Details
- Full Bathrooms: 2
- Half Bathrooms: 2
Subdivision
- Meridian Crossing
Property Features
- Above Grade
- Below Grade
- Foundation: Slab
Heating and Cooling
- Heat Pump(s)
- Forced Air
- Central A/C
Homeowners Association Information
- Dues: $167
Exterior Features
- Vinyl Siding
- Aluminum Siding
- Brick Front
- Roof: Shingle
Utility Information
- Sewer: Public Sewer
- Fuel: Electric
Parking
- Asphalt Driveway
Stories
- 3
Living Area
- 2,400 sqft
Location
Disclaimer: Copyright 2026 Bright MLS IDX. All rights reserved. This information is deemed reliable, but not guaranteed. The information being provided is for consumers’ personal, non-commercial use and may not be used for any purpose other than to identify prospective properties consumers may be interested in purchasing. Data last updated 9/22/26 04:59
