

Listing Courtesy of: BRIGHT IDX / Listed By: Keller Williams Realty
32988 Mount Pleasant Road Laurel, DE 19956
Coming Soon
$990,000 (USD)
OPEN HOUSE TIMES
-
OPENSat, Oct 1710:00 am - 2:00 pm
Description
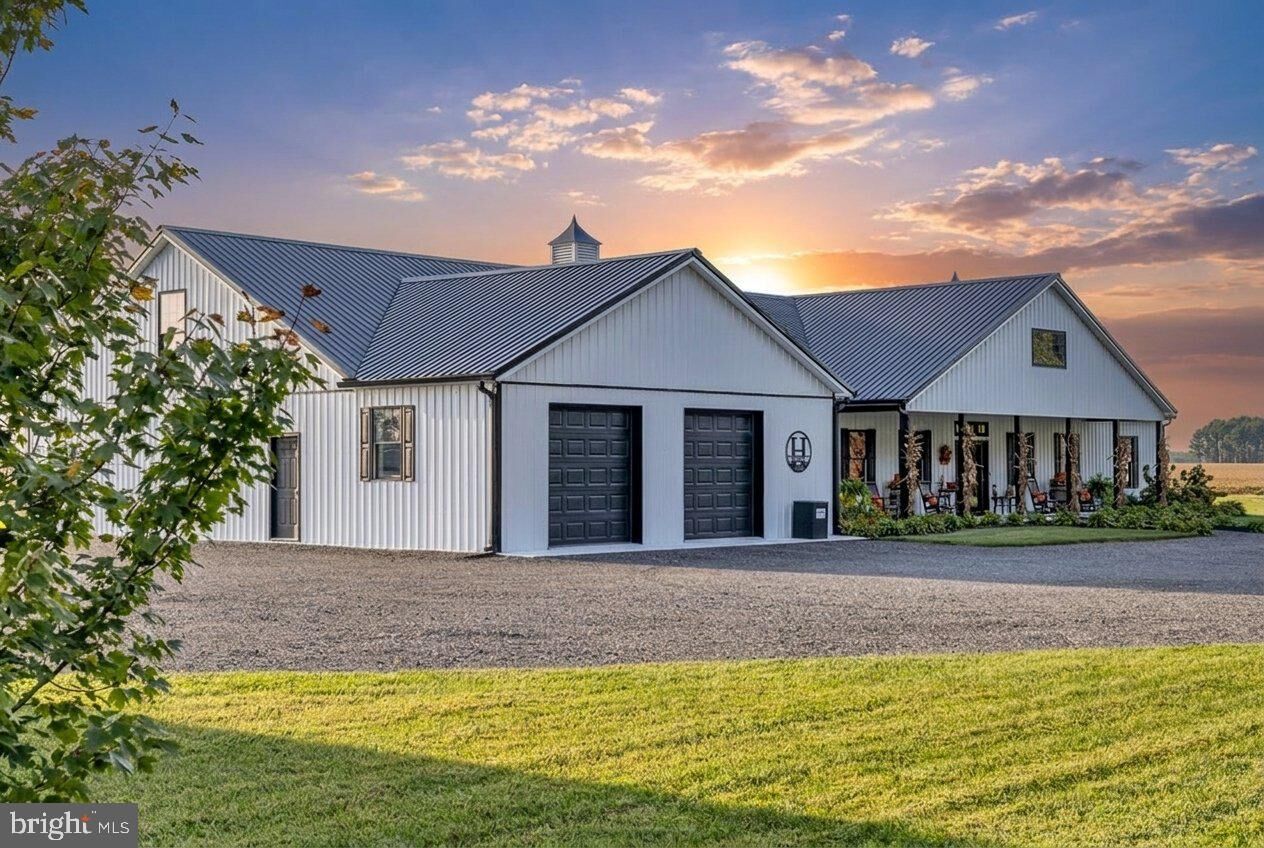
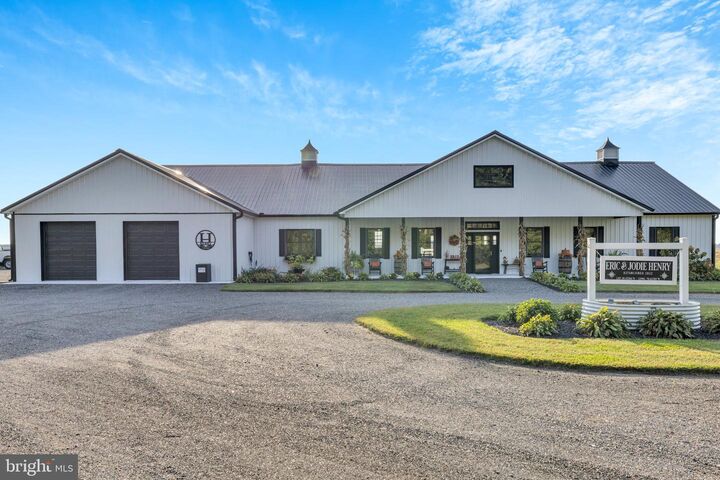
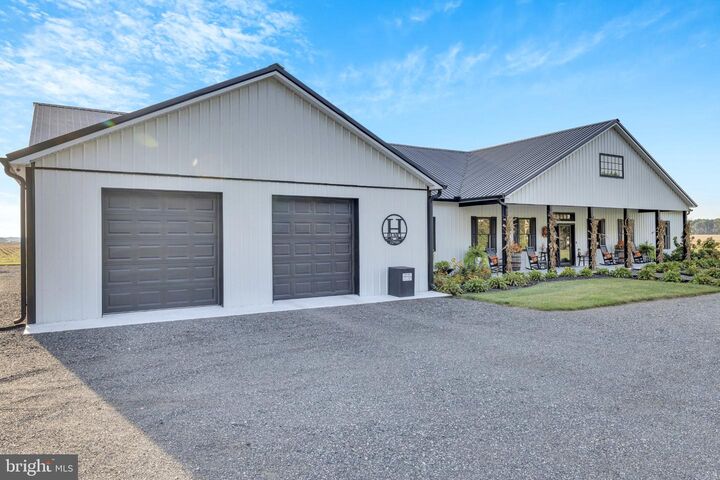
Imagine hosting Thanksgiving for 40+, having room for every hobby, and growing your own food—all in one place. Welcome to a one-of-a-kind barndominium in Laurel, Delaware, where space, comfort, and functionality come together! With over 4,200 square feet of single-level living, this home was designed for making memories. The expansive open-concept living and dining areas are made for gathering, while the spacious kitchen, private primary suite, additional bedrooms, and dedicated office offer plenty of room for everyday life. Enjoy the comfort of multi-zone radiant floor heating, an energy-efficient HVAC system with fresh-air filtration and UV light, smart-home wiring, and security cameras. Outside, the possibilities keep growing! Irrigated raised garden beds, a sprawling covered patio, and a separate workshop (50x72) with its own radiant heat, 400-amp electrical service, generator hookup, and RV connection make this property a dream for hobbyists, entrepreneurs, and anyone who needs room for their next big project. This isn’t just a home with extra space. It’s a place to actually live the lifestyle you’ve been dreaming about.
MLS #:
DESU2122190
DESU2122190
Taxes
$3,448(2026)
$3,448(2026)
Lot Size
0.82 acres
0.82 acres
Type
Single-Family Home
Single-Family Home
Building Name
None Available
None Available
Year Built
2022
2022
Style
Contemporary
Contemporary
School District
Laurel
Laurel
County
Sussex County
Sussex County
Listed By
Mary Niles, Keller Williams Realty
Source
BRIGHT IDX
Last checked Oct 11 2026 at 8:08 PM GMT+0000
BRIGHT IDX
Last checked Oct 11 2026 at 8:08 PM GMT+0000
Bathroom Details
- Full Bathrooms: 2
- Half Bathroom: 1
Interior Features
- Dining Area
- Built-Ins
- Dishwasher
- Refrigerator
- Water Heater
- Exhaust Fan
- Stove
- Oven - Double
- Oven/Range - Electric
- Entry Level Bedroom
- Breakfast Area
- Family Room Off Kitchen
- Floor Plan - Open
- Walls/Ceilings: Dry Wall
- Recessed Lighting
- Combination Kitchen/Living
- Butlers Pantry
- Walls/Ceilings: Vaulted Ceilings
- Built-In Range
- Built-In Microwave
- Stainless Steel Appliances
- Pantry
- Walk-In Closet(s)
- Walls/Ceilings: 9'+ Ceilings
- Primary Bath(s)
- Bathroom - Soaking Tub
- Bathroom - Walk-In Shower
Lot Information
- Secluded
- Front Yard
- Rural
- Adjoins - Open Space
Property Features
- Above Grade
- Below Grade
- Foundation: Slab
Heating and Cooling
- Forced Air
- Radiant
- Programmable Thermostat
- Hot Water
- Central A/C
Flooring
- Heated
- Luxury Vinyl Plank
Exterior Features
- Metal Siding
Utility Information
- Sewer: Gravity Sept Fld
- Fuel: Electric
Parking
- Gravel Driveway
Stories
- 1
Living Area
- 4,216 sqft
Location
Disclaimer: Copyright 2026 Bright MLS IDX. All rights reserved. This information is deemed reliable, but not guaranteed. The information being provided is for consumers’ personal, non-commercial use and may not be used for any purpose other than to identify prospective properties consumers may be interested in purchasing. Data last updated 10/11/26 13:08
