

Listing Courtesy of: BRIGHT IDX / Listed By: Jack Lingo Lewes
123 Glade Circle W Rehoboth Beach, DE 19971
Coming Soon
$1,395,000 (USD)
OPEN HOUSE TIMES
-
OPENSat, Sep 2612 noon - 2:00 pm

Description
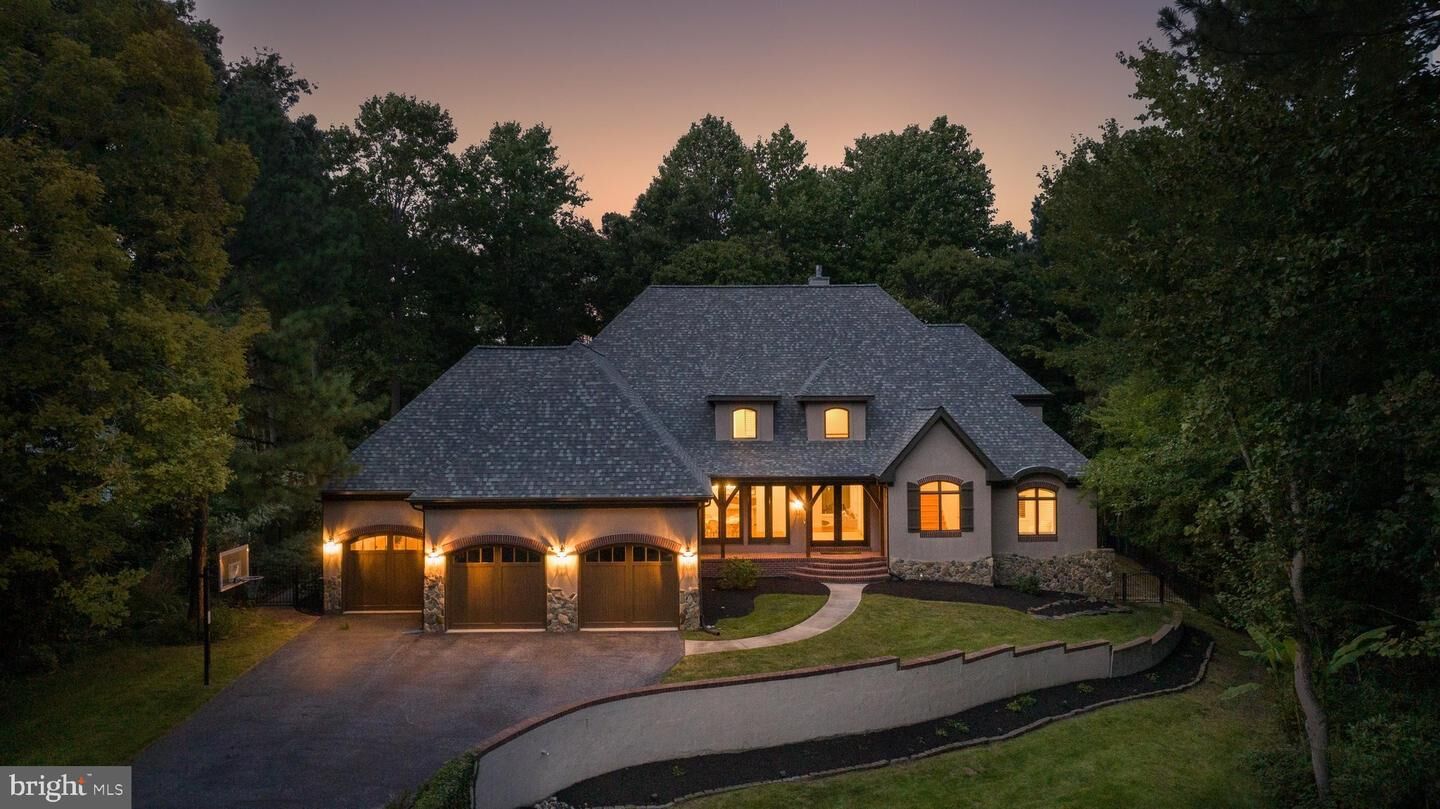
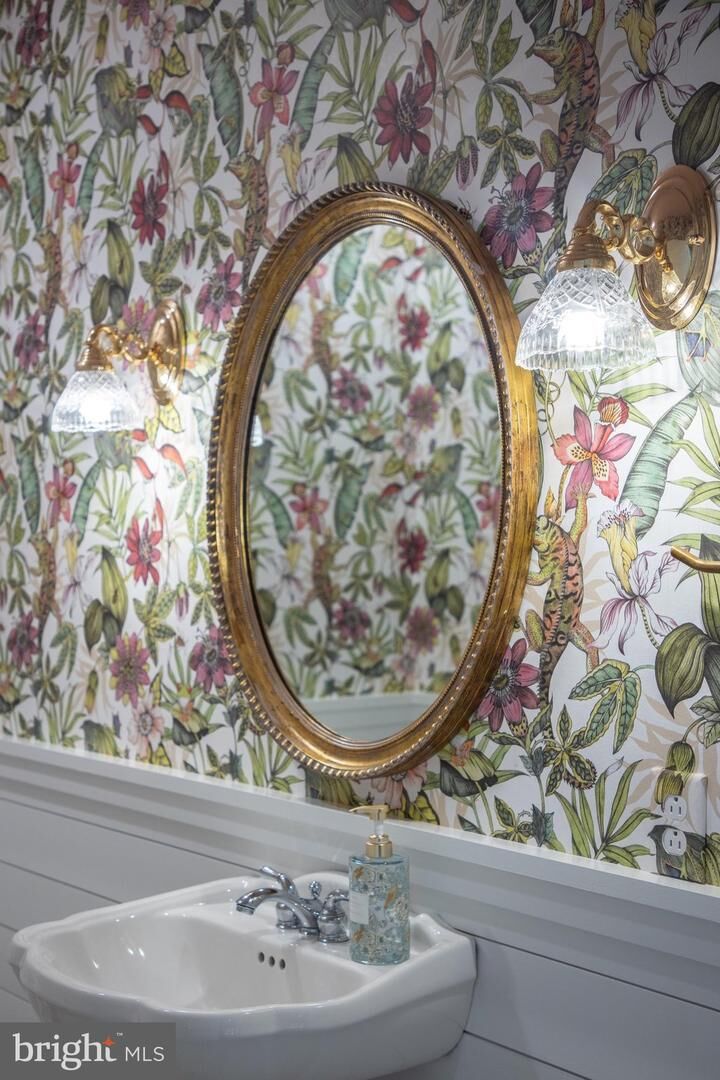
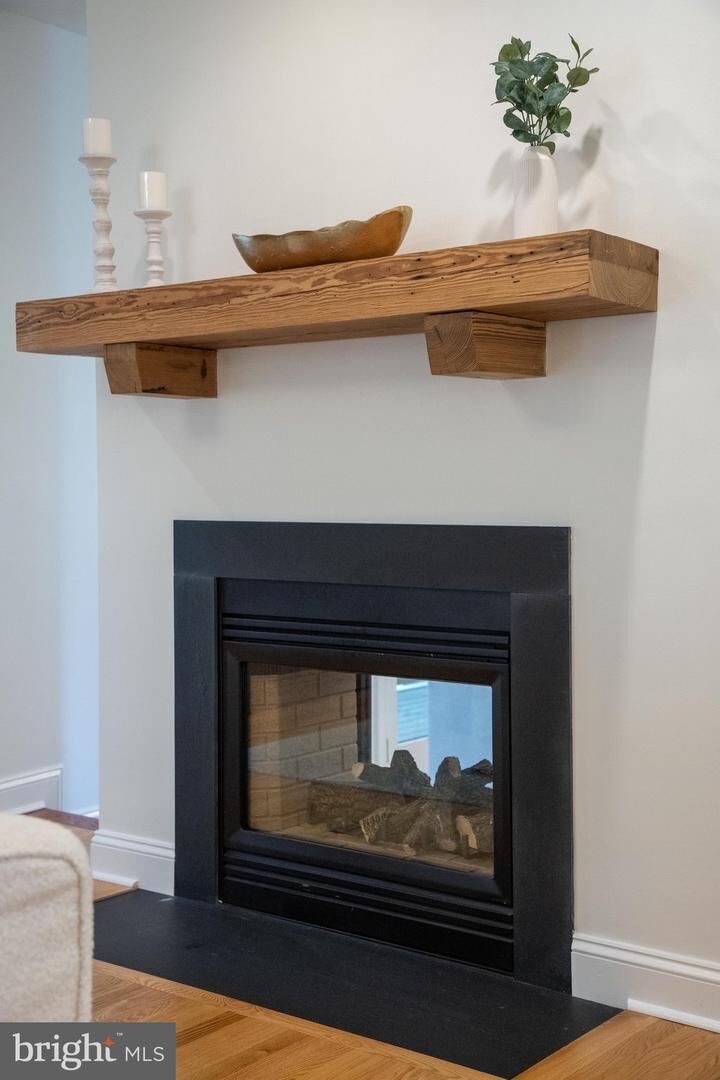
Distinctive French Country elegance in a serene Rehoboth Beach setting. Set on over half an acre along a peaceful pond, 123 Glade Circle West offers 6 bedrooms, 5.5 baths, a three-car garage, and a full finished walk-out lower level. A front retaining wall and tiered landscaping highlight the property’s unique elevation, creating dimension and curb appeal rarely found in the Rehoboth area.A brand-new Trustile glass-paneled entry door creates a striking first impression, opening to a spacious, light-filled foyer. Hardwood floors extend throughout the main living areas, beginning with a large dining area just off the foyer. Beyond, two generous living spaces are connected by a dual-sided gas fireplace, while the main level continues into an expansive kitchen with Viking range, wine refrigerator, two sinks, and oversized pantry. A large private office, bedroom, and full bath complete this level, offering flexibility for guests or multi-generational living.Outdoor living is equally impressive, with an expansive wraparound deck spanning nearly the entire rear of the home and overlooking the backyard and pond. The main-level bedroom also opens to its own separate deck with a pergola, creating a private outdoor retreat.Upstairs, hardwood floors continue throughout, including the primary suite, which occupies its own private wing with a beautifully renovated bath featuring dual vanities, an oversized tiled shower, and two large closets. Three additional bedrooms include two connected by a Jack-and-Jill bath, along with another full bath and conveniently located laundry.The finished walk-out lower level offers an additional bedroom and full bath, expansive recreation space, bar area, new carpeting, and direct backyard access.Outside, the fenced backyard overlooks the pond with room for a future pool. Recent improvements include a new roof, renovated primary bath and powder room, new front entry door, new basement carpeting, updated lighting from Pottery Barn and Serena and Lily throughout, and freshly painted exterior trim.The Glade offers a clubhouse, outdoor swimming pool, tennis courts, indoor racquetball, fitness facilities, playground and more—all just minutes from downtown Rehoboth Beach, the beach, shopping, dining, and the Junction & Breakwater Trail.Thoughtfully cared for and enhanced throughout its history, this distinctive home reflects a tradition of stewardship—offering its next owner the opportunity to make their own mark on a truly special Rehoboth property.
MLS #:
DESU2120658
DESU2120658
Taxes
$2,568
$2,568
Lot Size
0.56 acres
0.56 acres
Type
Single-Family Home
Single-Family Home
Building Name
None Available
None Available
Year Built
2001
2001
Style
Traditional, French, Coastal
Traditional, French, Coastal
School District
Cape Henlopen
Cape Henlopen
County
Sussex County
Sussex County
Listed By
Elizabeth M Cooch, Jack Lingo Lewes
Source
BRIGHT IDX
Last checked Sep 19 2026 at 9:08 PM GMT+0000
BRIGHT IDX
Last checked Sep 19 2026 at 9:08 PM GMT+0000
Bathroom Details
- Full Bathrooms: 5
- Half Bathroom: 1
Interior Features
- Dining Area
- Built-Ins
- Crown Moldings
- Window Treatments
- Wood Floors
- Dishwasher
- Disposal
- Dryer
- Extra Refrigerator/Freezer
- Microwave
- Washer
- Water Heater
- Kitchen - Eat-In
- Exhaust Fan
- Oven/Range - Gas
- Breakfast Area
- Upgraded Countertops
- Kitchen - Island
- Walls/Ceilings: Dry Wall
- Recessed Lighting
- Six Burner Stove
- Air Cleaner
- Formal/Separate Dining Room
- Solar Tube(s)
- Stainless Steel Appliances
- Bar
- Attic
- Carpet
- Pantry
- Walk-In Closet(s)
- Walls/Ceilings: 9'+ Ceilings
- Ceiling Fan(s)
- Primary Bath(s)
- Bathroom - Walk-In Shower
Subdivision
- The Glade
Lot Information
- Private
- Trees/Wooded
- Landscaping
- Rear Yard
Property Features
- Above Grade
- Below Grade
- Fireplace: Gas/Propane
- Fireplace: Double Sided
- Foundation: Concrete Perimeter
Heating and Cooling
- Heat Pump(s)
- Central A/C
Basement Information
- Outside Entrance
- Walkout Level
- Fully Finished
- Partial
- Daylight
- Windows
- Heated
- Workshop
- Interior Access
Homeowners Association Information
- Dues: $562
Flooring
- Tile/Brick
- Hardwood
- Carpet
Exterior Features
- Frame
- Roof: Architectural Shingle
Utility Information
- Sewer: Public Sewer
- Fuel: Electric
Parking
- Asphalt Driveway
Stories
- 3
Living Area
- 5,000 sqft
Location
Disclaimer: Copyright 2026 Bright MLS IDX. All rights reserved. This information is deemed reliable, but not guaranteed. The information being provided is for consumers’ personal, non-commercial use and may not be used for any purpose other than to identify prospective properties consumers may be interested in purchasing. Data last updated 9/19/26 14:08
