38178 Dockside Drive 1264 Selbyville, DE 19975
Listing Courtesy of: BRIGHT IDX / Listed By: Keller Williams Realty

  38178 Dockside Drive 1264 Selbyville, DE 19975

Coming Soon
$675,000 (USD)
3
BED
4
BATH
2,500
SQFT

Description

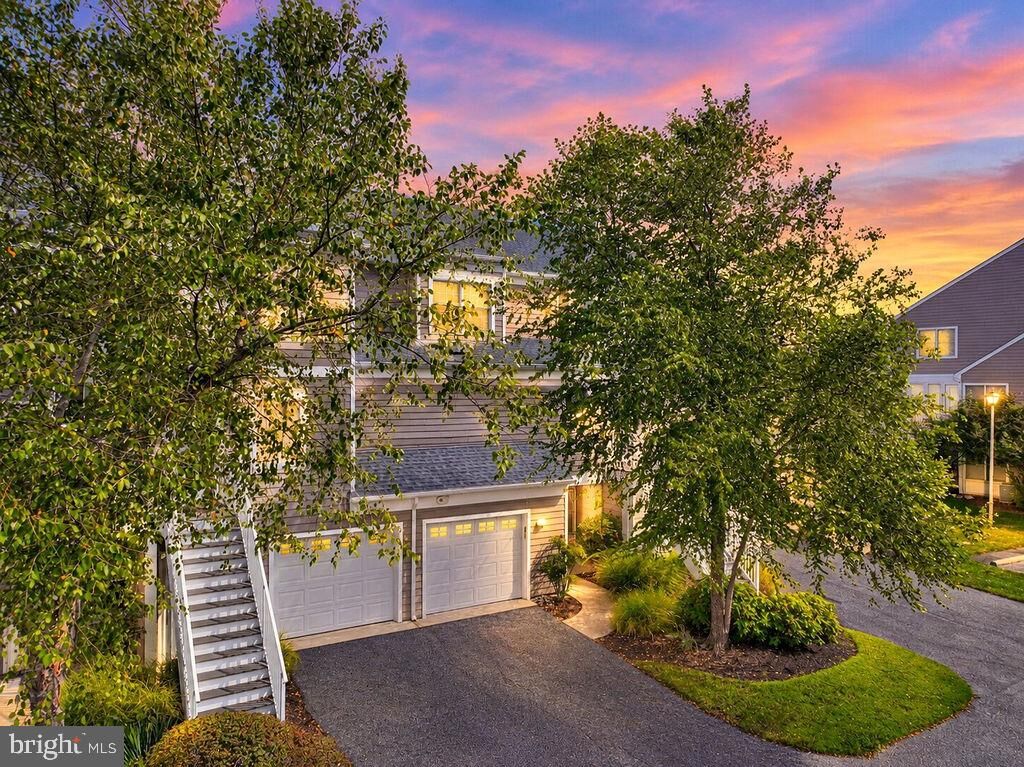
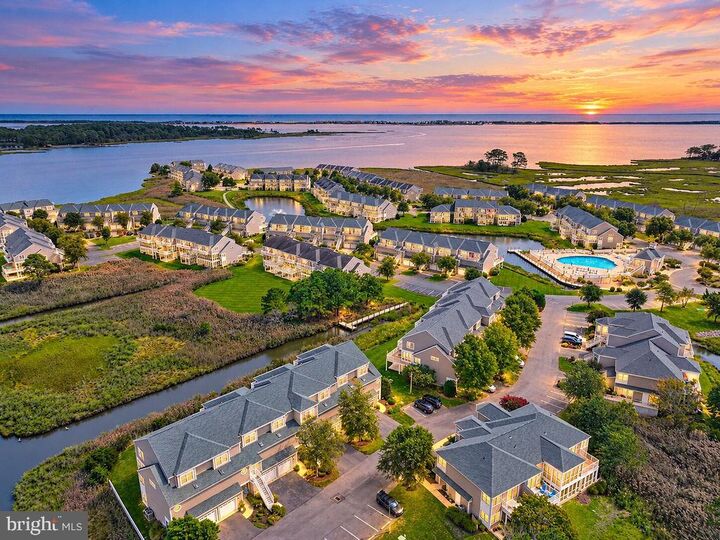
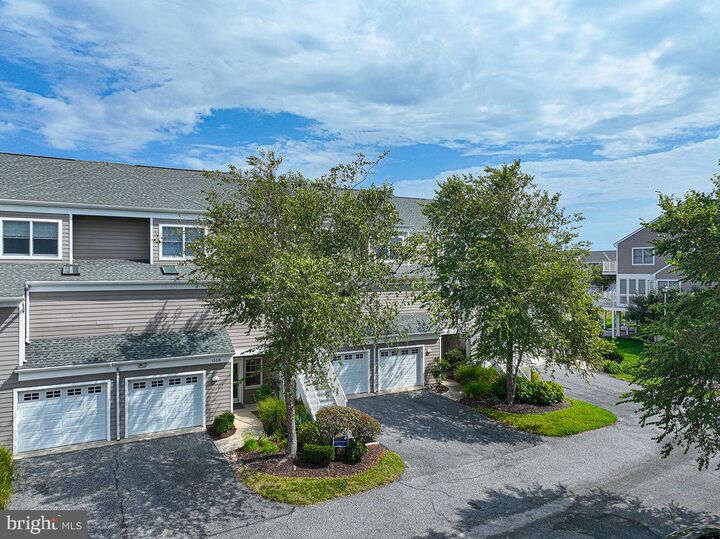
Where the bay meets the marsh and every evening ends with a sunset. This beautifully designed 3-bedroom, 2.5-bath waterfront coastal home captures the relaxed lifestyle you’ve been looking for, with sweeping views across the water and marsh and a bright, airy interior designed to take full advantage of its spectacular setting.The spacious kitchen is the heart of the home, featuring stainless steel appliances, a gas range, generous workspace and an open connection to the main living areas. A gas fireplace adds warmth and ambiance, while the coastal-inspired finishes and abundant natural light create an inviting atmosphere throughout.The entry level offers a bedroom with a full bath and sunroom, providing a comfortable and flexible space for all the guests. Upstairs, retreat to the owner’s suite, complete with a jetted soaking tub, separate walk-in shower and access to a private deck overlooking the bay and marsh. Step outside, settle in, and watch the sky transform as the sun sets across the water—an incredible backdrop for morning coffee, evening cocktails or simply unwinding at the end of the day.Additional features include a two-car garage, multiple outdoor living opportunities and the convenience of being offered partially furnished. Whether you’re searching for a primary residence or a coastal getaway, this home brings together waterfront views, comfortable living and the laid-back beauty of life at the beach.Come for the water views. Stay for the sunsets. Invest in the Beach Lifestyle and enjoy all the amenities this sought after community offers Pool, Tennis, Shuffleboard, Basketball courts, Boat Ramp, Fitness center Room, Jog/Walk Path, Pickleball Courts, Picnic Area, Pier/Dock, Playground, Volleyball Courts, Water/Lake Enjoyment. The best of all worlds!

MLS #:
DESU2120862
Taxes
$1,058(2026)
Type
Townhouse
Building Name
None Available
Year Built
2002
Style
Craftsman, Coastal
School District
Indian River
County
Sussex County

Listed By

Colleen Windrow, Keller Williams Realty
Source
BRIGHT IDX
Last checked Sep 21 2026 at 1:34 PM GMT+0000
Bathroom Details
  • Full Bathrooms: 3
  • Half Bathroom: 1
Interior Features
  • Window Treatments
  • Wood Floors
  • Dishwasher
  • Disposal
  • Dryer
  • Washer
  • Water Heater
  • Entry Level Bedroom
  • Oven/Range - Gas
  • Kitchen - Gourmet
  • Kitchen - Island
  • Floor Plan - Open
  • Combination Dining/Living
  • Built-In Microwave
  • Stainless Steel Appliances
  • Walk-In Closet(s)
  • Ceiling Fan(s)
  • Primary Bedroom - Bay Front
  • Bathroom - Tub Shower
  • Bathroom - Jetted Tub
Subdivision
  • Bayville Shores
Property Features
  • Above Grade
  • Below Grade
  • Fireplace: Gas/Propane
  • Foundation: Slab
Heating and Cooling
  • Heat Pump(s)
  • Central A/C
Homeowners Association Information
  • Dues: $1942
Flooring
  • Hardwood
Exterior Features
  • Frame
  • Hardiplank Type
  • Roof: Architectural Shingle
Utility Information
  • Sewer: Public Sewer
  • Fuel: Electric
Stories
  • 3
Living Area
  • 2,500 sqft
Location
   
Calculate drive times to this property
 
Powered by INRIX® Drive Time

Powered by Walk Score®
Disclaimer: Copyright 2026 Bright MLS IDX. All rights reserved. This information is deemed reliable, but not guaranteed. The information being provided is for consumers’ personal, non-commercial use and may not be used for any purpose other than to identify prospective properties consumers may be interested in purchasing. Data last updated 9/21/26 06:34
