

Listing Courtesy of:  STELLAR as distributed by MLS GRID / Listed By: Premier Sothebys Int'l Realty - Contact: 407-333-1900
 STELLAR as distributed by MLS GRID / Listed By: Premier Sothebys Int'l Realty - Contact: 407-333-1900
718 Pinckney Drive Apollo Beach, FL 33572
Coming Soon
$2,450,000 (USD)

Description
MLS #:
O6455960
O6455960
Taxes
$28,471(2025)
$28,471(2025)
Lot Size
0.3 acres
0.3 acres
Type
Single-Family Home
Single-Family Home
Year Built
2021
2021
Style
Coastal
Coastal
Views
Water
Water
County
Hillsborough County
Hillsborough County
Listed By
Mel Bernstein, Premier Sotheby's International Realty, Contact: 407-333-1900
Tina Bernstein, Premier Sotheby's International Realty
Tina Bernstein, Premier Sotheby's International Realty
Source
STELLAR
Last checked Nov 8 2026 at 5:41 PM GMT+0000
STELLAR
Last checked Nov 8 2026 at 5:41 PM GMT+0000
Bathroom Details
- Full Bathrooms: 5
- Half Bathroom: 1
Interior Features
- Great Room
- Inside Utility
- Unfurnished
- Kitchen/Family Room Combo
- Solid Wood Cabinets
- Loft
- Wet Bar
- Den/Library/Office
- Storage Rooms
- Window Treatments
- Appliances: Dishwasher
- Appliances: Refrigerator
- Ceiling Fans(s)
- Open Floorplan
- Appliances: Disposal
- Appliances: Microwave
- Vaulted Ceiling(s)
- Appliances: Built-In Oven
- Appliances: Convection Oven
- Appliances: Exhaust Fan
- Appliances: Gas Water Heater
- Appliances: Tankless Water Heater
- Thermostat
- Eat-In Kitchen
- High Ceilings
- Built-In Features
- Primary Bedroom Main Floor
- Appliances: Gas Cooktop
- Beamed Ceilings
Subdivision
- Mirabay Ph 2A-3
Lot Information
- Level
- Cul-De-Sac
- Irregular Lot
- Oversized Lot
- Landscaped
Property Features
- Fireplace: Family Room
- Foundation: Stem Wall
Heating and Cooling
- Central
- Heat Pump
- Zoned
- Central Air
Pool Information
- In Ground
- Salt Water
- Heated
- Gunite
- Pool Alarm
Homeowners Association Information
- Dues: $190/Annually
Flooring
- Tile
- Luxury Vinyl
Exterior Features
- Block
- Stucco
- Frame
- Roof: Metal
Utility Information
- Utilities: Cable Available, Water Connected, Water Source: Public, Bb/Hs Internet Available, Electricity Connected, Sewer Connected, Phone Available, Underground Utilities, Natural Gas Connected
- Sewer: Public Sewer
Garage
- 25X43
Parking
- Workshop In Garage
- Garage Door Opener
- Driveway
- Golf Cart Parking
- Oversized
Stories
- 2
Living Area
- 4,355 sqft
Additional Information: Premier | 407-333-1900
Location
Disclaimer: Listings Courtesy of “My Florida Regional MLS DBA Stellar MLS © 2026. IDX information is provided exclusively for consumers personal, non-commercial use and may not be used for any other purpose other than to identify properties consumers may be interested in purchasing. All information provided is deemed reliable but is not guaranteed and should be independently verified. Last Updated: 11/8/26 09:41
Based on information submitted to the MLS GRID as of 11/8/2026 17:41. All data is obtained from various sources and may not have been verified by broker or MLS GRID. Supplied Open House Information is subject to change without notice. All information should be independently reviewed and verified for accuracy. Properties may or may not be listed by the office/agent presenting the information.

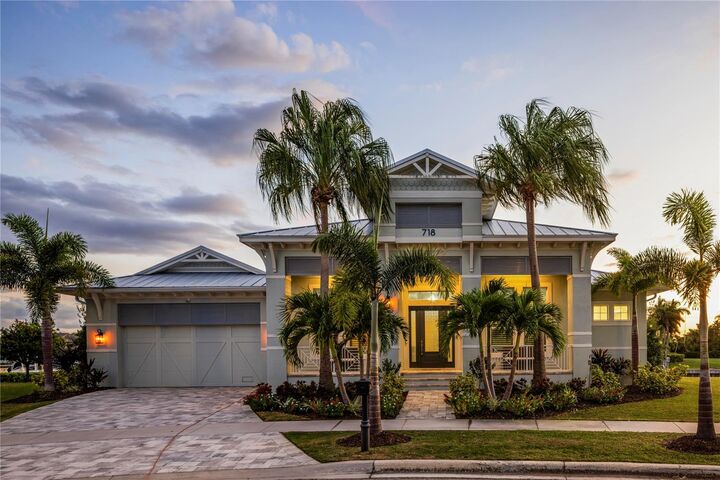
A wide front porch and custom glass entry open to a dramatic foyer beneath vaulted ceilings with exposed wood beams and detailed shiplap. Wide-plank wood flooring continues through both levels, lending warmth and continuity. A private home office with glass double pocket doors and a custom ceiling detail draws in natural light.
At the heart of the home, the kitchen centers on a large island topped with 3 CM Taj Mahal Extra Leathered Quartzite, paired with a Mother-of-Pearl backsplash, JennAir appliances, a 36-inch induction cooktop and a Fisher & Paykel double-drawer dishwasher. A custom coffee bar with a built-in pot filler adds everyday convenience. The adjacent family room is anchored by a six-foot linear fireplace and opens through large pocketing sliders to the oversized covered lanai.
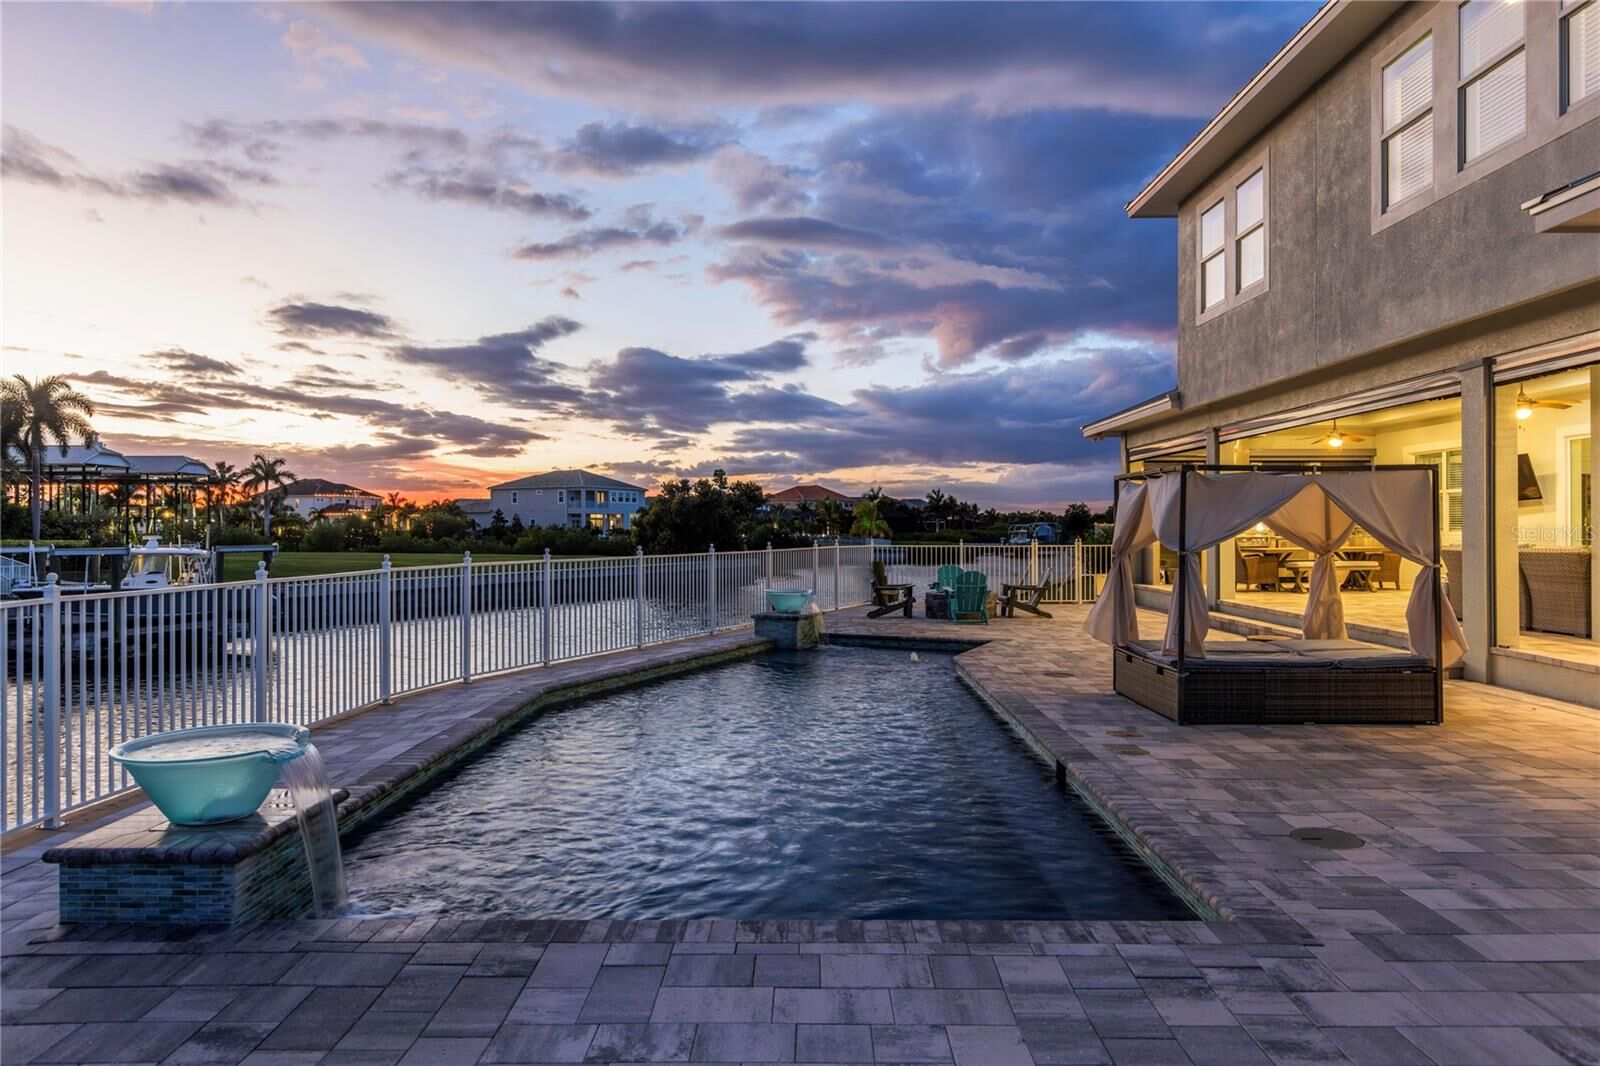
The lanai is designed for year-round use, with remote-controlled privacy screens, defined outdoor living and dining zones, and nightly sunsets over the water. A custom outdoor kitchen, cabana and in-ground trampoline broaden the setting, while Key West-style hammocks by the water offer a quieter counterpoint.
Each bedroom has its own en-suite bath, and the split floorplan includes an additional primary suite option, giving the layout a considered sense of privacy. The owner’s suite is a refined retreat with a spa-inspired bath featuring a freestanding soaking tub, walk-in rain shower and dual vanities finished in Cambria Annicca Quartz, along with a fully custom walk-in closet with its own washer and dryer. Upstairs, a spacious bonus room and a guest suite with panoramic canal views add flexibility.
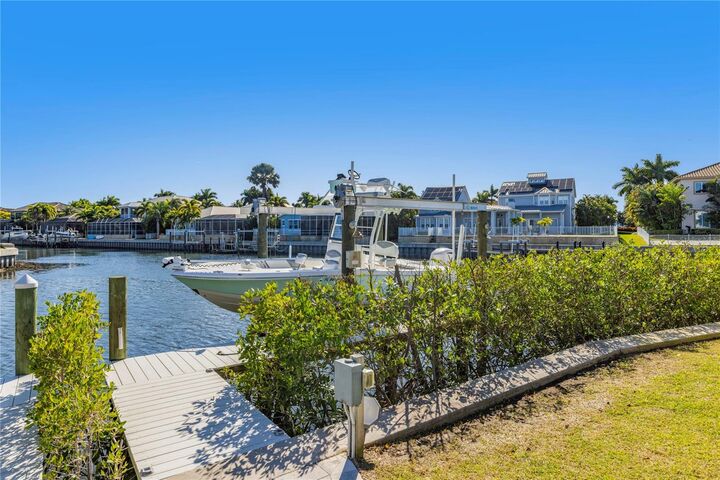
The oversized three-car garage includes attic storage and a custom tackle room with a mini-split A/C system. A standing seam metal roof, impact-rated windows and doors, security cameras and a new whole-house 24kW Generac Guardian generator round out the home’s protection. At the water, the private dock and 16,000 lb boat lift make spontaneous sunset cruises and early morning fishing trips part of the daily rhythm.
Life in MiraBay means resort-style amenities, including a 10,000 square foot clubhouse, beach-entry pool with a 110-foot waterslide, fitness center, tennis and pickleball courts, café, lounge, splash pad and miles of paddle-friendly water. A full-time social director curates events that foster a genuine sense of community. I-75, dining, shopping, hospitals, golf courses, Tampa International Airport and Florida’s finest beaches are all within minutes.