

Listing Courtesy of: MIAMI / Listed By: One Sotheby's International Realty
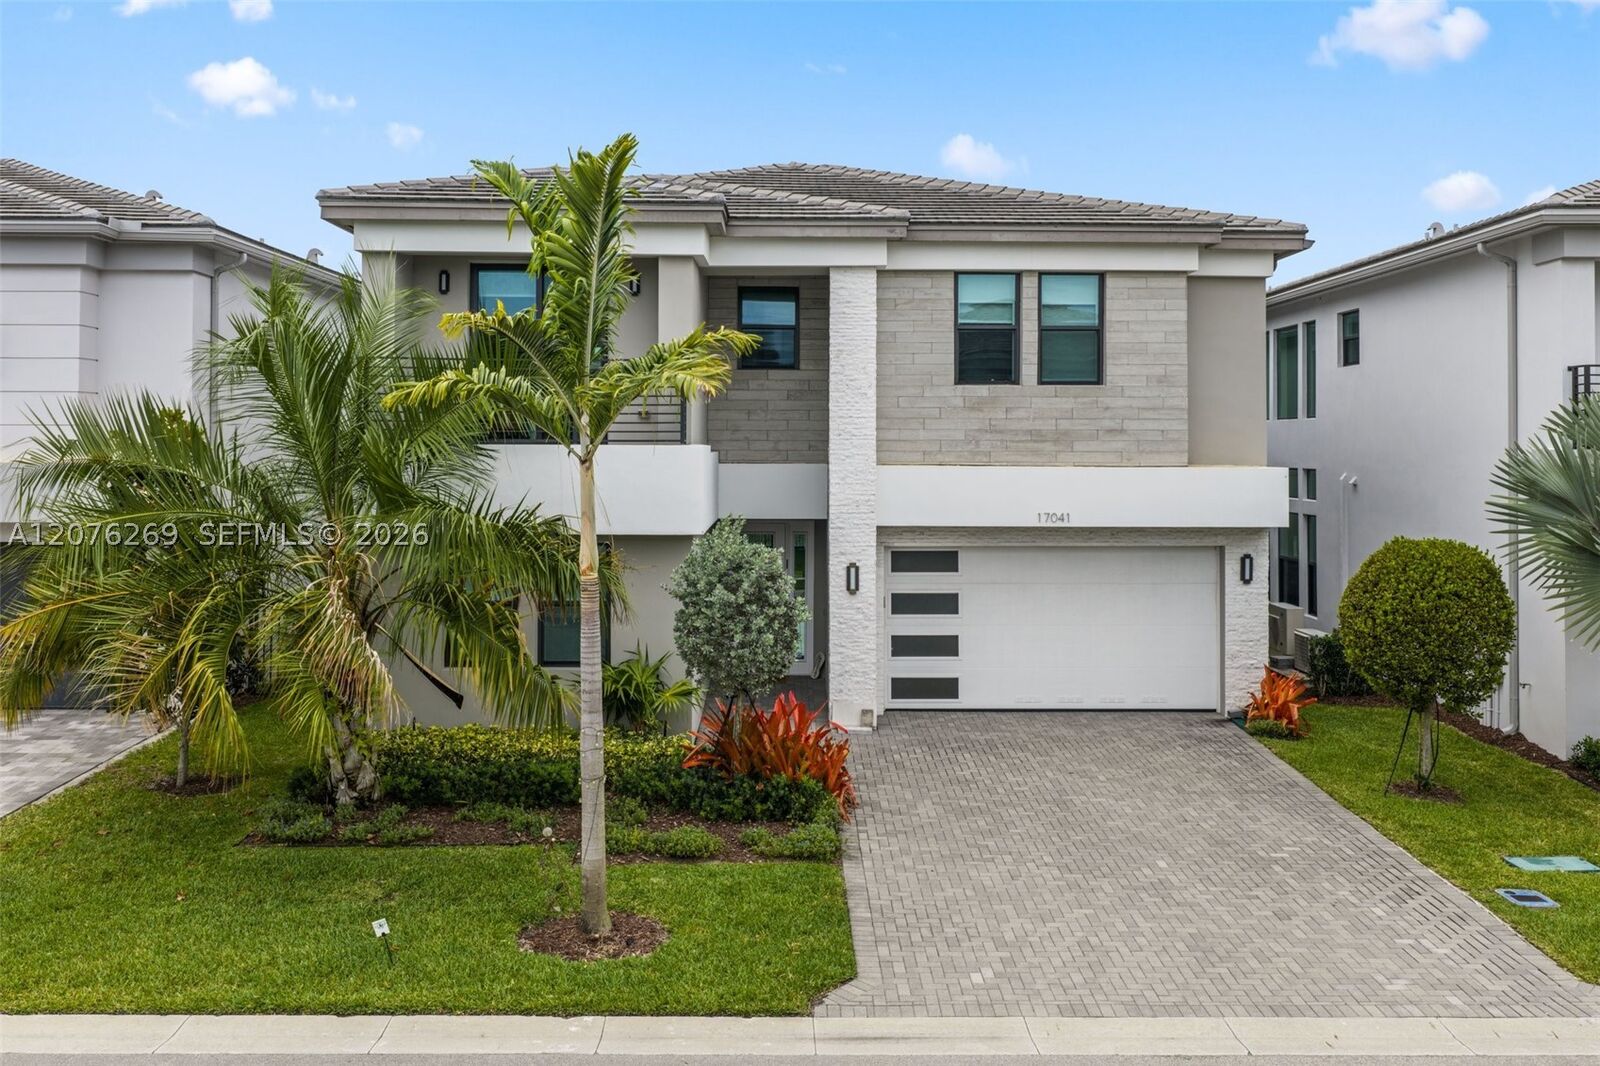
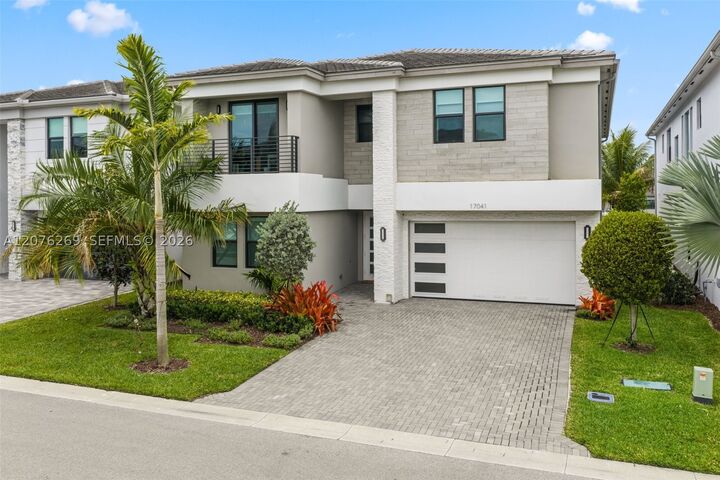
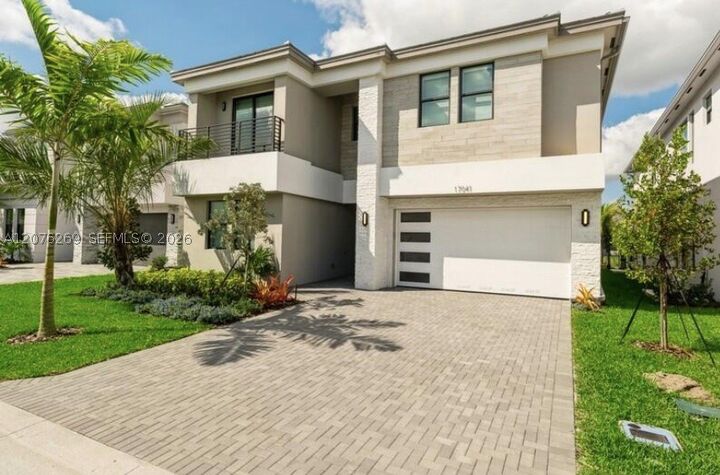
17041 Teton River Rd Boca Raton, FL 33496
Coming Soon (2 Days)
$2,099,000 (USD)

MLS #:
A12076269
A12076269
Taxes
$27,859(2025)
$27,859(2025)
Lot Size
6,364 SQFT
6,364 SQFT
Type
Single-Family Home
Single-Family Home
Year Built
2022
2022
Style
Two Story, Detached
Two Story, Detached
Views
Lake
Lake
County
Palm Beach County
Palm Beach County
Community
Bridges Mizner Pud Bridge
Bridges Mizner Pud Bridge
Listed By
Sapna Kohli, One Sotheby's International Realty
Source
MIAMI
Last checked Aug 26 2026 at 9:38 PM GMT+0000
MIAMI
Last checked Aug 26 2026 at 9:38 PM GMT+0000
Bathroom Details
- Full Bathrooms: 7
Interior Features
- First Floor Entry
- Refrigerator
- Dishwasher
- Microwave
- Loft
- Walk-In Closet(s)
- High Ceilings
- Dining Area
- Breakfast Area
- Built-In Oven
- Gas Range
- Upper Level Primary
- Separate Shower
- Separate/Formal Dining Room
Subdivision
- Bridges Mizner Pud Bridge
Heating and Cooling
- Central
- Central Air
Pool Information
- Community
Homeowners Association Information
- Dues: $600/Monthly
Flooring
- Carpet
- Hardwood
- Tile
- Concrete
- Wood
Exterior Features
- Roof: Tile
- Roof: Flat
Utility Information
- Utilities: Water Source: Public
- Sewer: Public Sewer
School Information
- Elementary School: Whispering Pines
- Middle School: Eagles Landing
- High School: Olympic Heights Community High
Parking
- Driveway
- Garage
- Attached
Stories
- 2
Living Area
- 4,609 sqft
Location
Disclaimer: Copyright 2026 Miami Association of Realtors. All rights reserved. This information is deemed reliable, but not guaranteed. The information being provided is for consumers’ personal, non-commercial use and may not be used for any purpose other than to identify prospective properties consumers may be interested in purchasing. Data last updated 8/26/26 14:38

Description