

Listing Courtesy of: BeachesMLS/FlexMLS / Listed By: Compass Florida LLC
5673 Boca Chica Lane Boca Raton, FL 33433
Coming Soon
$1,499,000 (USD)

Description
MLS #:
B26097774
B26097774
Taxes
$8,629(2026)
$8,629(2026)
Lot Size
10,454 SQFT
10,454 SQFT
Type
Single-Family Home
Single-Family Home
Year Built
1981
1981
County
Palm Beach County
Palm Beach County
Community
Boca Chica
Boca Chica
Listed By
Lauren Blosser, Re/Max Direct
Todd Blosser, Re/Max Direct
Todd Blosser, Re/Max Direct
Source
BeachesMLS/FlexMLS
Last checked Nov 8 2026 at 6:09 PM GMT+0000
BeachesMLS/FlexMLS
Last checked Nov 8 2026 at 6:09 PM GMT+0000
Bathroom Details
- Full Bathrooms: 3
- Half Bathroom: 1
Interior Features
- Pantry
- Dishwasher
- Microwave
- Refrigerator
- Dryer
- Washer
- Disposal
- Cooktop
- Laundry: Inside
- Split Bedrooms
- Main Level Primary
- Windows: Storm Window(s)
- Upper Level Primary
- Multiple Primary Suites
- Family/Dining Room
- Vaulted Ceiling(s)
- Oven
- Laundry: Laundry Room
- Electric Cooktop
- Multiple En Suite Bathrooms
- Bedroom on Main Level
Subdivision
- Boca Chica
Lot Information
- < 1/4 Acre
- Sprinklers Automatic
- Sprinkler System
Heating and Cooling
- Central
- Electric
- Central Air
- Ceiling Fan(s)
Pool Information
- In Ground
- Salt Water
- Heated
Homeowners Association Information
- Dues: $325/Quarterly
Flooring
- Tile
Exterior Features
- Roof: Tile
Utility Information
- Utilities: Water Source: Public, Water Connected, Sewer Connected, Electricity Connected, Cable Connected
- Sewer: Public Sewer
School Information
- Elementary School: Verde K-8
- Middle School: Boca Raton Community
- High School: Boca Raton
Parking
- Driveway
- Garage
- Attached
Stories
- 2
Living Area
- 3,372 sqft
Location
Disclaimer: Copyright 2026 Beaches MLS. All rights reserved. This information is deemed reliable, but not guaranteed. The information being provided is for consumers’ personal, non-commercial use and may not be used for any purpose other than to identify prospective properties consumers may be interested in purchasing. Data last updated 11/8/26 10:09

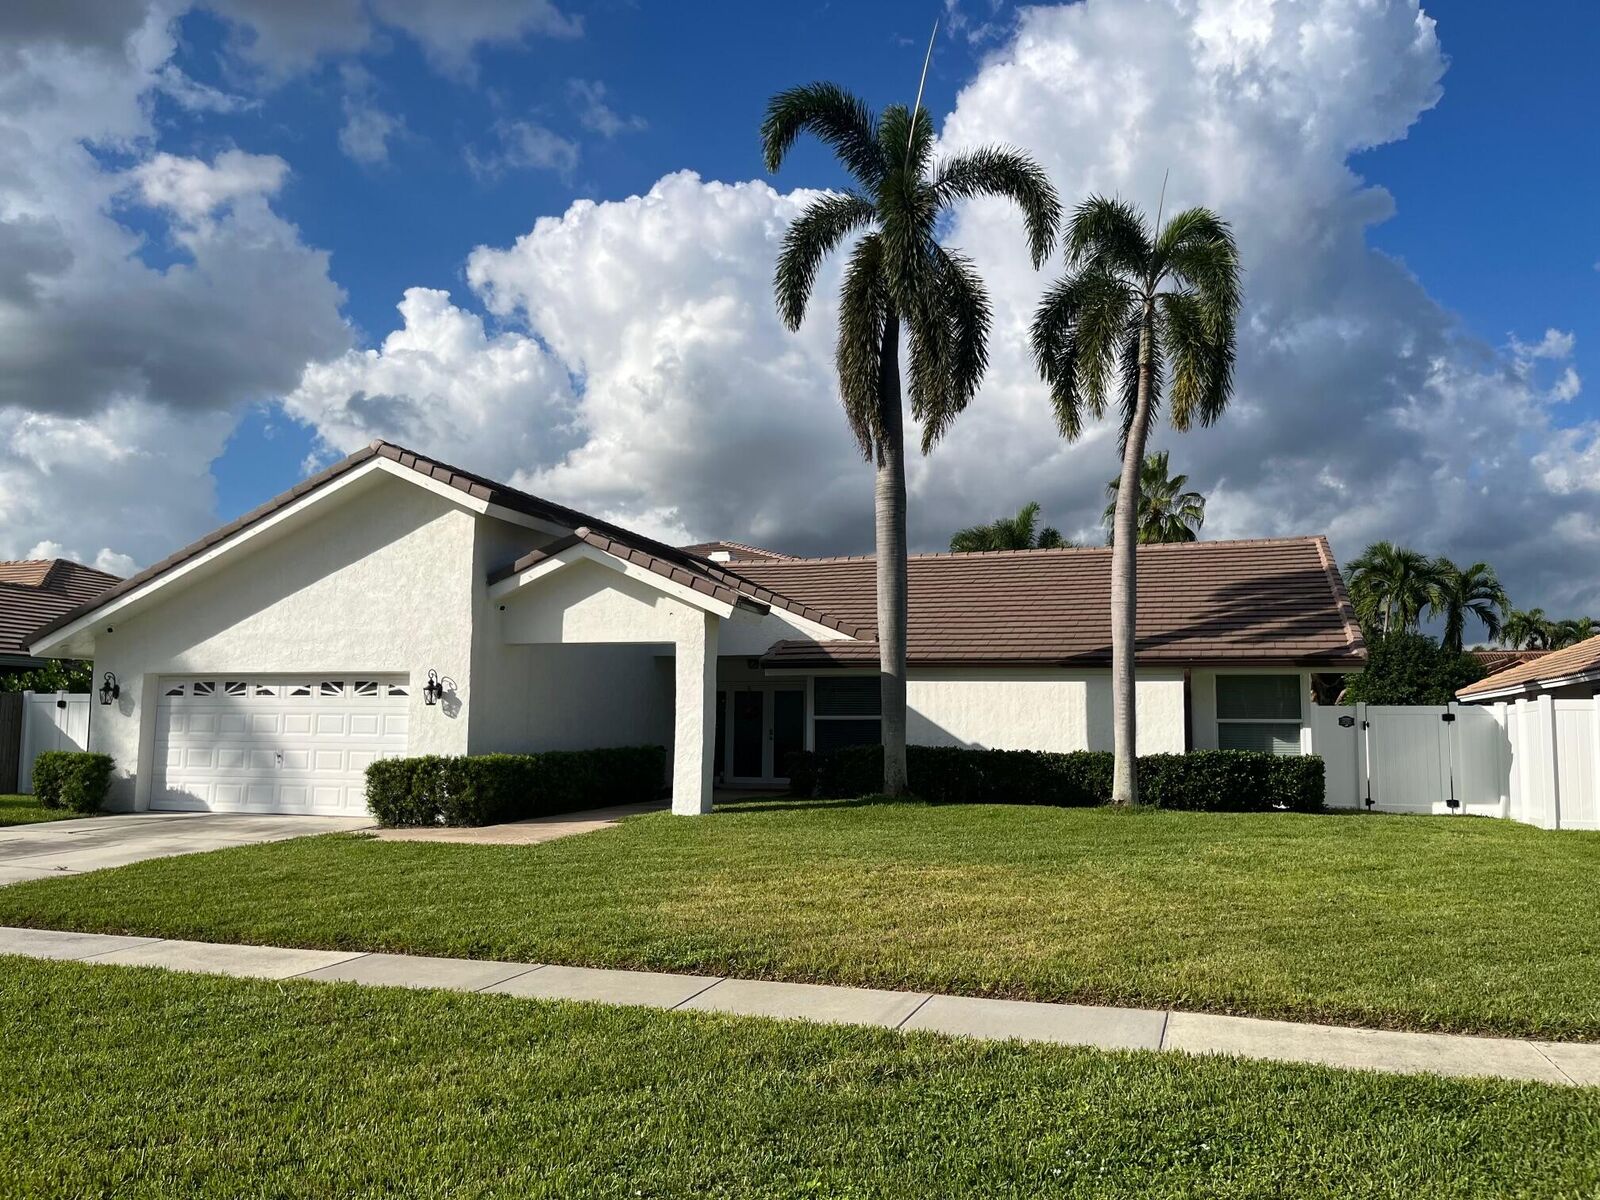
Welcome to this beautifully updated 4-bedroom, 3.5 bath home in Central Boca, offering 3,372 square feet of living space. This completely turnkey residence features impact windows and doors throughout, a brand-new roof and a newer primary A/C. Inside, volume ceilings and porcelain plank tile throughout the first floor create a bright, open feel. The kitchen and all bathrooms have been renovated. Other highlights include a full-size laundry room under air and a large walk-in pantry with plenty of storage space.
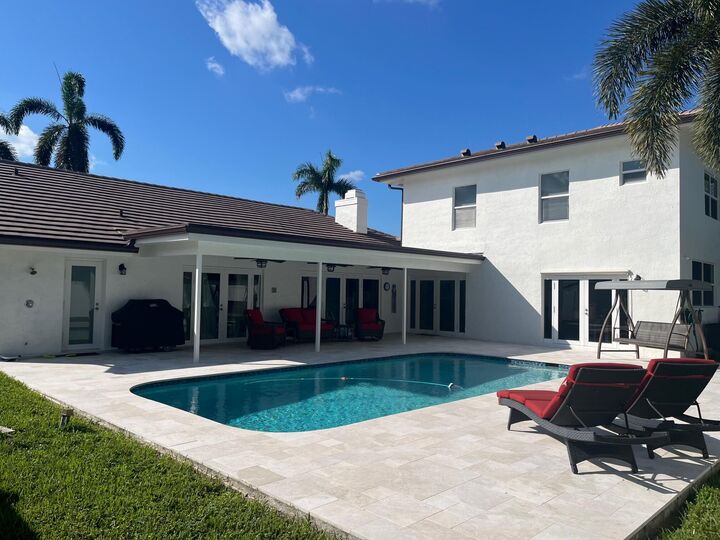
The flexible floor plan features dual primary bedrooms (one on each floor), each with an ensuite bath and walk-in closet. Use the second primary as a guest suite, home office, media room or gym.
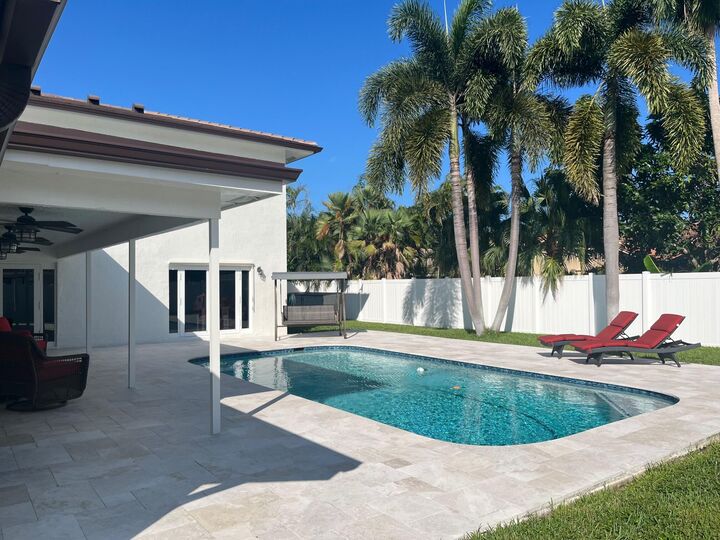
Step outside to a stunning new patio deck completely fenced in for privacy, and refinished saltwater pool with an electric heater for year-round use. The perfect space for relaxing or entertaining.
Boca Chica neighborhood is zoned for A-rated schools and offers convenient access to local shopping, dining, golf courses, Mizner Park, Red Reef Park and the beaches. Schedule your private showing today!