

Listing Courtesy of: FLORIDA GULF COAST MLS / Listed By: Premier Sotheby's Int'l Realty
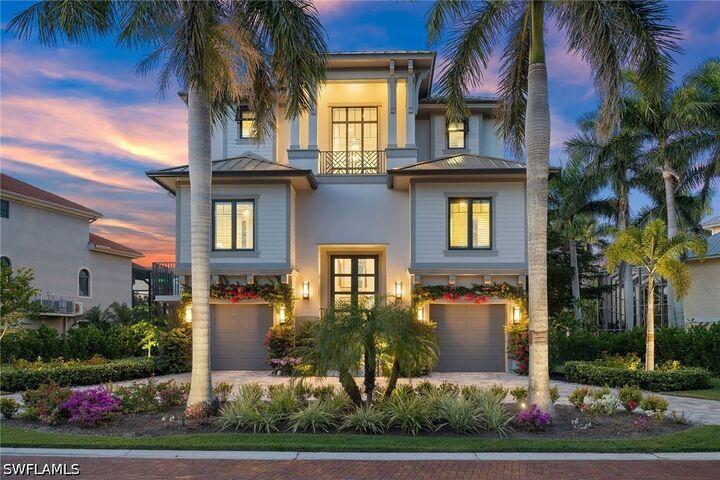
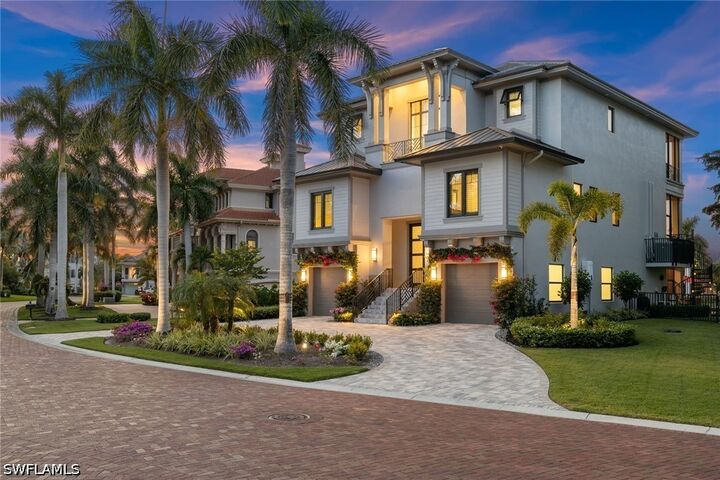
211 San Mateo Drive Bonita Springs, FL 34134
Active (0 Days)
$4,505,000 (USD)
MLS #:
226040009
226040009
Taxes
$17,611(2026)
$17,611(2026)
Lot Size
9,148 SQFT
9,148 SQFT
Type
Single-Family Home
Single-Family Home
Year Built
2023
2023
Style
Multi-Level
Multi-Level
Views
Lake
Lake
County
Collier County
Collier County
Community
Southport on the Bay
Southport on the Bay
Listed By
Jamie Chang, Premier Sotheby's Int'l Realty
Source
FLORIDA GULF COAST MLS
Last checked Nov 3 2026 at 8:11 PM GMT+0000
FLORIDA GULF COAST MLS
Last checked Nov 3 2026 at 8:11 PM GMT+0000
Bathroom Details
- Full Bathrooms: 4
Interior Features
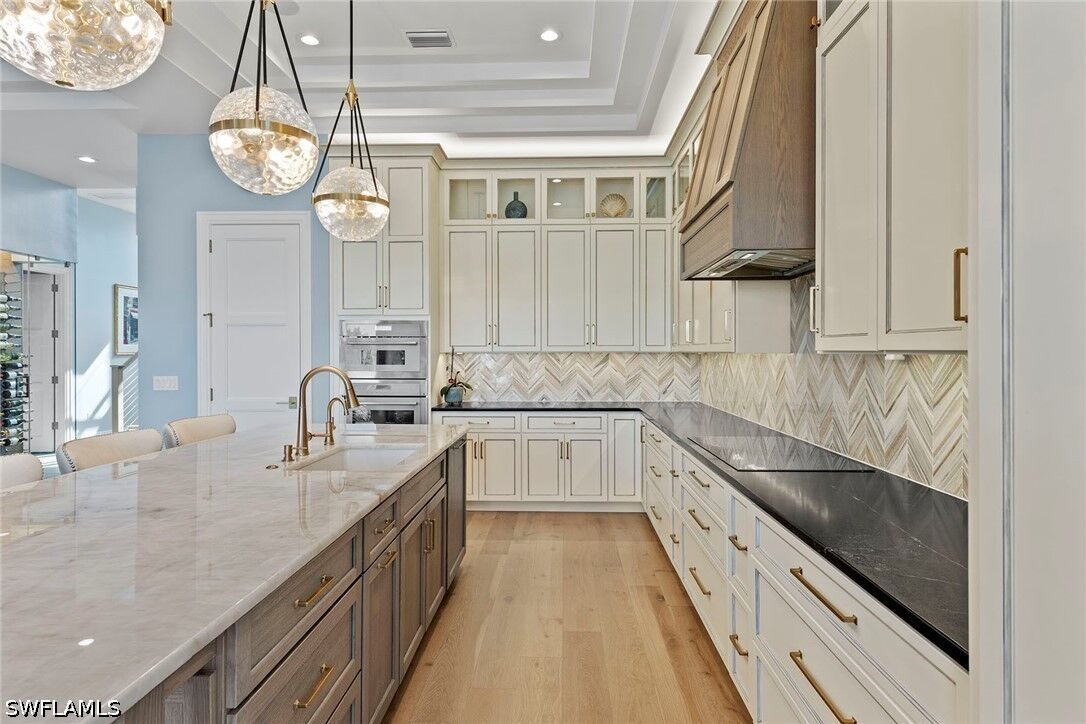
- Refrigerator
- Disposal
- Dishwasher
- Microwave
- Dryer
- Washer
- Pantry
- Wine Cooler
- Laundry: Inside
- Bathtub
- Elevator
- Cable Tv
- Dual Sinks
- Living/Dining Room
- Separate Shower
- Walk-In Closet(s)
- Electric Cooktop
- Windows: Impact Glass
- Breakfast Bar
- Built-In Features
- Kitchen Island
- Windows: Double Hung
- French Door(s)/Atrium Door(s)
- Entrance Foyer
- High Ceilings
- Windows: Window Coverings
- Walk-In Pantry
- Built-In Oven
- Tray Ceiling(s)
- Multiple Shower Heads
- Upper Level Primary
- Sitting Area In Primary
- Window Treatments
Subdivision
- Southport On The Bay
Lot Information
- Corner Lot
- Sprinklers Automatic
- Pond on Lot
Property Features
- Fireplace: Outside
Heating and Cooling
- Central
- Electric
- Central Air
Pool Information
- Heated
- In Ground
- Salt Water
- Gas Heat
Homeowners Association Information
- Dues: $2973/Annually
Flooring
- Wood
Exterior Features
- Roof: Tile
Utility Information
- Utilities: Underground Utilities, Water Source: Assessment Paid, Natural Gas Available, Cable Available, High Speed Internet Available
- Sewer: Assessment Paid
School Information
- Elementary School: Naples Park
- Middle School: North Naples
- High School: Gulf Coast
Parking
- Garage
- Attached
- Garage Door Opener
- Circular Driveway
Living Area
- 4,000 sqft
Location
Disclaimer: Copyright 2026 Florida Gulf Coast MLS. All rights reserved. This information is deemed reliable, but not guaranteed. The information being provided is for consumers’ personal, non-commercial use and may not be used for any purpose other than to identify prospective properties consumers may be interested in purchasing. Data last updated 11/3/26 12:11

Description