2814 Surfside Boulevard Cape Coral, FL 33914
Listing Courtesy of: FLORIDA GULF COAST MLS / Listed By: Re/Max Sunshine

  2814 Surfside Boulevard Cape Coral, FL 33914

Active (0 Days)
$964,500 (USD)

4
BED
4
BATH
2,606
SQFT

Description

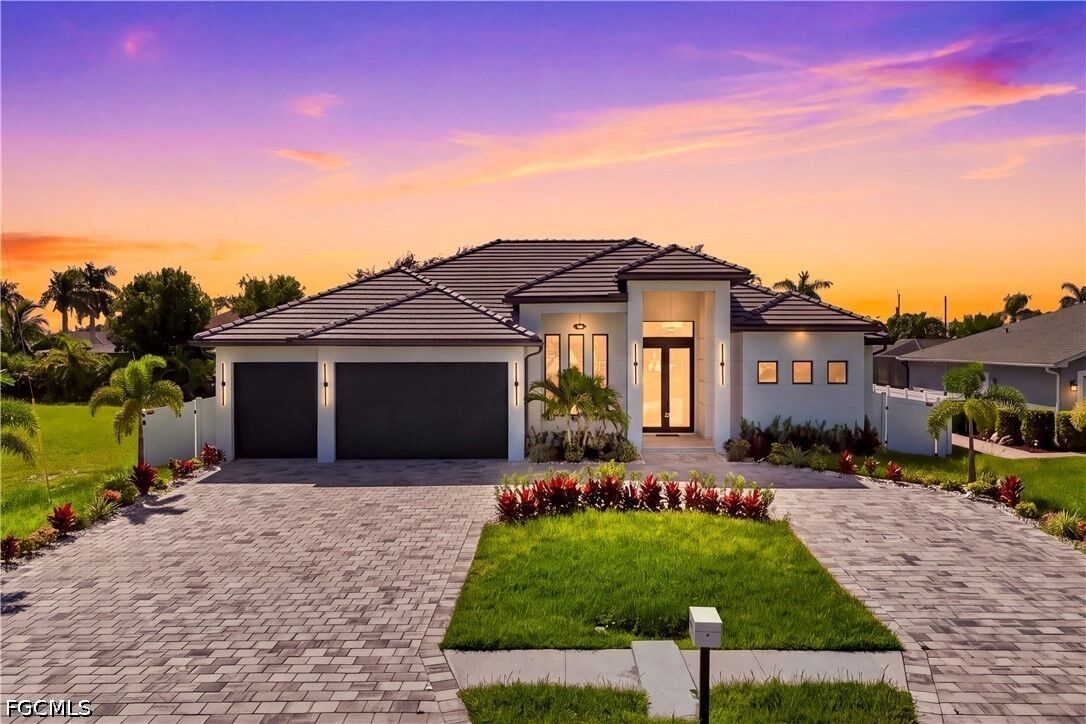
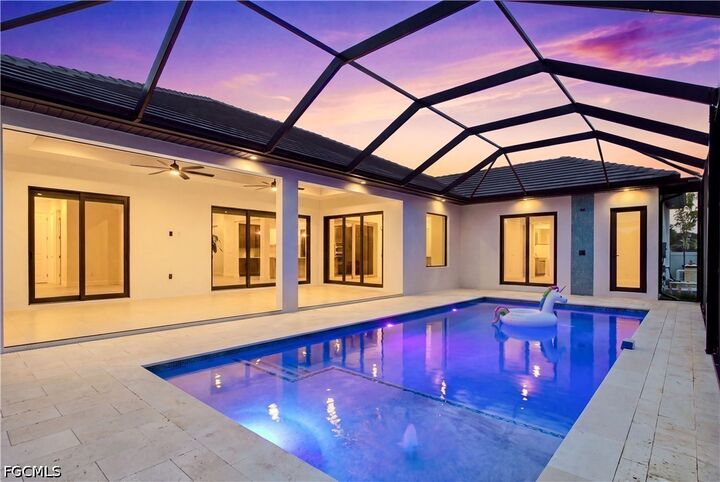
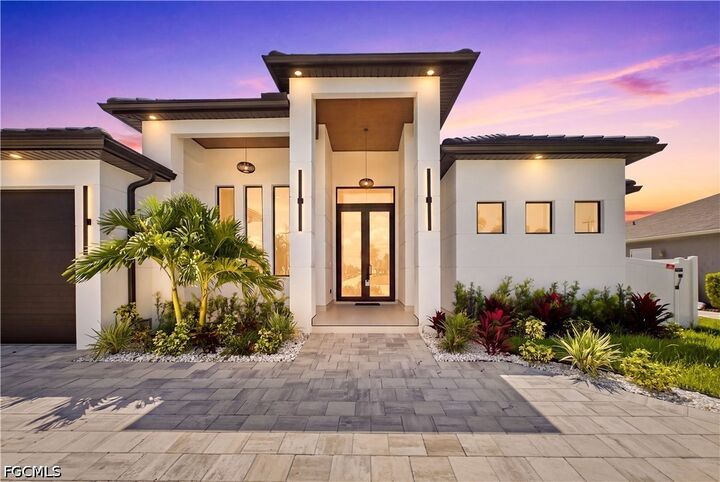
EXCEPTIONAL MODERN LUXURY meets the ultimate SWFL PARASIDE LIFESTYLE in desirable SW CAPE CORAL! CITY WATER + SEWER w/ PAID-IN-FULL ASSESSMENTS, NO HOA PLUS *15,000 SELLER CONCESSION - USE AS DEEMED!* This stunning CONTEMPORARY POOL HOME offers 4 BEDS + DEN/OFFICE, 3 FULL BATHS + 2 HALF BATHS, 3-CAR GARAGE, CIRCULAR DRIVEWAY, SCREENED LANAI w/ POOL & OUTDOOR KITCHEN, COVERED REAR PORCH, FENCED BACKYARD & sought-after SE REAR EXPOSURE, perfect for enjoying beautiful MORNING SUN & comfortable outdoor setting throughout the day! Impressive 10-FT DOUBLE TINTED ENTRY DOORS into FOYER featuring FLAT WOOD CEILING & striking BLACK CHANDELIER. BRIGHT & OPEN-CONCEPT FLOOR PLAN showcases oversized 48x48 SPANISH PORCELAIN TILE w/ sophisticated MATTE FINISH throughout! Spectacular GREAT ROOM makes a statement w/ soaring 16-FT COVE CEILING, WOOD BEAMS, custom cabinetry & LED-LIT DISPLAY SHELVING, the perfect space for everyday living, entertaining & movie nights. At the heart of the home, GOURMET KITCHEN delivers DESIGN + FUNCTION w/ TAJ MAHAL-INSPIRED QUARTZ COUNTERTOPS, WATERFALL ISLAND, FULL BACKSPLASH, premium cabinetry, UNDER + UPPER CABINET LIGHTING, POT FILLER, oversized sink and SS APPLIANCES. Enjoy a WALL OVEN, BUILT-IN MICROWAVE, COOKTOP, INTEGRATED DISHWASHER & sleek FRENCH-DOOR REFRIGERATOR/FREEZER. A custom GLASS-ENCLOSED WINE DISPLAY becomes a showpiece of its own, while the FORMAL DINING AREA features a FLAT WOOD CEILING, PICTURE WINDOW & TINTED SLIDERS overlooking POOL, OUTDOOR KITCHEN & PORCH living area. Spacious PRIMARY SUITE is a private SPA-LIKE RETREAT featuring HIS + HER WALK-IN CLOSETS with custom LIGHTED CABINETRY. Luxurious PRIMARY BATH offers DOUBLE RAINFALL SHOWERS, handheld showerheads, STANDALONE SOAKING TUB, custom vanities & VESSEL SINKS. SECOND PRIMARY SUITE plus 2 additional GUEST BEDROOMS & SPLIT FLOOR PLAN provide outstanding PRIVACY for family & guests! FLORIDA LIVING takes center stage outside! Relax beneath the SCREENED LANAI, cool off in the POOL, lounge on the POOL SHELF or entertain around your PRIVATE FENCED BACKYARD w/ MARBLE pavers & LUSH LANDSCAPING. OUTDOOR KITCHEN features TAJ MAHAL-INSPIRED QUARTZ, BULL 4-BURNER PROPANE GRILL, BEVERAGE REFRIGERATOR & COMMERCIAL SINK. A designer fan & FLAT WOOD CEILING complete this incredible outdoor entertaining space! Additional highlights include LG WASHER + DRYER, LAUNDRY SINK, full backsplash, storage cabinetry & spacious 3-CAR GARAGE w/ INSULATED GARAGE DOORS for added ENERGY EFFICIENCY. Live the CAPE CORAL lifestyle w/ convenient access to BOATING, FISHING, KAYAKING, GOLF, PARKS, waterfront dining & unforgettable SWFL SUNSETS. Enjoy day trips to MATLACHA, SANIBEL, CAPTIVA & Gulf beaches, plus convenient access to RSW & Punta Gorda international airports. MODERN DESIGN, LUXURY FINISHES, SE REAR EXPOSURE, exceptional INDOOR-OUTDOOR LIVING & room to entertain, this remarkable SW CAPE CORAL POOL HOME delivers the perfect combination of STYLE, COMFORT & the FLORIDA LIFESTYLE!

MLS #:
2026040624
Taxes
$1,362(2025)
Lot Size
10,019 SQFT
Type
Single-Family Home
Year Built
2026
Style
Contemporary
Views
Landscaped, Pool
County
Lee County
Community
Cape Coral

Listed By

Daniela Mitchell, Re/Max Sunshine
Source
FLORIDA GULF COAST MLS
Last checked Sep 26 2026 at 7:34 PM GMT+0000
Bathroom Details
  • Full Bathrooms: 3
  • Half Bathroom: 1
Interior Features
  • Refrigerator
  • Disposal
  • Dishwasher
  • Microwave
  • Cooktop
  • Dryer
  • Washer
  • Freezer
  • Custom Mirrors
  • Pantry
  • Self Cleaning Oven
  • Wet Bar
  • Windows: Sliding
  • Laundry: Inside
  • Oven
  • Bidet
  • Bathtub
  • Dual Sinks
  • Separate Shower
  • Shower Only
  • Windows: Single Hung
  • Laundry: Washer Hookup
  • Laundry: Dryer Hookup
  • Windows: Impact Glass
  • Breakfast Bar
  • Built-In Features
  • Kitchen Island
  • Closet Cabinetry
  • French Door(s)/Atrium Door(s)
  • Entrance Foyer
  • High Ceilings
  • Laundry: Laundry Tub
  • Separate/Formal Dining Room
  • Built-In Oven
  • Bedroom on Main Level
  • Multiple Shower Heads
  • Windows: Display Window(s)
  • Multiple Primary Suites
  • Main Level Primary
  • Sitting Area In Primary
Subdivision
  • Cape Coral
Lot Information
  • Rectangular Lot
  • Sprinklers Automatic
Heating and Cooling
  • Central
  • Electric
  • Central Air
  • Ceiling Fan(s)
Pool Information
  • Concrete
  • In Ground
  • Pool Equipment
  • Screen Enclosure
Flooring
  • Tile
Exterior Features
  • Roof: Tile
Utility Information
  • Utilities: Water Source: Public, Water Source: Assessment Paid, Cable Available, High Speed Internet Available
  • Sewer: Assessment Paid, Public Sewer
School Information
  • Elementary School: The School District of Lee County
  • Middle School: Https://Www.leeschools.net/
  • High School: Https://Www.stepupforstudents.org/
Parking
  • Guest
  • Garage
  • Deeded
  • Covered
  • Driveway
  • Paved
  • Attached
  • Underground
  • Garage Door Opener
  • Two Spaces
Living Area
  • 2,606 sqft
Location
   
Calculate drive times to this property
 
Powered by INRIX® Drive Time

Powered by Walk Score®
Disclaimer: Copyright 2026 Florida Gulf Coast MLS. All rights reserved. This information is deemed reliable, but not guaranteed. The information being provided is for consumers’ personal, non-commercial use and may not be used for any purpose other than to identify prospective properties consumers may be interested in purchasing. Data last updated 9/26/26 12:34
