

Listing Courtesy of: BONITA SPRINGS / Listed By: Royal Shell Real Estate, Inc.
3810 SW 19th Pl Cape Coral, FL 33914
Active (1 Days)
$1,099,950 (USD)

Description
MLS #:
2026039637
2026039637
Taxes
$13,686(2025)
$13,686(2025)
Lot Size
10,019 SQFT
10,019 SQFT
Type
Single-Family Home
Single-Family Home
Building Name
Cape Coral
Cape Coral
Year Built
2016
2016
Views
Canal
Canal
County
Lee County
Lee County
Community
Cape Coral
Cape Coral
Listed By
Lauren Stock, Royal Shell Real Estate, Inc.
Source
BONITA SPRINGS
Last checked Sep 21 2026 at 1:23 PM GMT+0000
BONITA SPRINGS
Last checked Sep 21 2026 at 1:23 PM GMT+0000
Bathroom Details
- Full Bathrooms: 3
Interior Features
- Refrigerator/Freezer
- Family Room
- Great Room
- Guest Bath
- Guest Room
- Tray Ceiling(s)
- Electric Cooktop
- Volume Ceiling
- Windows: Impact Resistant
- Windows: Impact Resistant Windows
Subdivision
- Cape Coral
Lot Information
- Regular
Heating and Cooling
- Central Electric
- Ceiling Fan(s)
Pool Information
- Concrete
- In Ground
Flooring
- Tile
Exterior Features
- Roof: Tile
Utility Information
- Utilities: Cable Available
- Sewer: Assessment Paid
Garage
- Attached Garage
Parking
- Garage Door Opener
- Attached
Stories
- 1
Living Area
- 3,123 sqft
Location
Disclaimer: Copyright 2026 Bonita Springs MLS. All rights reserved. This information is deemed reliable, but not guaranteed. The information being provided is for consumers’ personal, non-commercial use and may not be used for any purpose other than to identify prospective properties consumers may be interested in purchasing. Data last updated 9/21/26 06:23

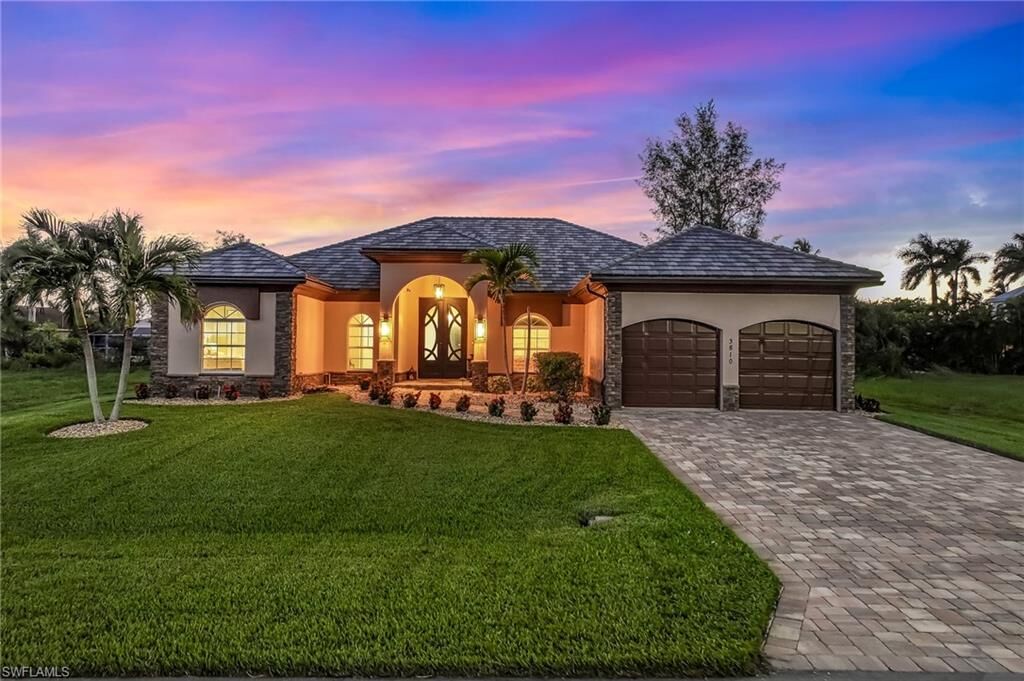
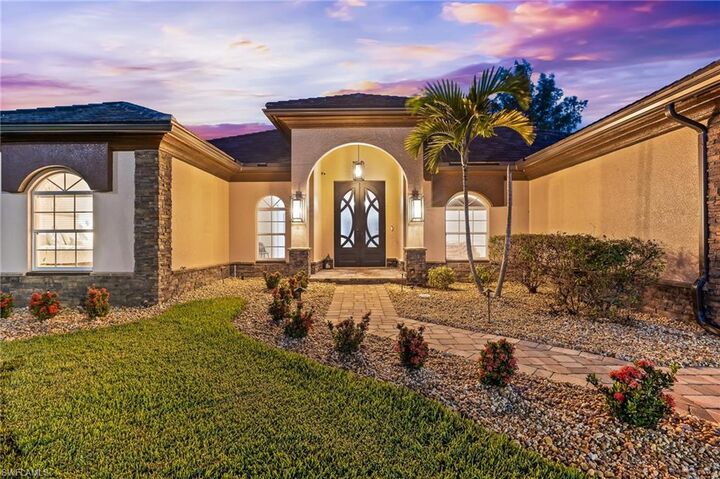
Offering more than 3,100 square feet, this custom four-bedroom, three-bath home pairs a distinctive layout with timeless, tasteful finishes. A striking new iron front door welcomes you inside, where travertine flooring and quartz countertops create an elegant feel throughout. The generous primary suite offers a peaceful retreat with a soaking tub, separate shower, and dual vanities.
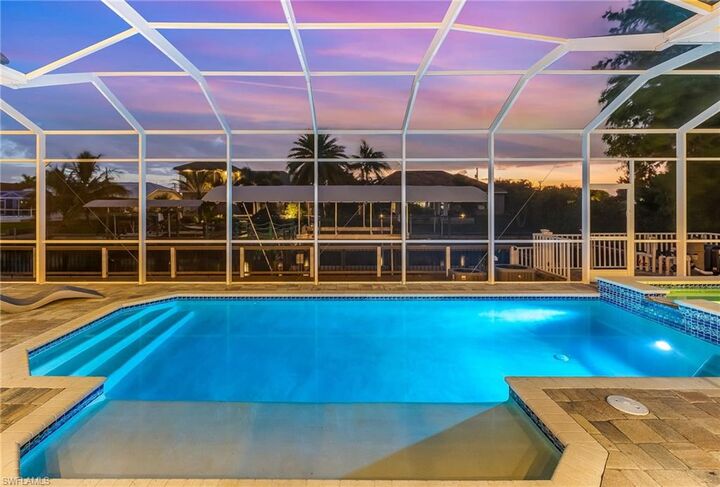
A new flat tile roof installed in 2023, hurricane-impact windows and doors, new pool heater, and a whole-house Culligan water system complete the home. Nestled in a desirable Southwest Cape Coral neighborhood near shopping and dining, it offers an inviting blend of refined interiors and relaxed waterfront living! Schedule your showing today!