

Listing Courtesy of: BONITA SPRINGS / Listed By: Coldwell Banker Realty
3816 NW 32nd Pl Cape Coral, FL 33993
Active (1 Days)
$1,097,000 (USD)

Description
MLS #:
2026045726
2026045726
Taxes
$6,136(2025)
$6,136(2025)
Lot Size
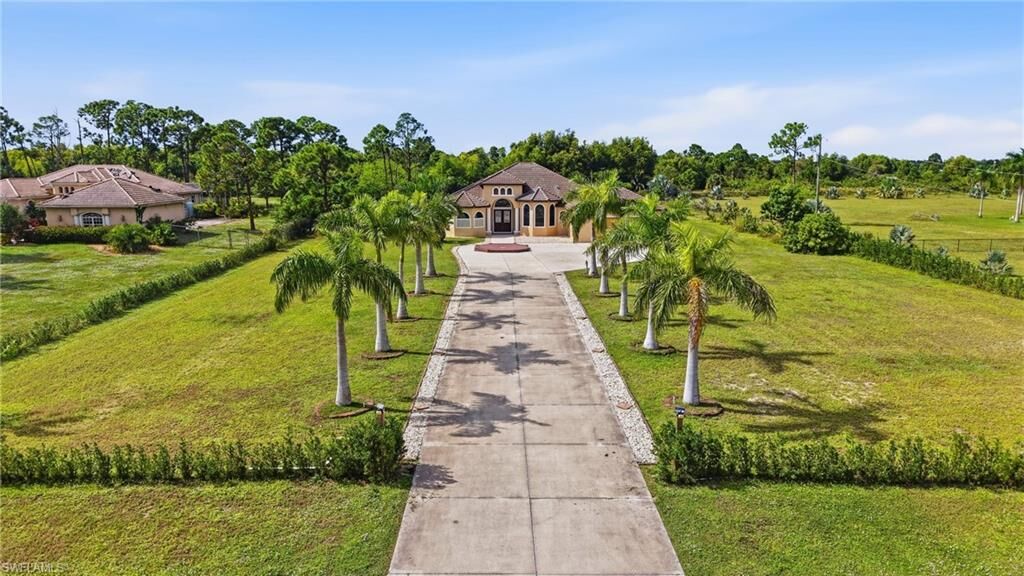
1.81 acres
1.81 acres
Type
Single-Family Home
Single-Family Home
Building Name
Cape Coral
Cape Coral
Year Built
2018
2018
Views
Preserve, Trees/Woods
Preserve, Trees/Woods
County
Lee County
Lee County
Community
Cape Coral
Cape Coral
Listed By
Eva Le, Coldwell Banker Realty
Source
BONITA SPRINGS
Last checked Nov 16 2026 at 12:16 AM GMT+0000
BONITA SPRINGS
Last checked Nov 16 2026 at 12:16 AM GMT+0000
Bathroom Details
- Full Bathrooms: 3
Interior Features
- Dishwasher
- Disposal
- Dryer
- Washer
- Split Bedrooms
- Refrigerator/Freezer
- Pantry
- Laundry: Inside
- Laundry: Sink
- Electric Cooktop
- Entrance Foyer
- Volume Ceiling
- Windows: Impact Resistant
- Windows: Impact Resistant Windows
- Den - Study
Subdivision
- Cape Coral
Lot Information
- Regular
- Oversize
Heating and Cooling
- Central Electric
Pool Information
- Concrete
- In Ground
Flooring
- Tile
Exterior Features
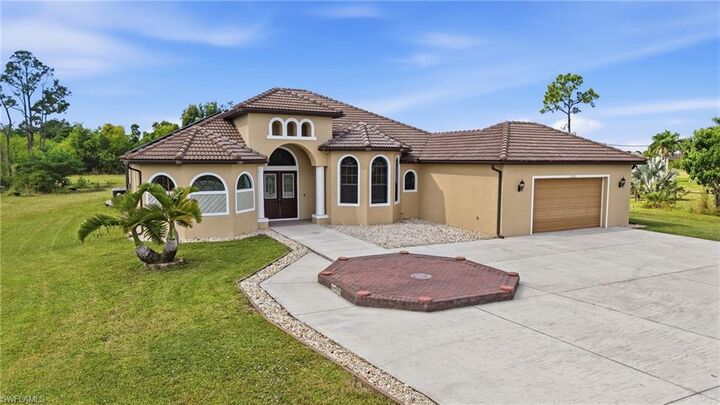
- Roof: Tile
Utility Information
- Utilities: Cable Available
- Sewer: Septic Tank
Garage
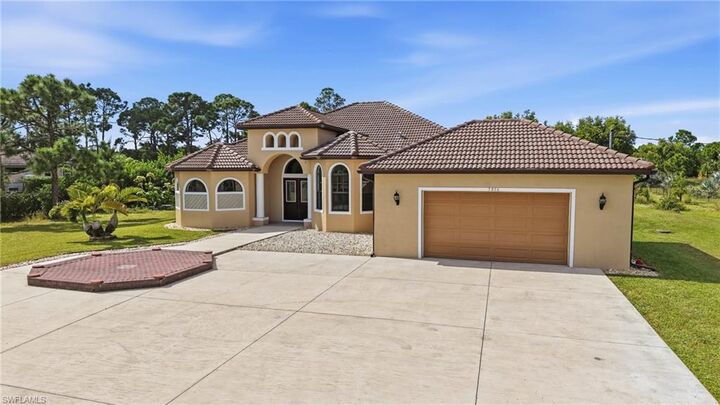
- Attached Garage
Parking
- 2+ Spaces
- Driveway Paved
- Garage Door Opener
- Attached
Stories
- 1
Living Area
- 2,643 sqft
Location
Disclaimer: Copyright 2026 Bonita Springs MLS. All rights reserved. This information is deemed reliable, but not guaranteed. The information being provided is for consumers’ personal, non-commercial use and may not be used for any purpose other than to identify prospective properties consumers may be interested in purchasing. Data last updated 11/15/26 16:16

The kitchen features warm wood-tone cabinetry with raised-panel doors, and a glass-front accent cabinet, complementary by stone countertops, stainless-steel appliances, a curved-glass range hood, and a raised breakfast bar overlooking the living area. The den's arched top windows add character and natural light. Enjoy a screened lanai with a private pool, outdoor kitchen, and a decorative fishpond with a waterfall feature. A spacious yard with fruit trees and an attached two-car garage complete the property. No Flood Insurance. Solar panels are included, with the remaining financing balance to be paid off by the sellers at closing. Schedule your private showing today!