

Listing Courtesy of: EMERALD COAST / Listed By: 1 Percent Lists Florida Coast
116 Creve Core Drive Crestview, FL 32539
Active
$374,999 (USD)
Description
MLS #:
1009376
1009376
Taxes
$4,237(2025)
$4,237(2025)
Lot Size
6,098 SQFT
6,098 SQFT
Type
Single-Family Home
Single-Family Home
Year Built
2021
2021
Style
Contemporary
Contemporary
County
Okaloosa County
Okaloosa County
Listed By
Kelly a Shultz, 1 Percent Lists Florida Coast
Source
EMERALD COAST
Last checked Aug 7 2026 at 4:46 AM GMT+0000
EMERALD COAST
Last checked Aug 7 2026 at 4:46 AM GMT+0000
Bathroom Details
- Full Bathrooms: 2
- Half Bathroom: 1
Interior Features
- Breakfast Bar
- Ceiling Raised
- Ceiling Vaulted
- Washer/Dryer Hookup
- Pantry
- Lighting Recessed
- Split Bedroom
Kitchen
- Auto Garage Door Opn
- Dishwasher
- Disposal
- Microwave
- Refrigerator
- Stove/Oven Electric
- Smoke Detector
- Smooth Stovetop Rnge
- Refrigerator W/Icemk
- Oven Self Cleaning
- Security System
- Water Heater - Elect
Subdivision
- Heritage Manor
Lot Information
- Interior
- Level
- Cleared
- Curb & Gutter
Heating and Cooling
- Central
- Central Air
- Ceiling Fans
Utility Information
- Utilities: Public Water, Tv Cable, Electric, Underground
School Information
- Elementary School: Riverside
- Middle School: Shoal River
- High School: Crestview
Garage
- Garage
Parking
- Garage
Stories
- 2
Location
Disclaimer: Information deemed reliable but not guaranteed. The information is provided exclusively for consumers personal, non-commercial use and may not be used for any purpose other than to identify prospective properties consumers may be interested in purchasing. © 2026 Emerald Coast Association of REALTORS Last Updated: 8/6/26 21:46
Vendor Number:29098
Vendor Number:29098

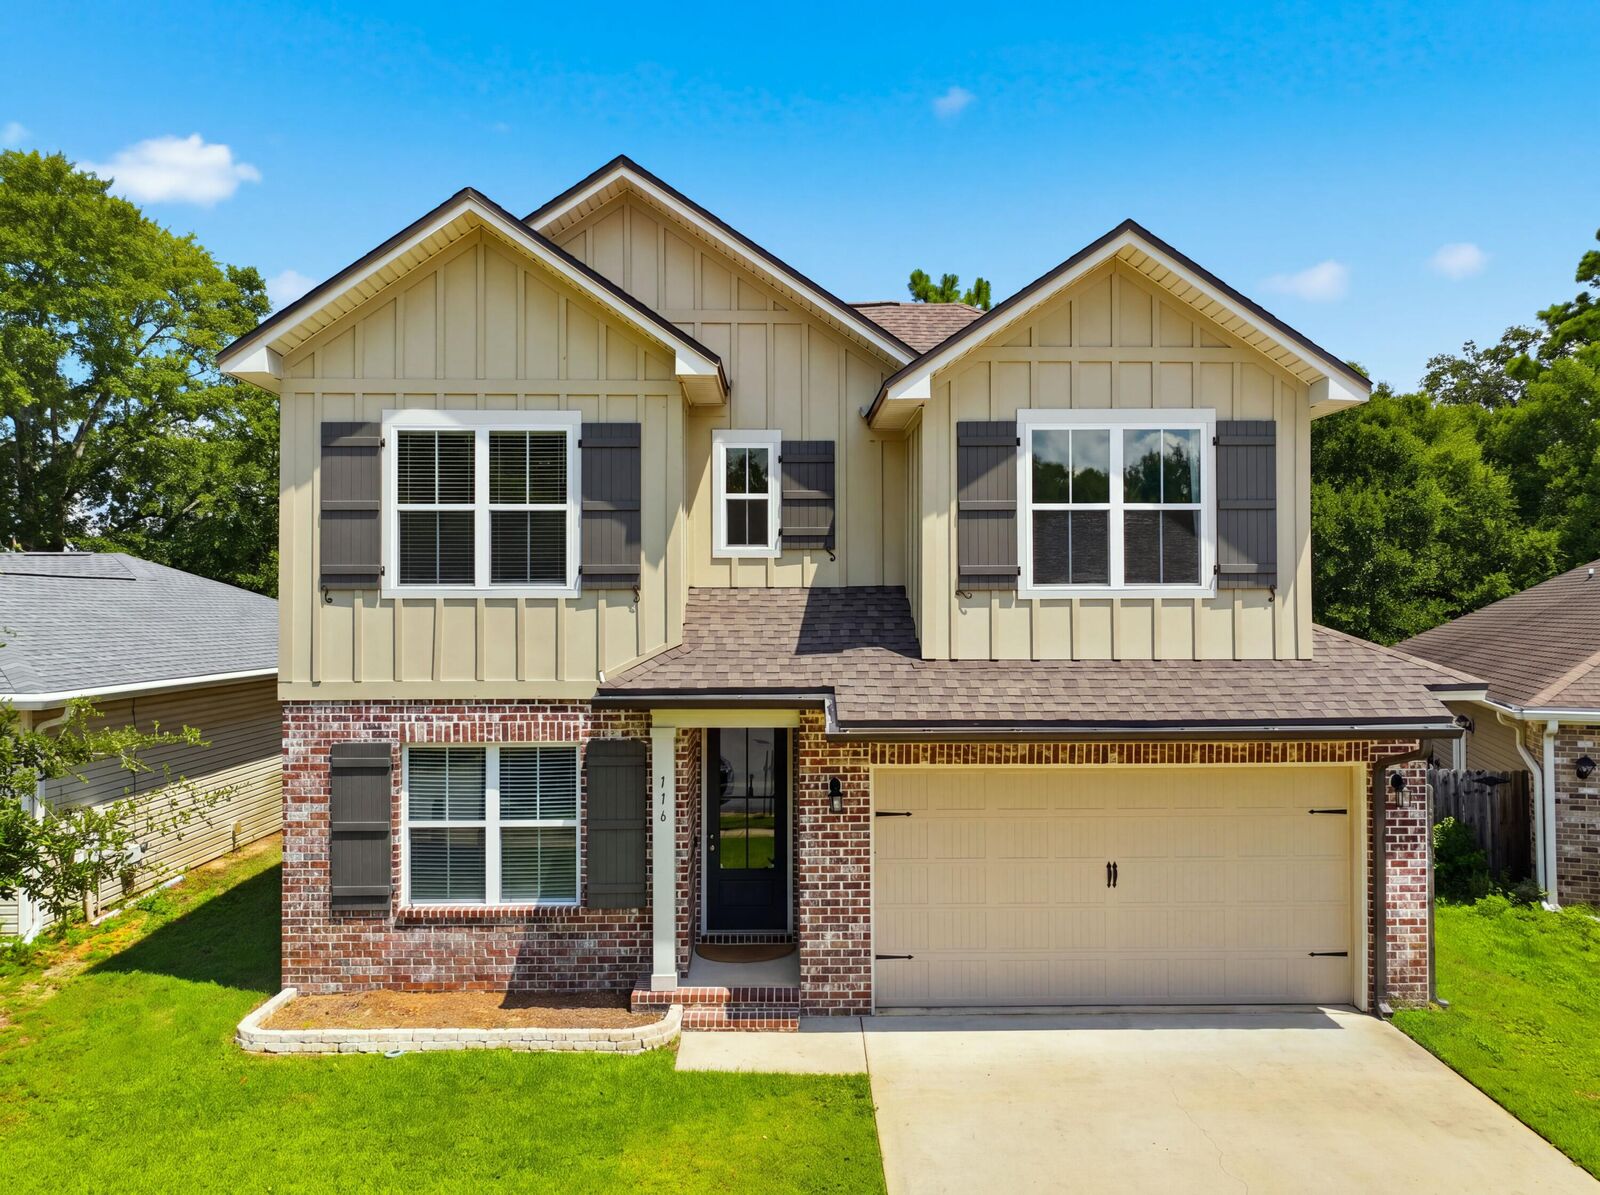
The open-concept main living area is perfect for entertaining, while the versatile flex room on the first floor can easily serve as a home office, guest bedroom, playroom, or additional living space. The spacious primary suite provides a relaxing retreat with a spa-inspired bath featuring a large tiled walk-in shower, double vanity, and generous closet space.
Upstairs, you'll find three additional bedrooms, a full bath, and a spacious loft that's ideal for a media room, game room, or homework area.
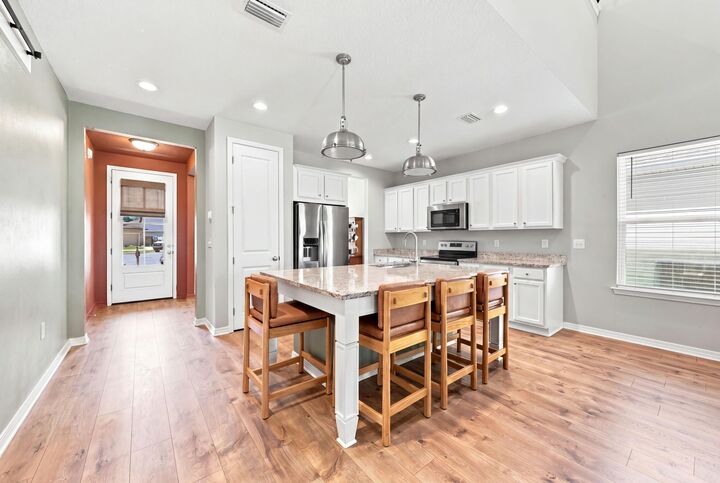
The well-appointed kitchen showcases granite countertops, a large center island, soft-close cabinetry, stainless steel appliances, and durable hardwood-look laminate flooring. Eight-foot interior doors add an elegant touch, while features like the indoor laundry room and stylish barn doors enhance both convenience and character.
Don't miss this opportunity to own a beautifully designed home with the rare advantage of a 2.25% VA assumable loan.