

Listing Courtesy of: BeachesMLS/FlexMLS / Listed By: Esquire Realty Advisors LLC
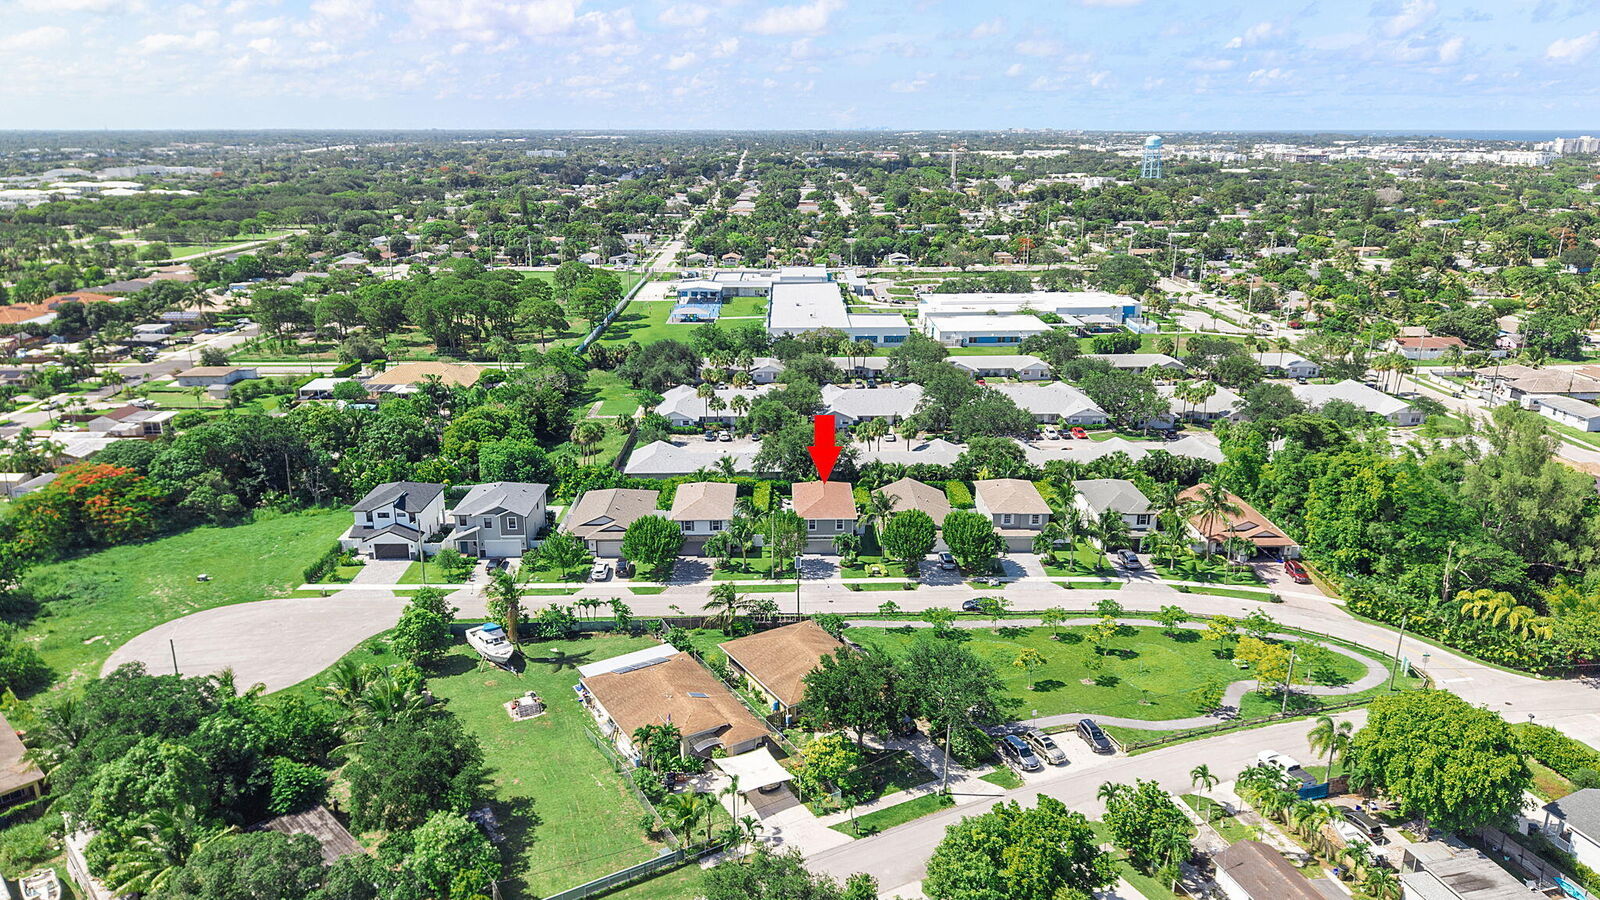
430 Lucky Lane Delray Beach, FL 33444
Coming Soon (4 Days)
$1,119,000 (USD)

MLS #:
B26059435
B26059435
Taxes
$8,370(2025)
$8,370(2025)
Lot Size
4,792 SQFT
4,792 SQFT
Type
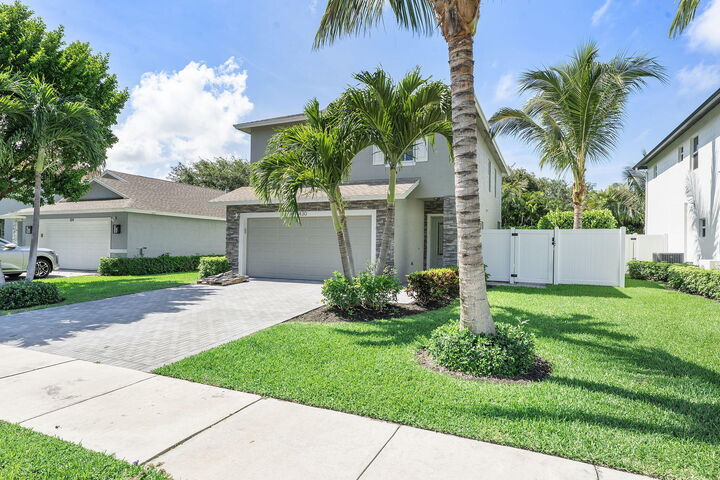
Single-Family Home
Single-Family Home
Year Built
2014
2014
Style
Traditional
Traditional
Views
Garden
Garden
County
Palm Beach County
Palm Beach County
Community
Southridge
Southridge
Listed By
Derek Schwartz, Esquire Realty Advisors LLC
Source
BeachesMLS/FlexMLS
Last checked Aug 7 2026 at 6:20 AM GMT+0000
BeachesMLS/FlexMLS
Last checked Aug 7 2026 at 6:20 AM GMT+0000
Bathroom Details
- Full Bathrooms: 2
- Half Bathroom: 1
Interior Features
- Pantry
- Windows: Blinds
- Dishwasher
- Microwave
- Range
- Refrigerator
- Dryer
- Washer
- Disposal
- Freezer
- Kitchen Island
- Electric Water Heater
- Laundry: Inside
- Separate Shower
- Dual Sinks
- Split Bedrooms
- Living/Dining Room
- Laundry: Laundry Closet
- Closet Cabinetry
- Windows: Storm Window(s)
- Upper Level Primary
- Walk-In Closet(s)
- Entrance Foyer
- Water Heater
Subdivision
- Southridge
Lot Information
- Cul-De-Sac
- Interior Lot
- Sprinklers Automatic
Property Features
- Foundation: Slab
Heating and Cooling
- Central
- Electric
- Heat Strip
- Central Air
- Ceiling Fan(s)
Flooring
- Tile
- Vinyl
Exterior Features
- Roof: Shingle
- Roof: Ridge Vents
Utility Information
- Utilities: Water Source: Public, Cable Available, Water Connected, Sewer Connected, Electricity Connected
- Sewer: Public Sewer
School Information
- Elementary School: Pine Grove
- Middle School: Carver Community
- High School: Atlantic
Parking
- Driveway
- Garage Door Opener
- Garage
- Attached
Stories
- 2
Living Area
- 1,912 sqft
Location
Disclaimer: Copyright 2026 Beaches MLS. All rights reserved. This information is deemed reliable, but not guaranteed. The information being provided is for consumers’ personal, non-commercial use and may not be used for any purpose other than to identify prospective properties consumers may be interested in purchasing. Data last updated 8/6/26 23:20

Description