

Listing Courtesy of: BONITA SPRINGS / Listed By: Elite Realty Of Swfl
20419 Wildcat Run Dr Estero, FL 33928
Active (1 Days)
$1,210,000 (USD)
Description
MLS #:
226037464
226037464
Taxes
$7,183(2024)
$7,183(2024)
Lot Size
0.44 acres
0.44 acres
Type
Single-Family Home
Single-Family Home
Building Name
Wildcat Run
Wildcat Run
Year Built
1990
1990
Views
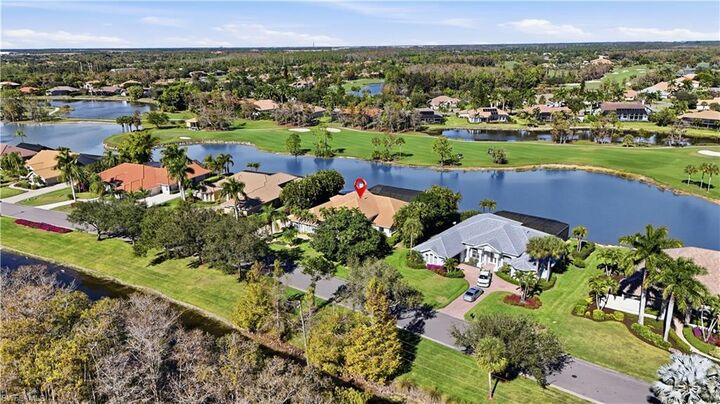
Lake, Landscaped Area, Golf Course, Preserve, Privacy Wall, Trees/Woods
Lake, Landscaped Area, Golf Course, Preserve, Privacy Wall, Trees/Woods
County
Lee County
Lee County
Community
Wildcat Run
Wildcat Run
Listed By
Richard Boate, Elite Realty Of Swfl
Source
BONITA SPRINGS
Last checked Oct 18 2026 at 12:05 PM GMT+0000
BONITA SPRINGS
Last checked Oct 18 2026 at 12:05 PM GMT+0000
Bathroom Details
- Full Bathrooms: 4
Interior Features
- Dishwasher
- Disposal
- Microwave
- Dryer
- Self Cleaning Oven
- Washer
- Wall Oven
- Split Bedrooms
- Refrigerator/Freezer
- Family Room
- Guest Room
- Wired for Data
- Pantry
- Tray Ceiling(s)
- Walk-In Closet(s)
- Laundry: Washer/Dryer Hookup
- Laundry: Inside
- Laundry: Sink
- Electric Cooktop
- Windows: Arched
- Windows: Single Hung
- Windows: Sliding
- Windows: Window Coverings
- Coffered Ceiling(s)
- Entrance Foyer
- Volume Ceiling
- Windows: Double Hung
- Home Office
- Den - Study
- Windows: Shutters Electric
- Windows: Transom
Subdivision
- Wildcat Run
Lot Information
- Oversize
- Across From Waterfront
- On Golf Course
Heating and Cooling
- Central Electric
- Fireplace(s)
- Heat Pump
- Zoned
- Ceiling Fan(s)
- Humidity Control
Pool Information
- Concrete
- Pool Bath
- In Ground
- Screen Enclosure
- Electric Heat
Flooring
- Tile
- Laminate
Exterior Features
- Roof: Tile
Utility Information
- Utilities: Cable Available
- Sewer: Central
School Information
- Elementary School: School Choice
- Middle School: School Choice
- High School: School Choice
Garage
- Attached Garage
Parking
- 2+ Spaces
- Driveway Paved
- Guest
- Garage Door Opener
- Attached
Stories
- 1
Living Area
- 3,688 sqft
Location
Disclaimer: Copyright 2026 Bonita Springs MLS. All rights reserved. This information is deemed reliable, but not guaranteed. The information being provided is for consumers’ personal, non-commercial use and may not be used for any purpose other than to identify prospective properties consumers may be interested in purchasing. Data last updated 10/18/26 05:05

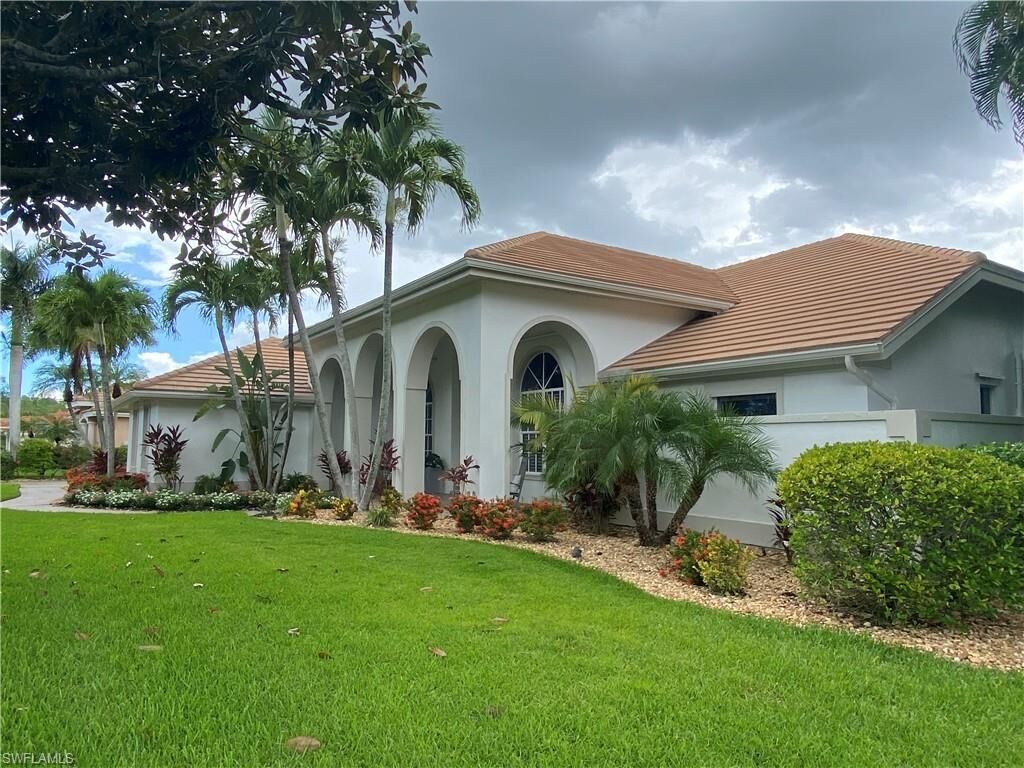
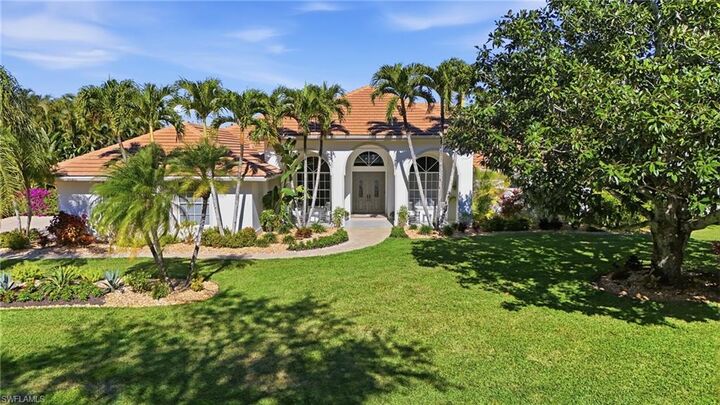
Wildcat Run, creates a feeling of living at a Resort every day. The oversized lanai offers multiple seating areas,
all with extended, scenic views through the picture-window style screening. The Lanai also provides the convenience of a dedicated full-bath. This Rutenberg-built home offers high ceilings throughout, with crown moulding and decorative woodwork in many rooms. The large Family room is a very versatile space, set just off
of the kitchen and provides a great spot for relaxing and entertaining. The room offers a fireplace, built-ins
and 3 sets of Sliding glass doors opening to the Lanai. The formal Dining Room is adjacent to the kitchen and readily accommodates an 8 chair Dining set.
Located between the Kitchen and the Family room is a unique, stand-alone Breakfast room with a wall of glass
and the potential for many possible uses.
The Office/Den could easily be converted into a 4th BR, if desired, and directly connected to an existing bath,
to create an ensuite. The generously sized Master suite sits on its own private side of the house,
with 2 walk-in closets and a very nice master bath. Two guest bedrooms and a full bath fill out the other side
of the house.
The garage is an oversized 2 car (24'x24') with epoxy floors and built in storage cabinets
The primary AC system (5 ton) was replaced in 2024. The secondary AC (2 ton) system was replaced in 2023.
The roof was replaced in 2021.
A quick 5 minute drive gets you to all that Wildcat Run offers...Golf, Tennis, Pickleball, Bocce, Fitness center and Fine Dining