

Listing Courtesy of: BONITA SPRINGS / Listed By: Keller Williams Elite Realty
22000 Shallowater Ln Estero, FL 34135
Active (0 Days)
$2,950,000 (USD)

Description
MLS #:
226034769
226034769
Taxes
$18,138(2025)
$18,138(2025)
Lot Size
0.45 acres
0.45 acres
Type
Single-Family Home
Single-Family Home
Building Name
Shadow Wood at the Brooks
Shadow Wood at the Brooks
Year Built
2003
2003
Views
Lake, Golf Course, Trees/Woods
Lake, Golf Course, Trees/Woods
County
Lee County
Lee County
Community
Oakbrook
Oakbrook
Listed By
Elizabeth H Baker, Keller Williams Elite Realty
Source
BONITA SPRINGS
Last checked Oct 12 2026 at 11:15 AM GMT+0000
BONITA SPRINGS
Last checked Oct 12 2026 at 11:15 AM GMT+0000
Bathroom Details
- Full Bathrooms: 5
Interior Features
- Dishwasher
- Disposal
- Microwave
- Refrigerator/Icemaker
- Dryer
- Self Cleaning Oven
- Washer
- Wall Oven
- Wine Cooler
- Central Vacuum
- Split Bedrooms
- Family Room
- Guest Bath
- Guest Room
- Built-In Cabinets
- Wired for Data
- Pantry
- Tray Ceiling(s)
- Walk-In Closet(s)
- Laundry: Sink
- Windows: Sliding
- Windows: Window Coverings
- Entrance Foyer
- Volume Ceiling
- Windows: Double Hung
- Den - Study
- Custom Mirrors
- Gas Cooktop
- Wet Bar
- Windows: Solar Tinted
- Warming Drawer
Kitchen
- Walk-In Pantry
- Kitchen Island
Subdivision
- Oakbrook
Lot Information
- Oversize
- Cul-De-Sac
- On Golf Course
Property Features
- Fireplace: Outside
Heating and Cooling
- Central Electric
- Ceiling Fan(s)
Pool Information
- Concrete
- In Ground
- Salt Water
- Screen Enclosure
- Gas Heat
Flooring
- Carpet
- Tile
- Wood
Exterior Features
- Roof: Tile
Utility Information
- Utilities: Underground Utilities, Cable Available, Natural Gas Connected, Natural Gas Available
- Sewer: Central
Garage
- Attached Garage
Parking
- Garage Door Opener
- Attached
Stories
- 1
Living Area
- 3,980 sqft
Location
Disclaimer: Copyright 2026 Bonita Springs MLS. All rights reserved. This information is deemed reliable, but not guaranteed. The information being provided is for consumers’ personal, non-commercial use and may not be used for any purpose other than to identify prospective properties consumers may be interested in purchasing. Data last updated 10/12/26 04:15

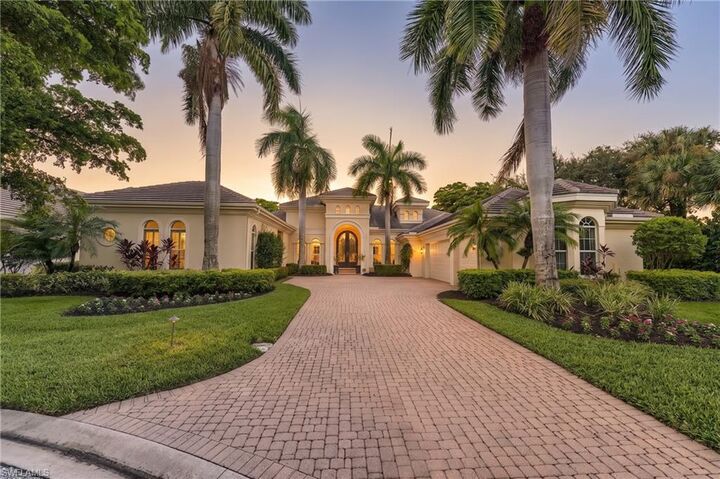
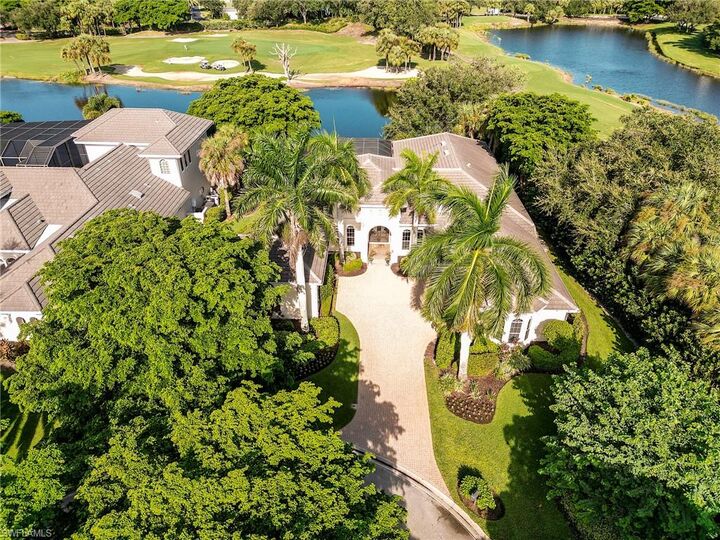
If you're looking for Luxury, Comfort & a dynamic Lifestyle this is the home for you! This magnificent Arthur Rutenberg Custom home sits on an Estate lot at the end of a quiet cul-de-sac in the Premier Oakbrook neighborhood in Shadow Wood at the Brooks. Enjoy complete privacy with no homes on the Northeast side of the property, exquisite sunsets & beautiful unobstructed views of the lake & the 12-North golf course fairway & green. The home features a split floor plan w/4 bedrooms w/ensuite bathrooms, a full lanai/pool bath, den, spacious central living area & 3-car garage. In 2016, a splendid 4th bedroom/guest suite was built - adding approx. 480 sq ft of living area, a private front entrance, courtyard, bedroom & bath. Your guests will not want to leave! This 4th bedroom/guest suite could also be used as a second master, in-law suite, or gym.
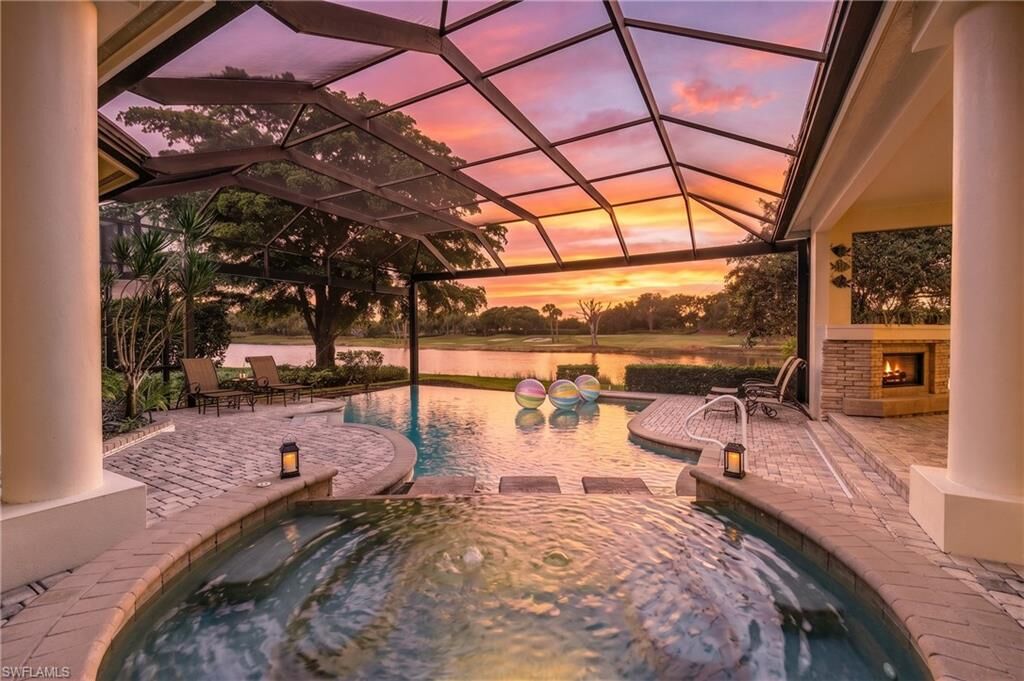
Upon entering through the Cantera front doors, your eyes will immediately focus on the living room custom features including a triple tray ceiling with crown molding, mitered glass windows & a wet bar. A single tray ceiling adorns the den which features custom wood built-in cabinetry & shelves, and desk. Numerous dining options abound - from a formal dining room to a casual breakfast room, kitchen eat-in bar area, or outdoor dining areas. The kitchen has a double tray ceiling, custom wood cabinetry, granite countertops, tile backsplash, and a center island for prepping. 90-degree sliders exit to the spacious lanai from the family room. The primary suite features a private, double-door entry, coffered ceiling, 2 walk-in closets, and a door exit to the lanai. Double door entry accesses the ensuite bath with double tray ceiling, Jacuzzi jetted soaking tub, walk-in shower, dual sinks & vanities, granite countertops, & private water closet. Both guest bedrooms have ensuite bathrooms, guest closets & plantation shutters. The expansive lanai features a gas heated resort style saltwater pool with double infinity edges and spa with two spillovers. There is abundant room for sun & undercover areas for shade. Other outdoor amenities include outdoor kitchen, bar seating w/TV, gas fireplace & picture window screens.
Recent improvements include a new roof & gutters (2022), main AC Lennox system (2024), both electric hot water heaters (2024). Natural gas services a Briggs & Stratton generator.
A member-owned private club, Shadow Wood features 54 holes of golf on three diverse, pristine championship courses, tennis, bocce, several dining venues & social events at 2 clubhouses.