

Listing Courtesy of: BeachesMLS/FlexMLS / Listed By: eXp Realty
1920 NE 57th Street Fort Lauderdale, FL 33308
Active (265 Days)
$890,000 (USD)
OPEN HOUSE TIMES
-
OPENSun, Nov 812 noon - 3:00 pm

Description
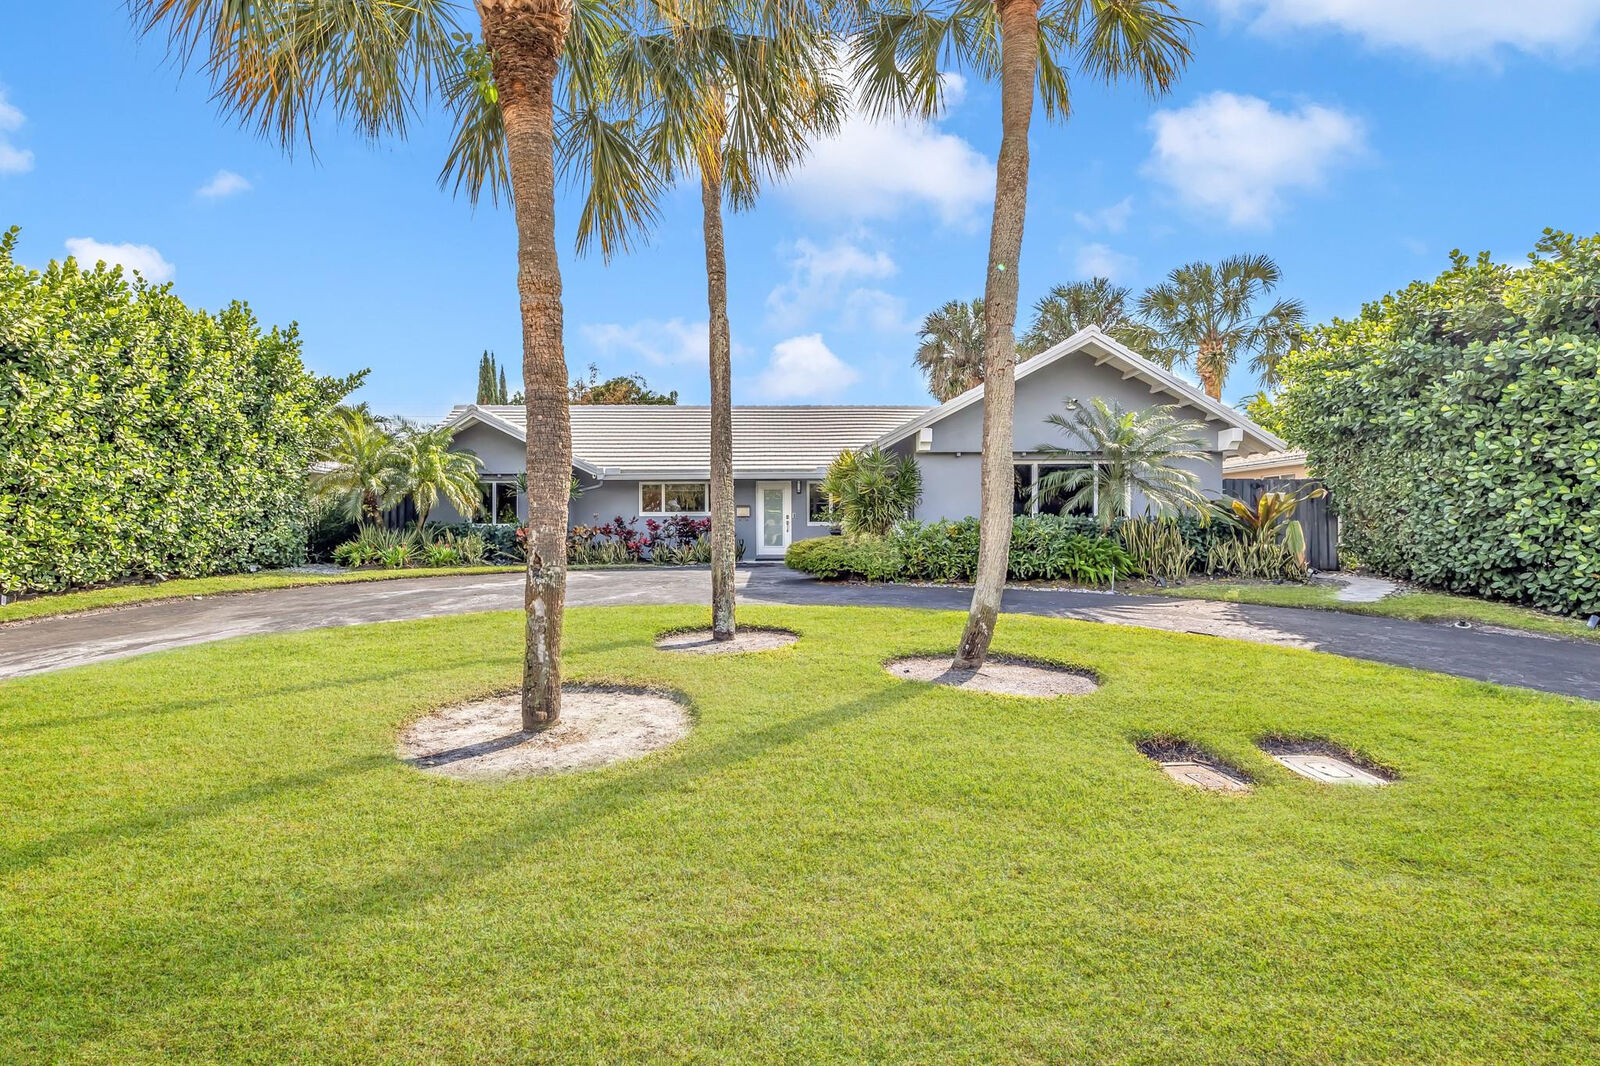
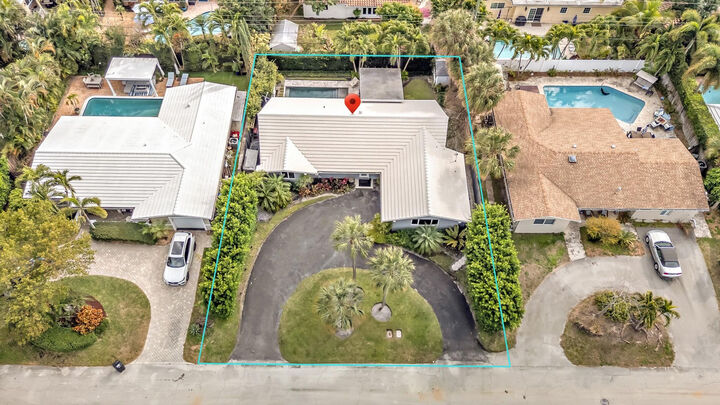
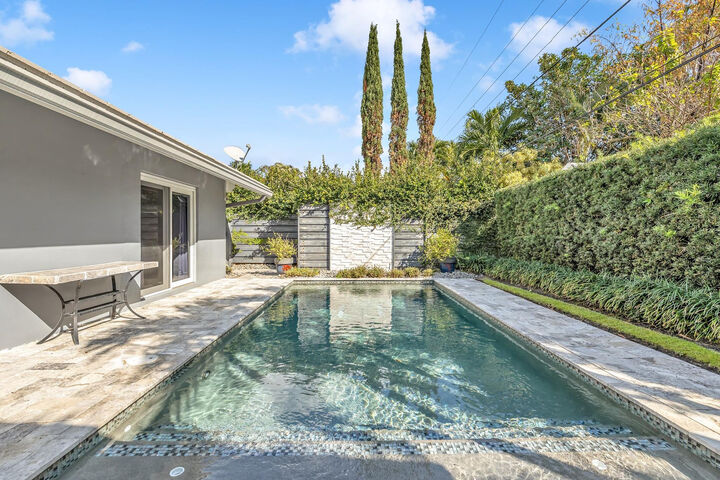
Stunning Imperial Point Home in a Prime Northeast Fort Lauderdale Location! Nestled in one of Northeast Fort Lauderdale's most established neighborhoods with no HOA, this beautifully updated 3-bedroom, 2-bathroom pool home with an oversized garage offers the perfect blend of luxury, comfort, and South Florida living. Featuring a bright open-concept floor plan, the gourmet kitchen is designed for entertaining with stainless steel appliances, a walk-in pantry, and dedicated laundry room. The dining area opens to a private patio, while the spacious living room overlooks the covered lanai and lush tropical backyard, creating a seamless indoor-outdoor lifestyle. The primary suite enjoys peaceful pool and garden views and features a renovated cabana bath and generous walk-in closet. Both bathrooms have been tastefully updated with modern finishes. Additional upgrades include impact windows and doors, a 2021 tile roof, saltwater pool with autofill system, bright flooring throughout, walk-in attic storage, and a new tankless water heater. Conveniently located just minutes from Fort Lauderdale beaches, Lauderdale-by-the-Sea, shopping, dining, medical centers, top-rated schools, I-95, Fort Lauderdale-Hollywood International Airport, and Port Everglades. Same-day showings available.
MLS #:
B26097722
B26097722
Taxes
$12,550(2025)
$12,550(2025)
Lot Size
7,405 SQFT
7,405 SQFT
Type
Single-Family Home
Single-Family Home
Year Built
1959
1959
Style
Contemporary
Contemporary
Views
Garden, Pool
Garden, Pool
County
Broward County
Broward County
Community
Coral Highlands
Coral Highlands
Listed By
Kacie Marie Anderson, eXp Realty
Source
BeachesMLS/FlexMLS
Last checked Nov 8 2026 at 6:09 PM GMT+0000
BeachesMLS/FlexMLS
Last checked Nov 8 2026 at 6:09 PM GMT+0000
Bathroom Details
- Full Bathrooms: 2
Interior Features
- Pantry
- Storage
- Dishwasher
- Microwave
- Refrigerator
- Dryer
- Washer
- Disposal
- Cooktop
- Kitchen Island
- Main Level Primary
- Custom Mirrors
- Bidet
- Electric Range
- Walk-In Closet(s)
- Oven
- Laundry: Laundry Room
- Electric Cooktop
- Built-In Features
- Bedroom on Main Level
Subdivision
- Coral Highlands
Lot Information
- < 1/4 Acre
- Sprinklers Automatic
Property Features
- Foundation: Slab
Heating and Cooling
- Central
- Electric
- Attic Fan
- Central Air
Pool Information
- In Ground
- Fenced
Flooring
- Tile
Exterior Features
- Roof: Flat
- Roof: Tile
Utility Information
- Utilities: Water Source: Public, Water Connected
- Sewer: Public Sewer
Parking
- Driveway
- Covered
- Garage Door Opener
- Garage
- Attached
- Circular Driveway
Stories
- 1
Living Area
- 1,811 sqft
Location
Disclaimer: Copyright 2026 Beaches MLS. All rights reserved. This information is deemed reliable, but not guaranteed. The information being provided is for consumers’ personal, non-commercial use and may not be used for any purpose other than to identify prospective properties consumers may be interested in purchasing. Data last updated 11/8/26 10:09
