

Listing Courtesy of: BeachesMLS/FlexMLS / Listed By: Mcalister Properties LLC
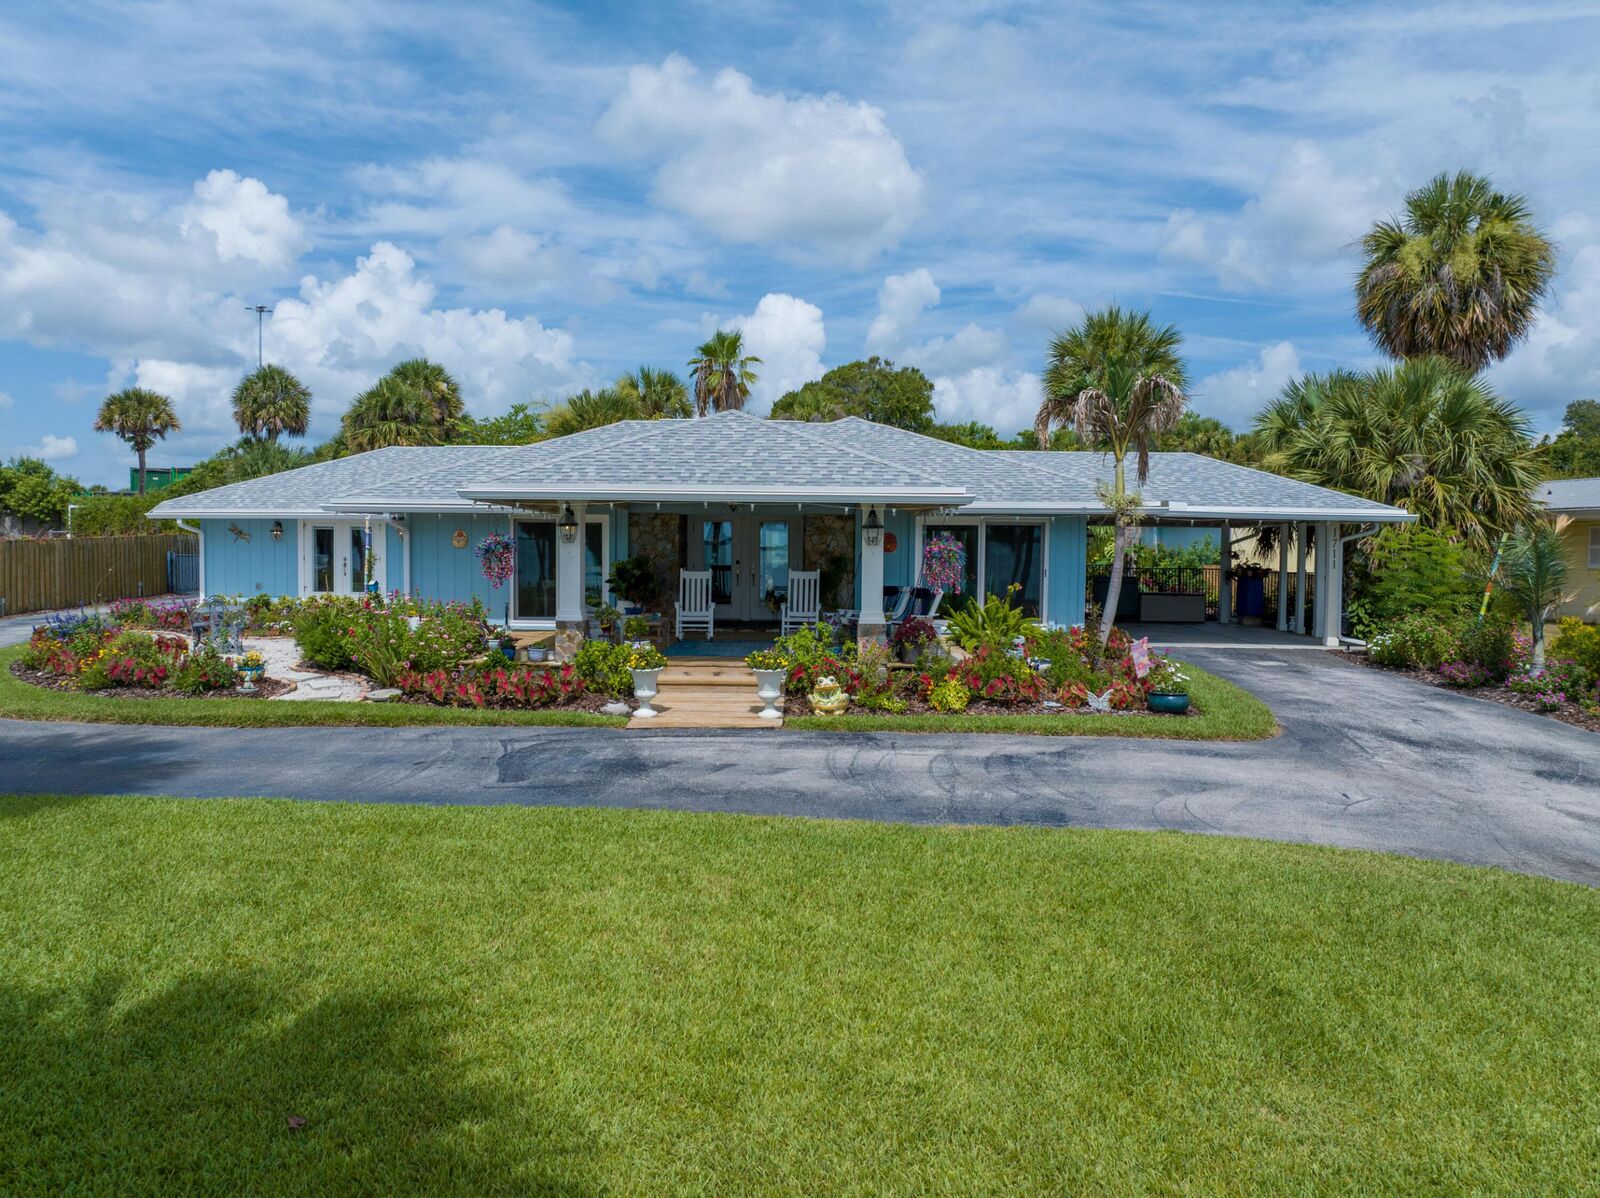
1711 S Indian River Drive Fort Pierce, FL 34950
Pending (9 Days)
$1,200,000 (USD)

MLS #:
B26049036
B26049036
Taxes
$8,201(2025)
$8,201(2025)
Lot Size
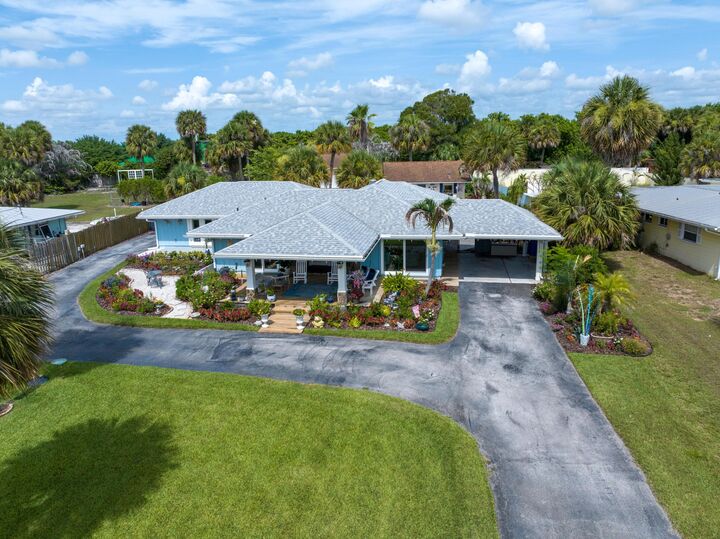
0.79 acres
0.79 acres
Type
Single-Family Home
Single-Family Home
Year Built
1979
1979
Style
Colonial
Colonial
Views
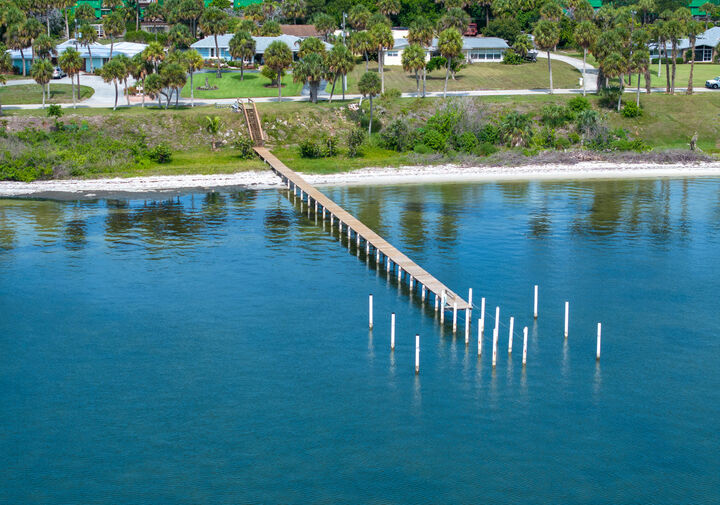
River, Water
River, Water
County
St. Lucie County
St. Lucie County
Community
Indian River
Indian River
Listed By
Nereida McAlister, Mcalister Properties LLC
Source
BeachesMLS/FlexMLS
Last checked Jul 21 2026 at 7:18 PM GMT+0000
BeachesMLS/FlexMLS
Last checked Jul 21 2026 at 7:18 PM GMT+0000
Bathroom Details
- Full Bathrooms: 3
- Half Bathroom: 1
Interior Features
- Pantry
- Storage
- Dishwasher
- Microwave
- Dryer
- Washer
- Disposal
- Kitchen Island
- Tub Shower
- Closet Cabinetry
- Electric Range
- Walk-In Closet(s)
- Vaulted Ceiling(s)
- Cathedral Ceiling(s)
- High Ceilings
- Water Heater
- Laundry: Laundry Room
- Wine Refrigerator
Subdivision
- Indian River
Lot Information
- Sprinklers Automatic
- Sprinkler System
- Oversized Lot
- Landscaped
Heating and Cooling
- Central
- Natural Gas
- Central Air
- Ceiling Fan(s)
Pool Information
- In Ground
Flooring
- Ceramic Tile
Exterior Features
- Roof: Shingle
Utility Information
- Utilities: Water Available, Water Source: Public, Cable Available, Water Source: Well
- Sewer: Septic Tank
Parking
- Garage
- Carport
- Attached Carport
- Detached
Stories
- 1
Living Area
- 2,606 sqft
Location
Disclaimer: Copyright 2026 Beaches MLS. All rights reserved. This information is deemed reliable, but not guaranteed. The information being provided is for consumers’ personal, non-commercial use and may not be used for any purpose other than to identify prospective properties consumers may be interested in purchasing. Data last updated 7/21/26 12:18

Description