

Listing Courtesy of: EMERALD COAST / Listed By: Keller Williams Realty Navarre
4639 Smokey Road Gulf Breeze, FL 32563
Active
$1,249,000 (USD)
Description
MLS #:
1008123
1008123
Taxes
$8,359(2025)
$8,359(2025)
Lot Size
0.39 acres
0.39 acres
Type
Single-Family Home
Single-Family Home
Year Built
2006
2006
Style
Traditional
Traditional
Views
Bayou, Canal, Sound
Bayou, Canal, Sound
County
Santa Rosa County
Santa Rosa County
Listed By
Jenney G Dobson, Keller Williams Realty Navarre
Source
EMERALD COAST
Last checked Jul 21 2026 at 7:22 PM GMT+0000
EMERALD COAST
Last checked Jul 21 2026 at 7:22 PM GMT+0000
Bathroom Details
- Full Bathrooms: 2
- Half Bathroom: 1
Interior Features
- Shelving
- Washer/Dryer Hookup
- Pantry
- Elevator
Kitchen
- Auto Garage Door Opn
- Dishwasher
- Disposal
- Microwave
- Refrigerator
- Range Hood
- Smoke Detector
- Refrigerator W/Icemk
- Oven Self Cleaning
- Cooktop
- Wine Refrigerator
- Central Vacuum
- Water Heater - Elect
Subdivision
- Soundside Resub
Lot Information
- Cul-De-Sac
- Flood Insurance Req
Heating and Cooling
- Central
- Central Air
Utility Information
- Utilities: Public Water, Tv Cable, Gas - Propane
School Information
- Elementary School: West Navarre Primary-Intermed
- Middle School: Woodlawn Beach
- High School: Soundside High School
Garage
- Garage
Parking
- Boat
- Garage
- Oversized
- Covered
- Guest
Stories
- 2
Location
Disclaimer: Information deemed reliable but not guaranteed. The information is provided exclusively for consumers personal, non-commercial use and may not be used for any purpose other than to identify prospective properties consumers may be interested in purchasing. © 2026 Emerald Coast Association of REALTORS Last Updated: 7/21/26 12:22
Vendor Number:29098
Vendor Number:29098

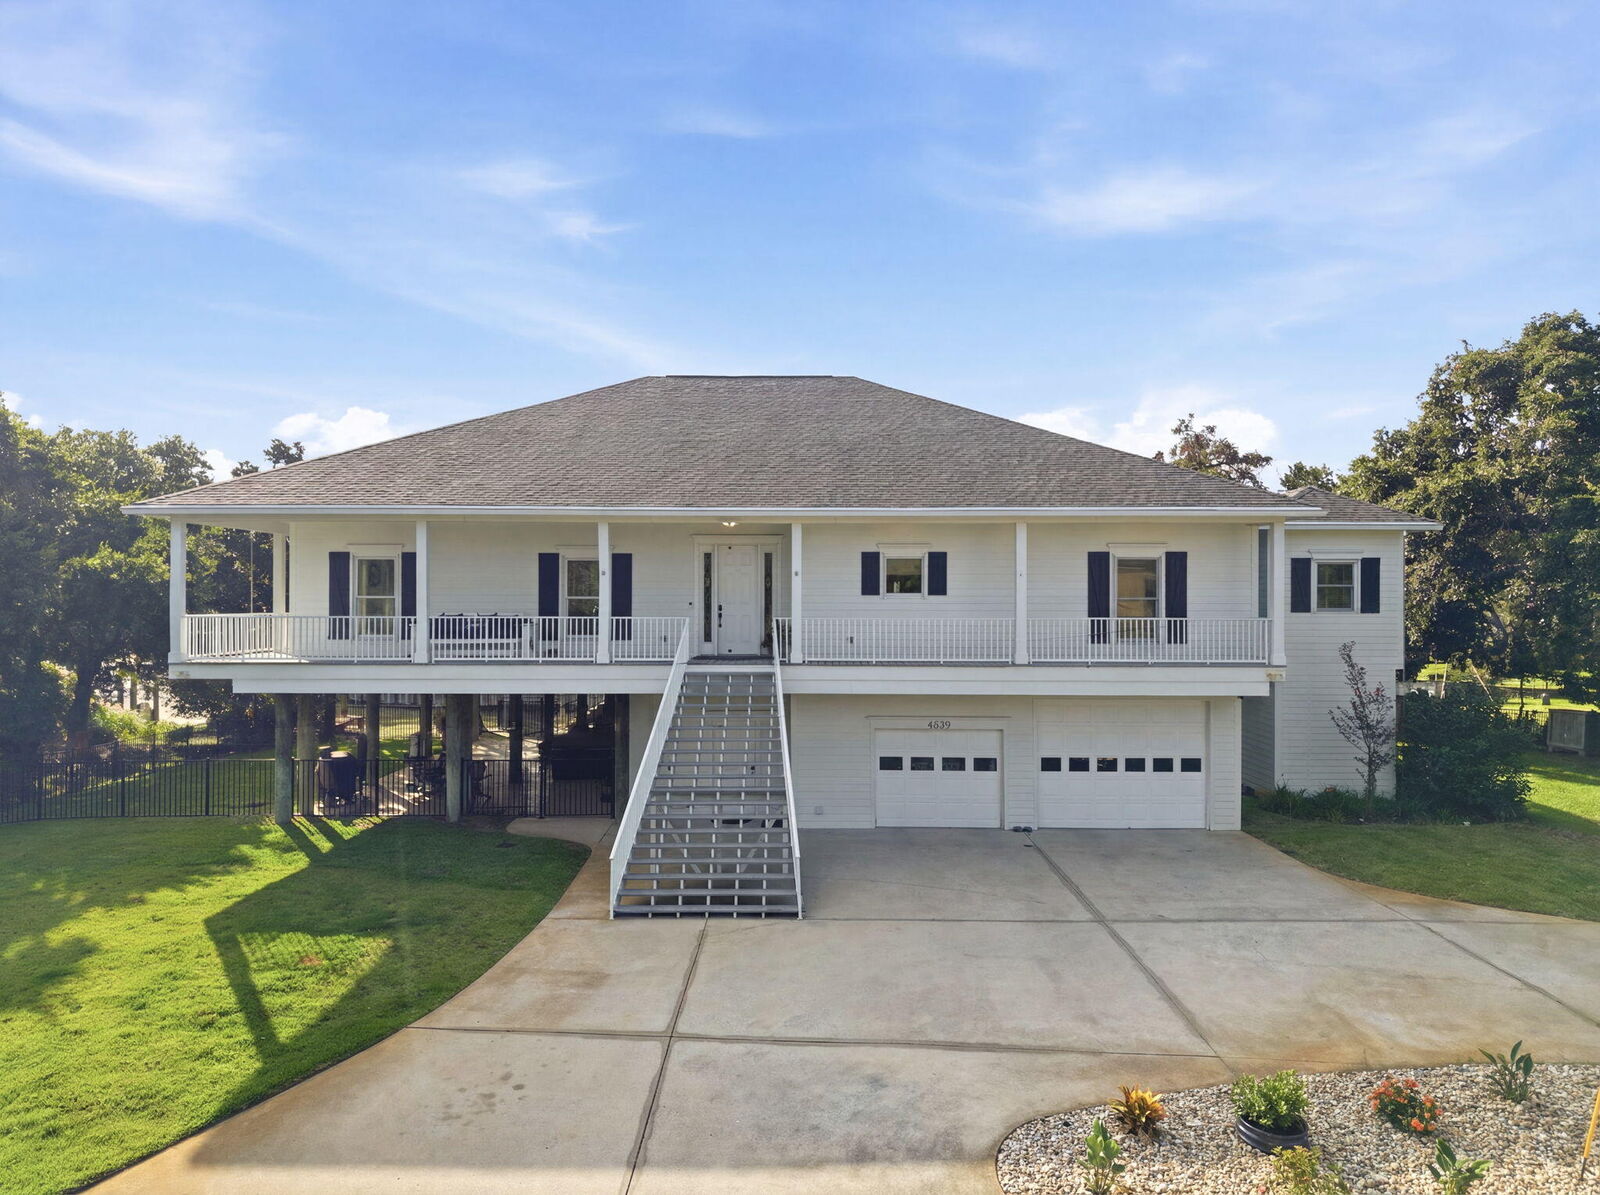
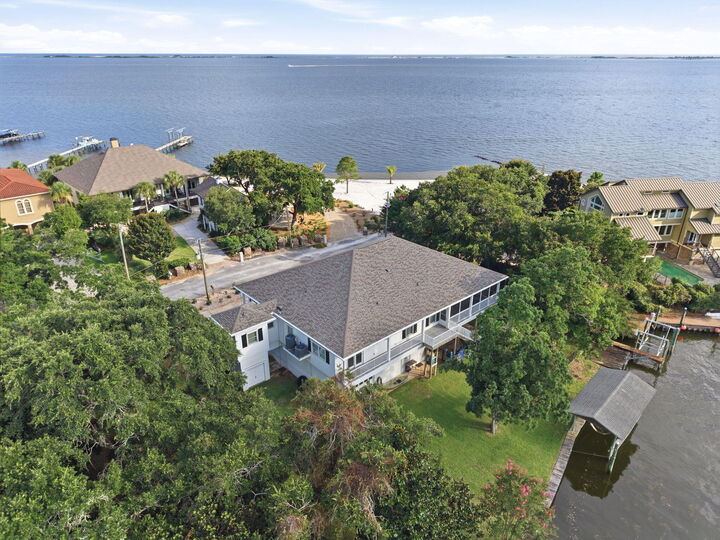
The entire main living area is conveniently situated on one level and is accessible by either the residential elevator or staircase. Expansive windows fill the home with natural light while framing beautiful water views throughout the main living areas.
The open floor plan seamlessly connects the living, dining, and kitchen spaces. The kitchen features custom cabinetry, granite countertops, stainless steel appliances, and bar-height seating.
The private owner's suite offers water views, a customized walk-in closet with built-ins, dual vanities, an oversized tiled walk-in shower, and an adjoining flex space ideal for a home office, reading room, or private retreat. Two additional bedrooms share a full bath. The oversized laundry room features white cabinetry, a utility sink, wine refrigerator, and additional storage.
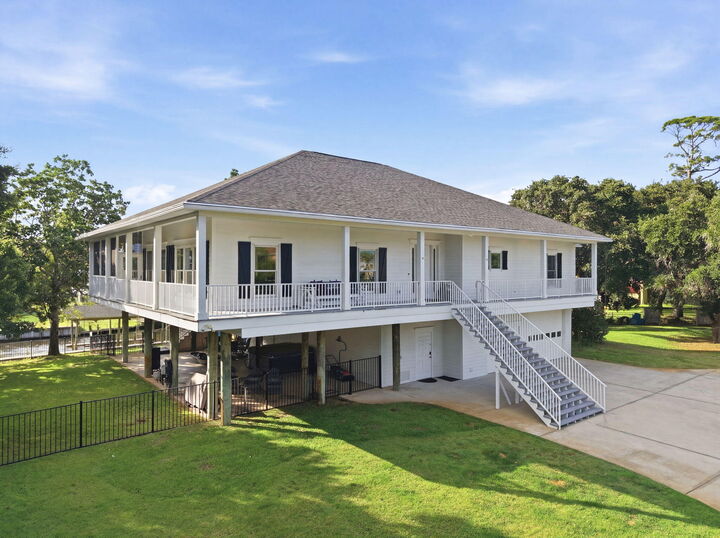
Outdoor living truly shines with wraparound Trex decking spanning three sides of the home, a large screened porch, and a spacious ground-level covered entertaining area. A 2024 Bullfrog Spa conveys with the property.
Boating enthusiasts will appreciate the private covered boat lift, deep-water access, and quick access to Santa Rosa Sound. The oversized four-car garage, circular driveway, attached storage area, central vacuum system, spray foam insulation, Pella windows, and low-maintenance exterior finishes complete this exceptional waterfront home.