

Listing Courtesy of: BeachesMLS/FlexMLS / Listed By: William Raveis Real Estate / Boca Raton
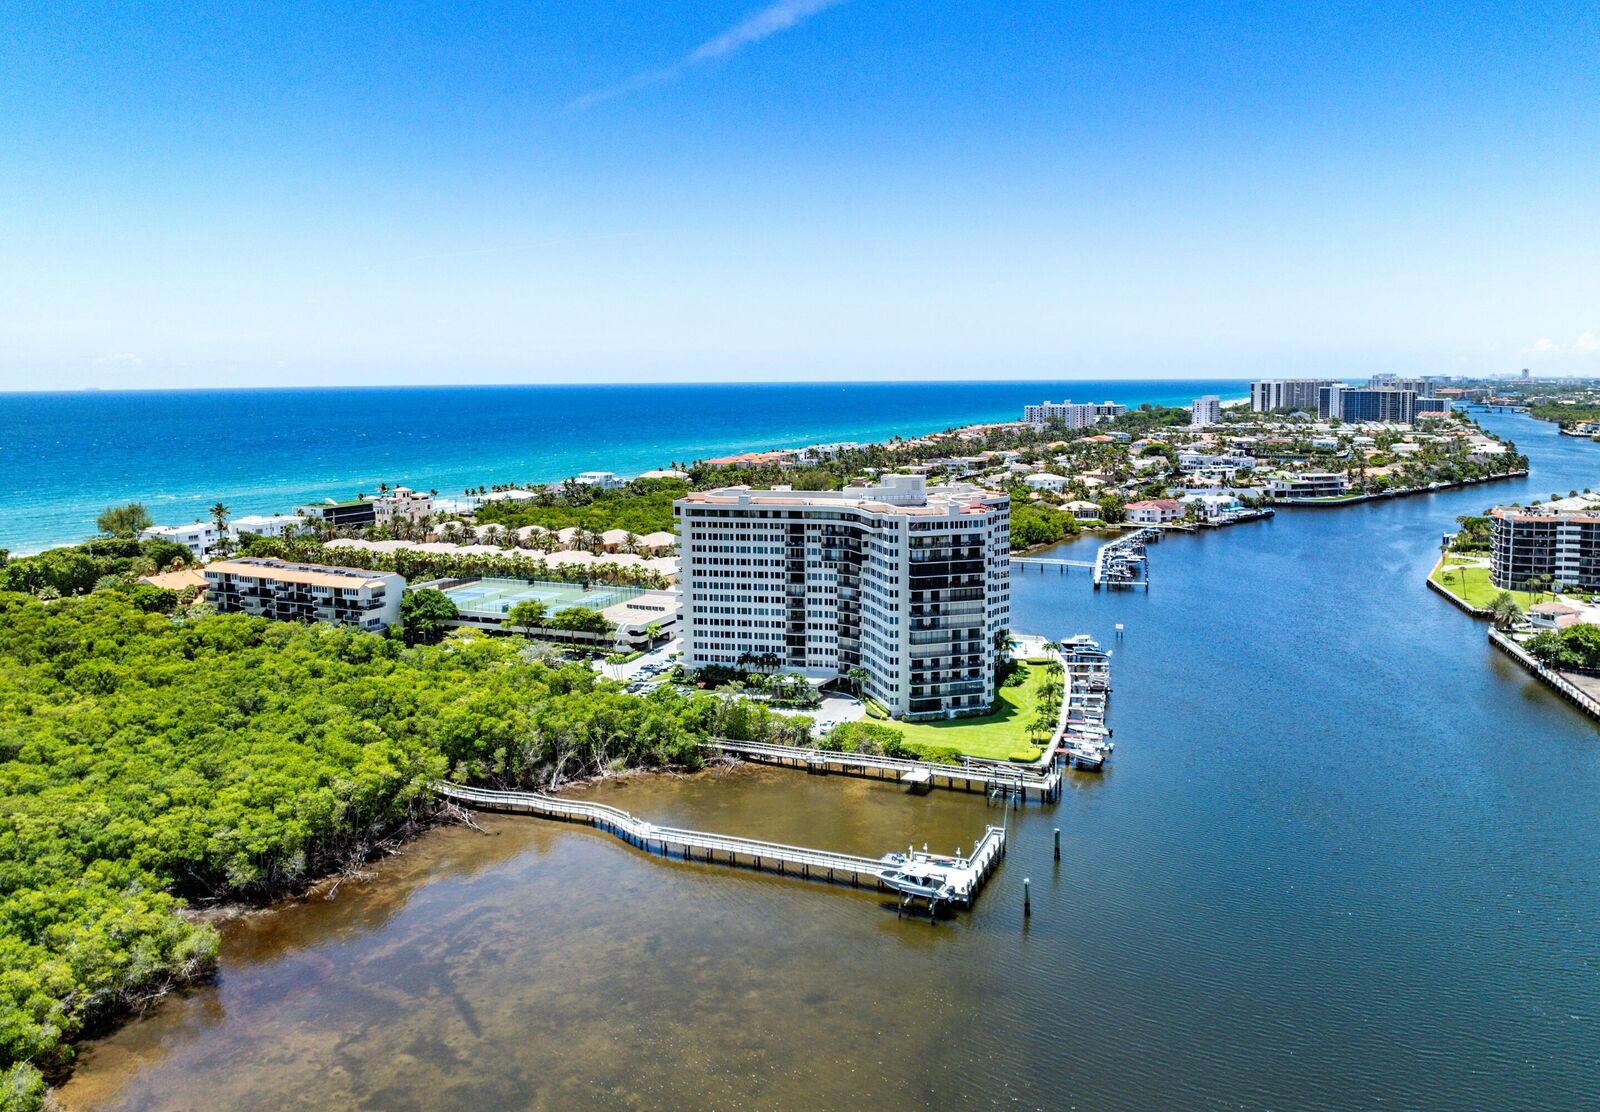
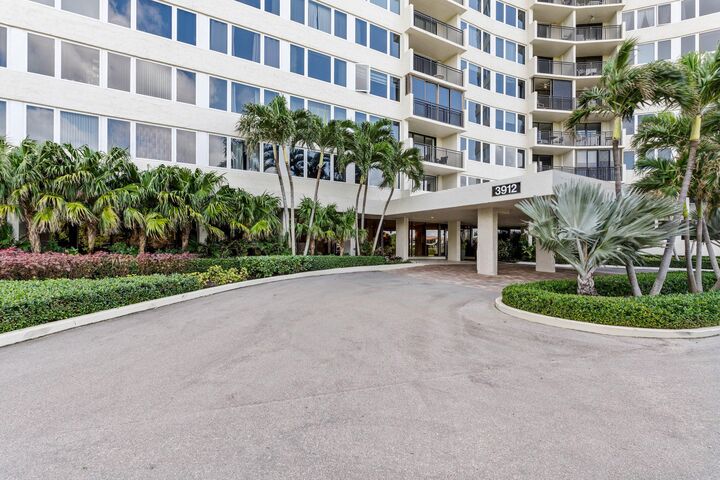
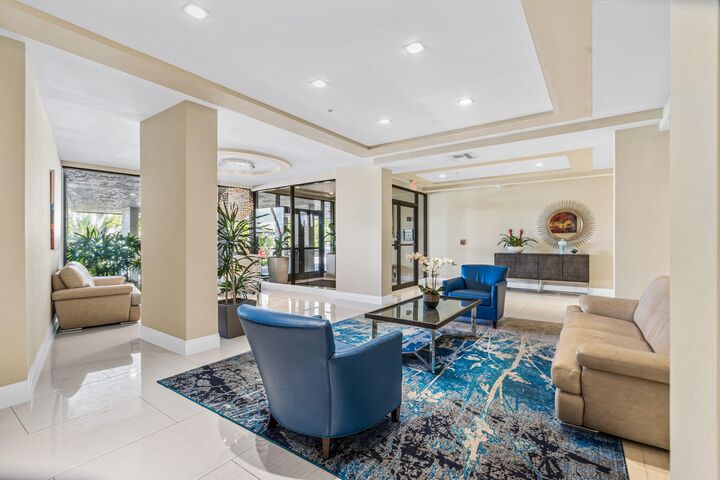
3912 S Ocean Boulevard 809 Highland Beach, FL 33487
Coming Soon
$1,000,000 (USD)

MLS #:
B26080880
B26080880
Taxes
$6,364(2025)
$6,364(2025)
Type
Condo
Condo
Building Name
Regency Highland
Regency Highland
Year Built
1976
1976
Style
Contemporary
Contemporary
Views
Pool, Ocean, City, Preserve, Intercoastal, Water
Pool, Ocean, City, Preserve, Intercoastal, Water
County
Palm Beach County
Palm Beach County
Community
Regency Highland
Regency Highland
Listed By
Matthew Bachrad, William Raveis Real Estate
Your Luxury Listing, Boca Raton
Your Luxury Listing, Boca Raton
Source
BeachesMLS/FlexMLS
Last checked Sep 26 2026 at 7:27 PM GMT+0000
BeachesMLS/FlexMLS
Last checked Sep 26 2026 at 7:27 PM GMT+0000
Bathroom Details
- Full Bathrooms: 2
Interior Features
- Pantry
- Storage
- Dishwasher
- Microwave
- Range
- Refrigerator
- Dryer
- Ice Maker
- Washer
- Freezer
- Cooktop
- Electric Water Heater
- Laundry: Inside
- Separate Shower
- Breakfast Area
- Living/Dining Room
- Laundry: Laundry Closet
- Closet Cabinetry
- Breakfast Bar
- Custom Mirrors
- Windows: Bay Window(s)
- Electric Range
- Walk-In Closet(s)
- Oven
- Water Heater
- Laundry: In Unit
- Electric Cooktop
- Eat-In Kitchen
- Built-In Features
- Laundry: Washer Dryer Install Allowed
Subdivision
- Regency Highland
Lot Information
- Oversized Lot
Property Features
- Foundation: Slab
Heating and Cooling
- Central
- Electric
- Central Air
Pool Information
- Association
Homeowners Association Information
- Dues: $1394/Monthly
Flooring
- Ceramic Tile
- Tile
- Wood
Exterior Features
- Roof: Other
- Roof: Tar/Gravel
- Roof: Concrete
Utility Information
- Utilities: Water Available, Water Source: Public, Cable Available
- Sewer: Public Sewer
Parking
- Covered
- Garage
- Detached
Stories
- 1
Living Area
- 1,521 sqft
Location
Disclaimer: Copyright 2026 Beaches MLS. All rights reserved. This information is deemed reliable, but not guaranteed. The information being provided is for consumers’ personal, non-commercial use and may not be used for any purpose other than to identify prospective properties consumers may be interested in purchasing. Data last updated 9/26/26 12:27

Description