

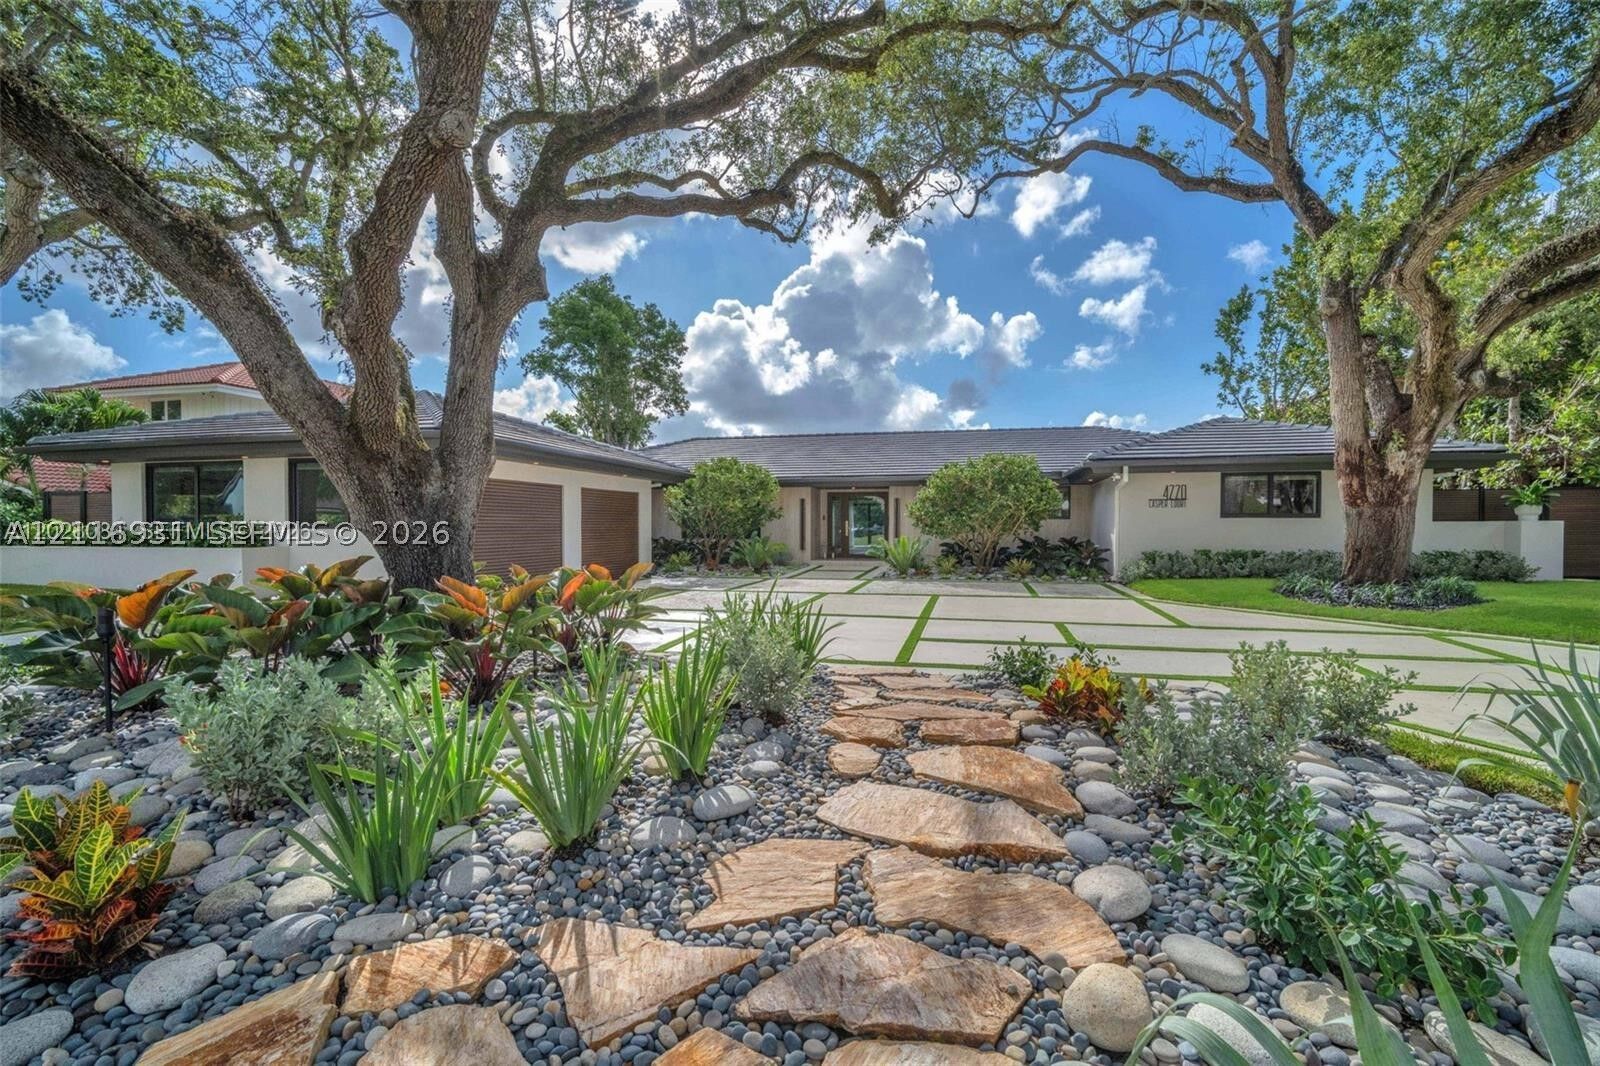
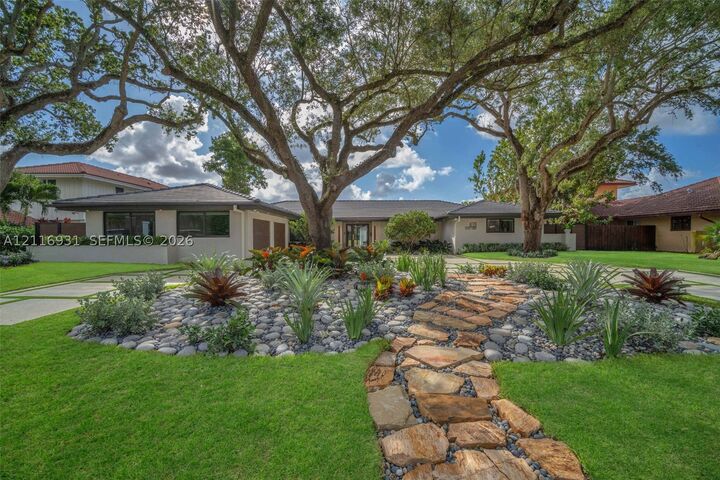
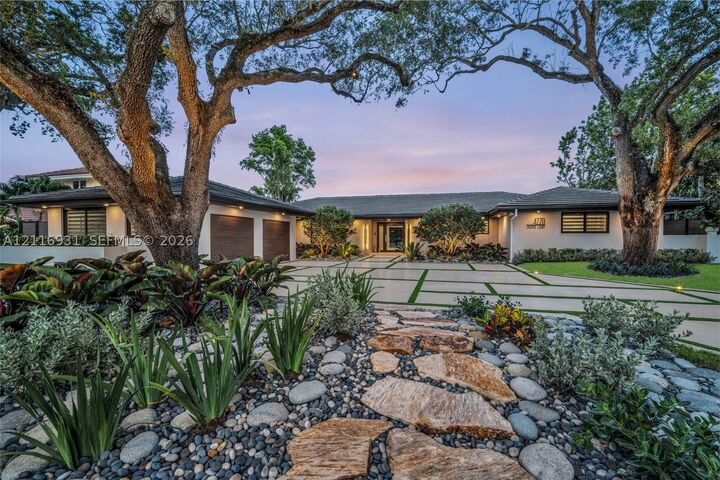
Listing Courtesy of: MIAMI / Listed By: Lokation
4220 Casper Ct Hollywood, FL 33021
Active (150 Days)
$4,195,000 (USD)

MLS #:
A12116931
A12116931
Taxes
$15,193(2025)
$15,193(2025)
Lot Size
0.32 acres
0.32 acres
Type
Single-Family Home
Single-Family Home
Year Built
1970
1970
Style
One Story
One Story
Views
Canal, Golf Course
Canal, Golf Course
County
Broward County
Broward County
Community
Hollywood Hills North Sec
Hollywood Hills North Sec
Listed By
Lawrence Frisch, Lokation
Source
MIAMI
Last checked Nov 3 2026 at 8:08 PM GMT+0000
MIAMI
Last checked Nov 3 2026 at 8:08 PM GMT+0000
Bathroom Details
- Full Bathrooms: 5
Interior Features
- First Floor Entry
- Bar
- Dishwasher
- Walk-In Closet(s)
- Garden Tub/Roman Tub
- Some Gas Appliances
- Bedroom on Main Level
- Dining Area
- Eat-In Kitchen
- Living/Dining Room
- Breakfast Area
- Gas Range
- Separate/Formal Dining Room
- Main Level Primary
- Bathtub
Subdivision
- Hollywood Hills North Sec
Lot Information
- 1/4 to 1/2 Acre Lot
- Flood Zone
Heating and Cooling
- Central
- Central Air
- Zoned
Pool Information
- Heated
- In Ground
- Pool/Spa Combo
- Pool
Flooring
- Ceramic Tile
Exterior Features
- Roof: Barrel
Utility Information
- Utilities: Water Source: Public
- Sewer: Public Sewer
School Information
- Middle School: Attucks
- High School: Hollywood Hl High
Parking
- Circular Driveway
Stories
- 1
Location
Disclaimer: Copyright 2026 Miami Association of Realtors. All rights reserved. This information is deemed reliable, but not guaranteed. The information being provided is for consumers’ personal, non-commercial use and may not be used for any purpose other than to identify prospective properties consumers may be interested in purchasing. Data last updated 11/3/26 12:08

Description