

Listing Courtesy of:  STELLAR as distributed by MLS GRID / Listed By: Lpt Realty, LLC - Contact: 877-366-2213
 STELLAR as distributed by MLS GRID / Listed By: Lpt Realty, LLC - Contact: 877-366-2213
 559 Via Bella Court Howey In the Hills, FL 34737
Active (1 Days)
$640,000 (USD)

Description
MLS #:
O6435830
O6435830
Taxes
$8,966(2025)
$8,966(2025)
Lot Size
10,663 SQFT
10,663 SQFT
Type
Single-Family Home
Single-Family Home
Year Built
2024
2024
Style
Traditional
Traditional
County
Lake County
Lake County
Listed By
Pamela Brady, Lpt Realty, LLC, Contact: 877-366-2213
Source
STELLAR
Last checked Sep 1 2026 at 7:42 AM GMT+0000
STELLAR
Last checked Sep 1 2026 at 7:42 AM GMT+0000
Bathroom Details
- Full Bathrooms: 4
Interior Features
- Unfurnished
- Split Bedroom
- Stone Counters
- Kitchen/Family Room Combo
- Solid Surface Counters
- Living Room/Dining Room Combo
- Walk-In Closet(s)
- Appliances: Dishwasher
- Appliances: Electric Water Heater
- Appliances: Refrigerator
- Appliances: Washer
- Open Floorplan
- Appliances: Disposal
- Appliances: Range Hood
- Appliances: Microwave
- Appliances: Dryer
- Appliances: Built-In Oven
- Appliances: Exhaust Fan
- Tray Ceiling(s)
- Appliances: Cooktop
- Thermostat
- Appliances: Water Softener
- Appliances: Water Filtration System
- Eat-In Kitchen
- High Ceilings
- Built-In Features
- Accessibility Features
- Primary Bedroom Main Floor
Subdivision
- Talichet At Venezia North Phase
Lot Information
- Conservation Area
- Oversized Lot
Property Features
- Foundation: Slab
Heating and Cooling
- Central
- Heat Pump
- Electric
- Zoned
- Central Air
Homeowners Association Information
- Dues: $280/Quarterly
Flooring
- Ceramic Tile
- Carpet
Exterior Features
- Block
- Stucco
- Roof: Shingle
Utility Information
- Utilities: Cable Connected, Cable Available, Water Available, Water Source: Public, Electricity Available, Electricity Connected, Phone Available, Underground Utilities
- Sewer: Public Sewer
Living Area
- 3,985 sqft
Additional Information: Lpt Realty, LLC | 877-366-2213
Location
Disclaimer: Listings Courtesy of “My Florida Regional MLS DBA Stellar MLS © 2026. IDX information is provided exclusively for consumers personal, non-commercial use and may not be used for any other purpose other than to identify properties consumers may be interested in purchasing. All information provided is deemed reliable but is not guaranteed and should be independently verified. Last Updated: 9/1/26 00:42
Based on information submitted to the MLS GRID as of 9/1/2026 07:42. All data is obtained from various sources and may not have been verified by broker or MLS GRID. Supplied Open House Information is subject to change without notice. All information should be independently reviewed and verified for accuracy. Properties may or may not be listed by the office/agent presenting the information.

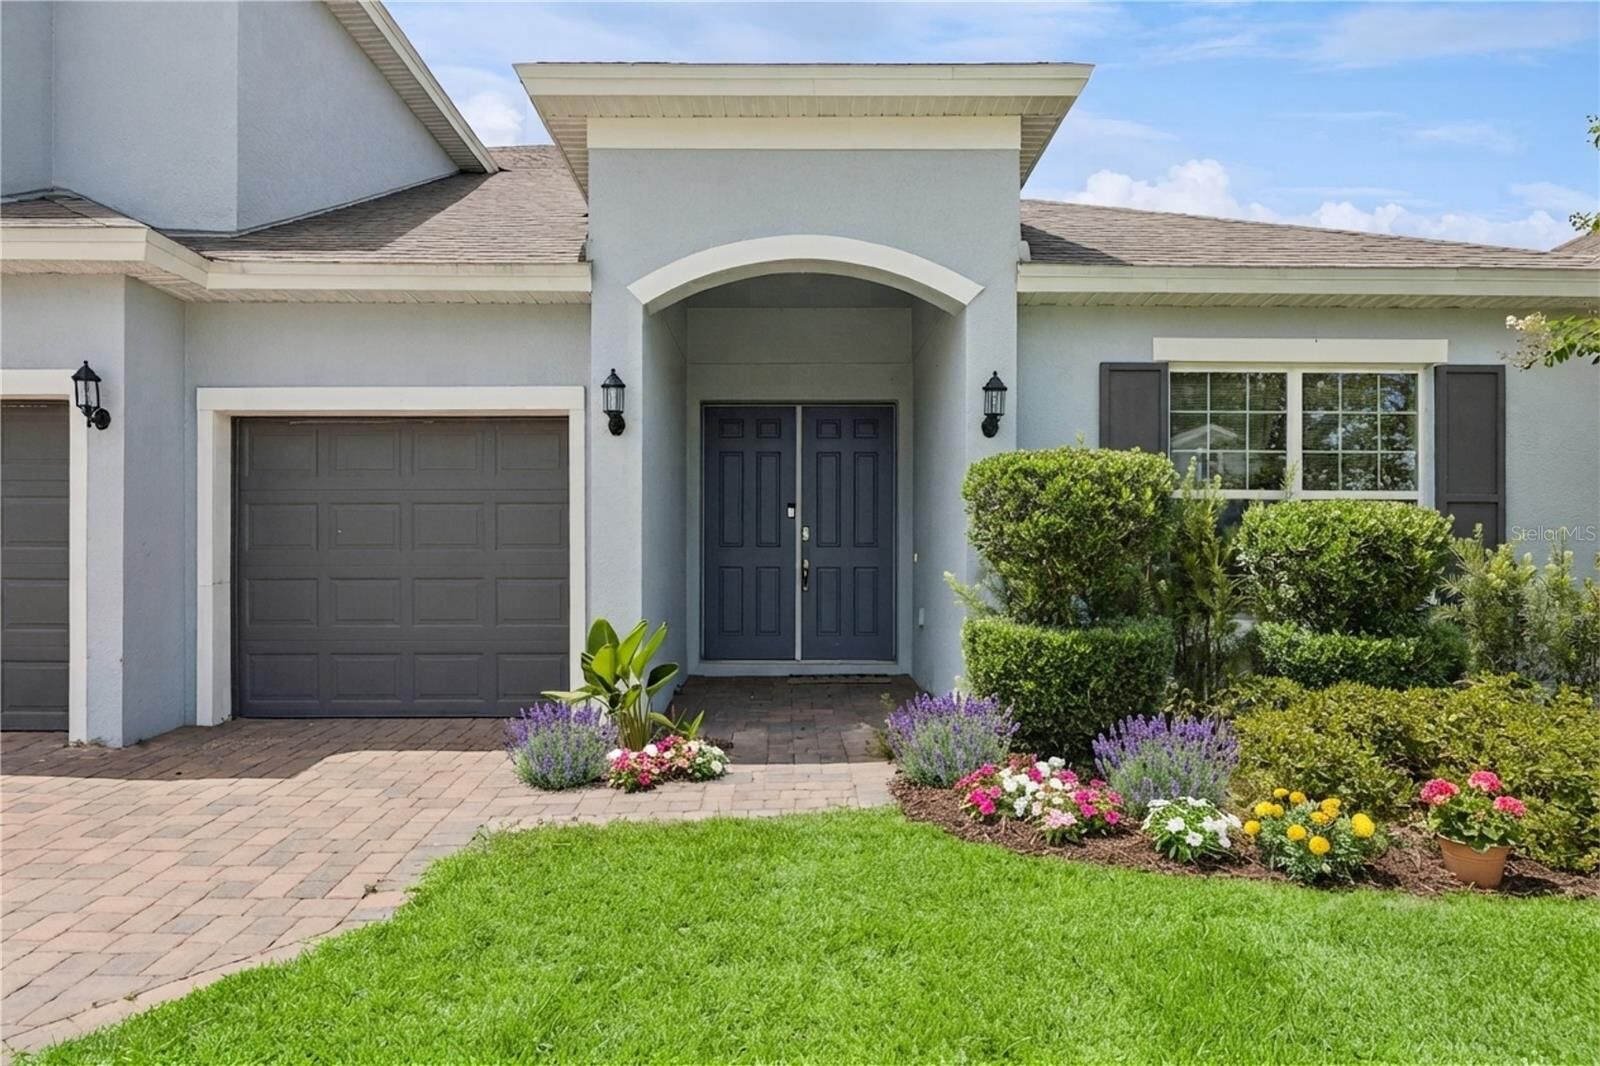
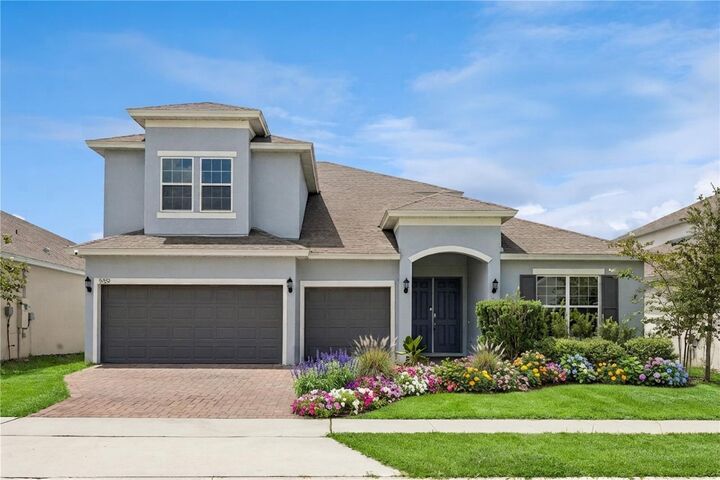
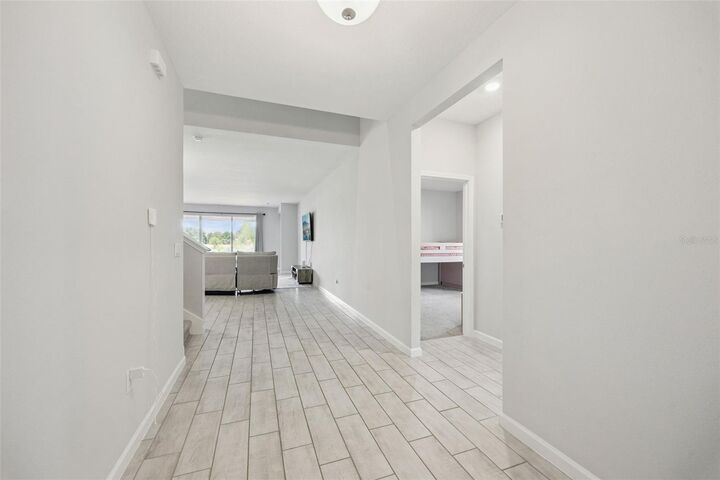
With nearly 4,000 SQUARE FEET OF LIVING SPACE, 6 BEDROOMS, 4 FULL BATHS, A THREE-WAY SPLIT DESIGN, GOURMET KITCHEN, ENORMOUS BONUS ROOM, 3-CAR GARAGE AND INVITING OUTDOOR LIVING, this home offers something beyond square footage: room to live comfortably, gather joyfully, entertain beautifully and still find a quiet place to call your own.
Come inside, look around, imagine your life here and experience what makes 559 Via Bella Court so memorable.