


Listing Courtesy of: BeachesMLS/FlexMLS / Listed By: Illustrated Properties - Contact: 561-906-0336
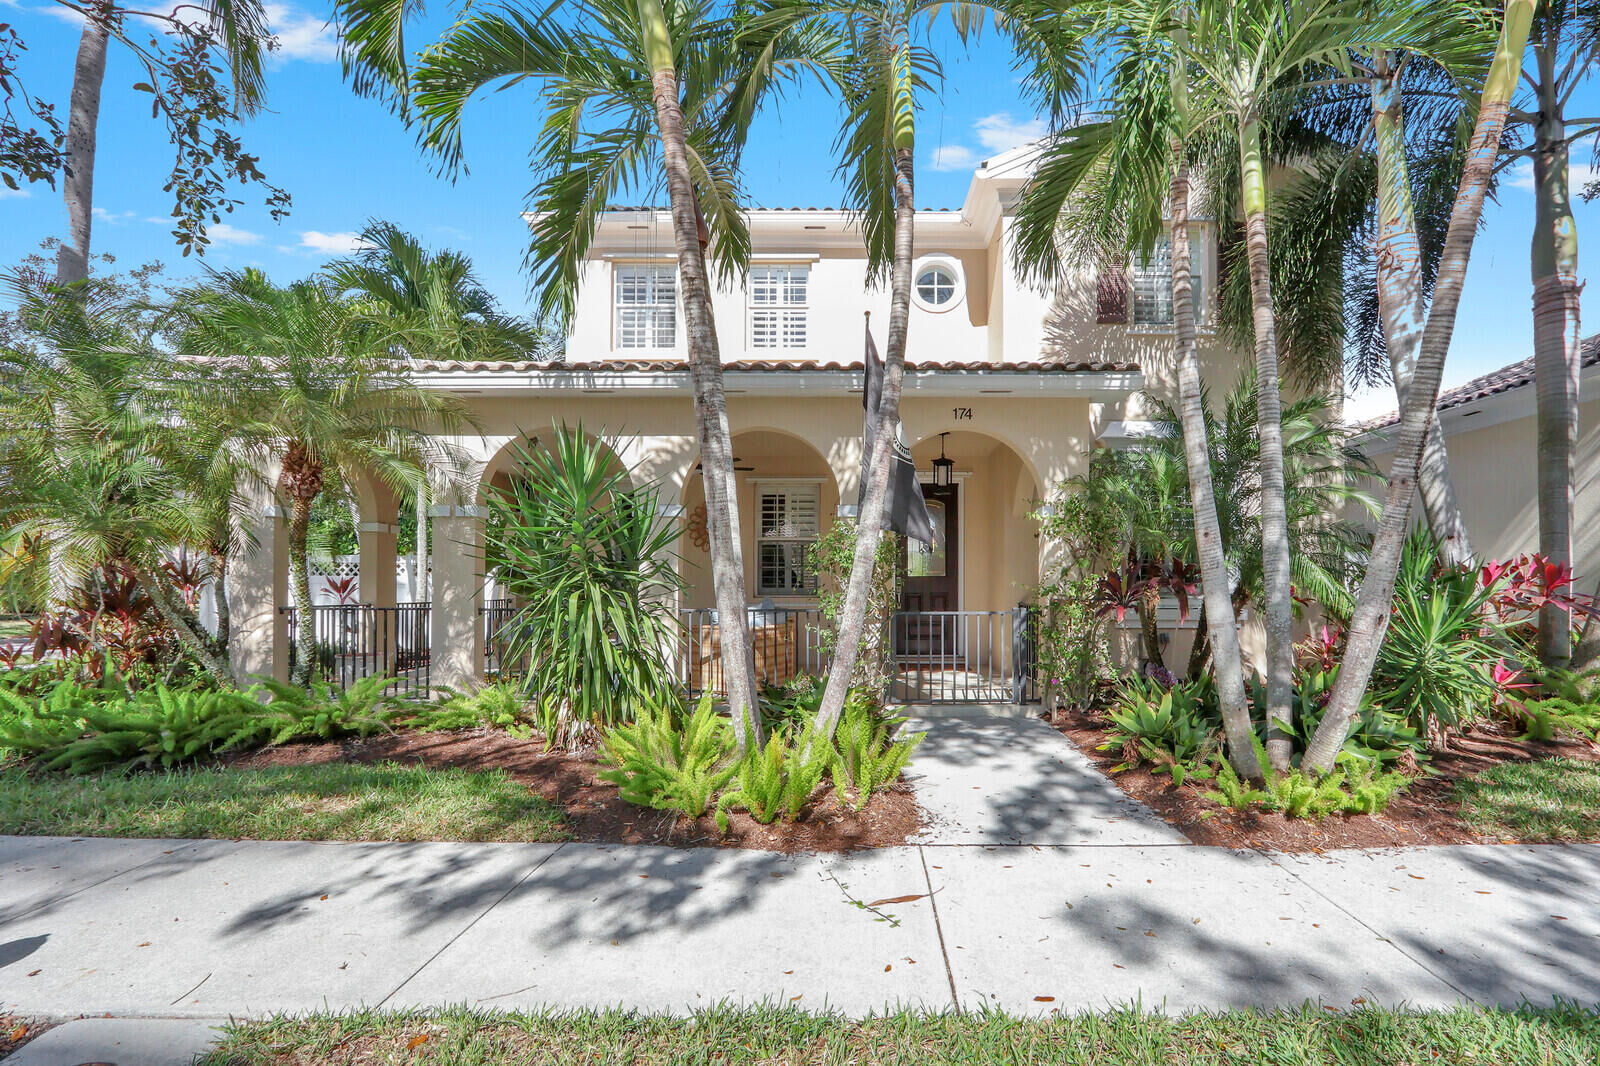
174 San Remo Drive Jupiter, FL 33458
Active (0 Days)
$1,550,000 (USD)

MLS #:
B26100561
B26100561
Lot Size
8,712 SQFT
8,712 SQFT
Type
Single-Family Home
Single-Family Home
Year Built
2004
2004
Style
Mediterranean
Mediterranean
Views
Pool
Pool
County
Palm Beach County
Palm Beach County
Community
Tuscany at Abacoa 2
Tuscany at Abacoa 2
Listed By
Kelly Schmidt, Illustrated Properties, Contact: 561-906-0336
Source
BeachesMLS/FlexMLS
Last checked Nov 16 2026 at 12:01 AM GMT+0000
BeachesMLS/FlexMLS
Last checked Nov 16 2026 at 12:01 AM GMT+0000
Bathroom Details
- Full Bathrooms: 3
Interior Features
- Pantry
- Windows: Blinds
- Windows: Drapes
- Attic
- Dishwasher
- Microwave
- Refrigerator
- Dryer
- Ice Maker
- Washer
- Disposal
- Electric Water Heater
- Laundry: Inside
- Separate/Formal Dining Room
- Separate Shower
- Dual Sinks
- Dining Area
- Breakfast Area
- Laundry: Laundry Tub
- Laundry: Laundry Closet
- Laundry: Washer Hookup
- Upper Level Primary
- Garden Tub/Roman Tub
- Soaking Tub
- Bathtub
- Pull Down Attic Stairs
- Electric Range
- Walk-In Closet(s)
- Entrance Foyer
- High Ceilings
- Water Heater
- Eat-In Kitchen
- Sitting Area In Primary
Subdivision
- Tuscany At Abacoa 2
Lot Information
- Corner Lot
- < 1/4 Acre
Heating and Cooling
- Central
- Electric
- Central Air
- Ceiling Fan(s)
Pool Information
- Association
- In Ground
- Heated
Homeowners Association Information
- Dues: $445/Monthly
Flooring
- Ceramic Tile
- Carpet
- Engineered Hardwood
Exterior Features
- Roof: Barrel
- Roof: Tile
- Roof: Concrete
Utility Information
- Utilities: Water Available, Water Source: Public, Sewer Available, Cable Available, Electricity Available
- Sewer: Public Sewer
Parking
- Driveway
- Garage Door Opener
- Garage
- Attached
- On Street
Stories
- 2
Living Area
- 2,686 sqft
Additional Information: Illustrated Properties | 561-906-0336
Location
Disclaimer: Copyright 2026 Beaches MLS. All rights reserved. This information is deemed reliable, but not guaranteed. The information being provided is for consumers’ personal, non-commercial use and may not be used for any purpose other than to identify prospective properties consumers may be interested in purchasing. Data last updated 11/15/26 16:01

Description