

Listing Courtesy of:  STELLAR as distributed by MLS GRID / Listed By: Top Tier Resort Realty - Contact: 407-375-4566
 STELLAR as distributed by MLS GRID / Listed By: Top Tier Resort Realty - Contact: 407-375-4566
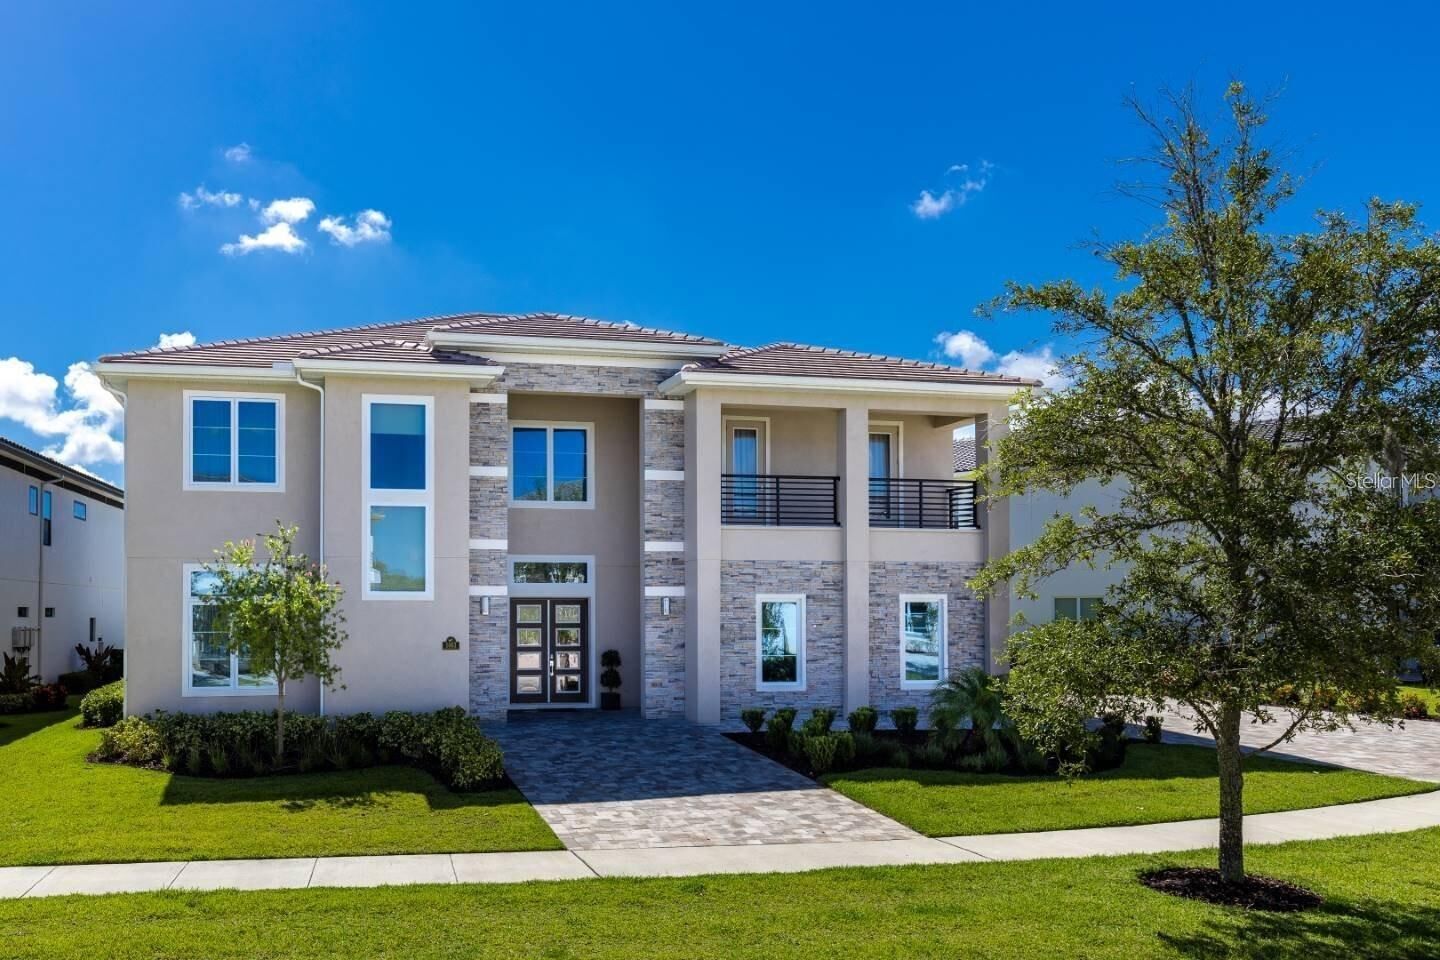
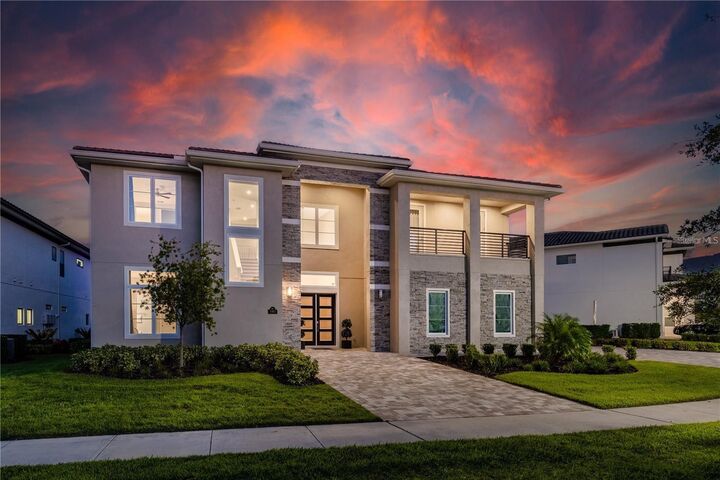
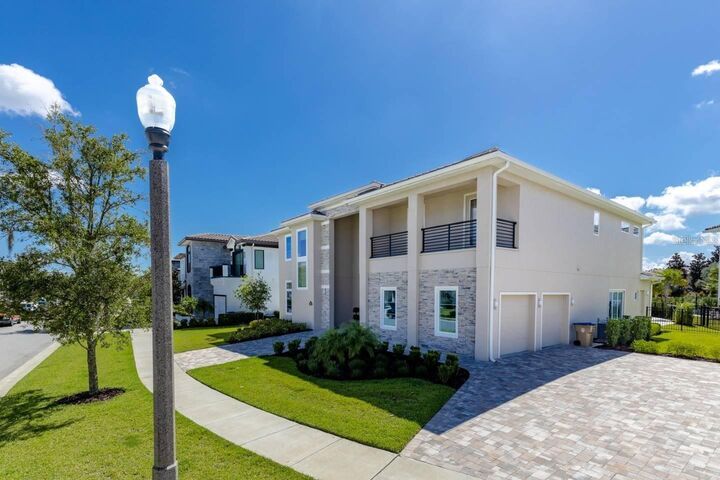
 1063 Jack Nicklaus Court Kissimmee, FL 34747
Active (0 Days)
$2,500,000 (USD)

Description
MLS #:
O6443321
O6443321
Taxes
$26,592(2025)
$26,592(2025)
Lot Size
0.34 acres
0.34 acres
Type
Single-Family Home
Single-Family Home
Year Built
2021
2021
Views
Park/Greenbelt
Park/Greenbelt
County
Osceola County
Osceola County
Listed By
Seth Flaugher, Top Tier Resort Realty, Contact: 407-375-4566
Source
STELLAR
Last checked Sep 19 2026 at 8:47 PM GMT+0000
STELLAR
Last checked Sep 19 2026 at 8:47 PM GMT+0000
Bathroom Details
- Full Bathrooms: 7
- Half Bathrooms: 3
Interior Features
- Kitchen/Family Room Combo
- Furnished
- Window Treatments
- Appliances: Dishwasher
- Appliances: Refrigerator
- Appliances: Washer
- Ceiling Fans(s)
- Open Floorplan
- Appliances: Disposal
- Appliances: Microwave
- Appliances: Dryer
- Tray Ceiling(s)
- Appliances: Tankless Water Heater
- Appliances: Cooktop
- High Ceilings
Subdivision
- Reunion West Fairways 17 & 18
Lot Information
- Oversized Lot
Property Features
- Foundation: Slab
Heating and Cooling
- Central
- Central Air
Pool Information
- In Ground
- Heated
Homeowners Association Information
- Dues: $1000/Monthly
Flooring
- Ceramic Tile
- Carpet
Exterior Features
- Block
- Stucco
- Stone
- Frame
- Roof: Tile
Utility Information
- Utilities: Public, Water Source: Public
- Sewer: Public Sewer
Garage
- 20X20
Living Area
- 5,944 sqft
Additional Information: Top Tier Resort Realty | 407-375-4566
Location
Disclaimer: Listings Courtesy of “My Florida Regional MLS DBA Stellar MLS © 2026. IDX information is provided exclusively for consumers personal, non-commercial use and may not be used for any other purpose other than to identify properties consumers may be interested in purchasing. All information provided is deemed reliable but is not guaranteed and should be independently verified. Last Updated: 9/19/26 13:47
Based on information submitted to the MLS GRID as of 9/19/2026 20:47. All data is obtained from various sources and may not have been verified by broker or MLS GRID. Supplied Open House Information is subject to change without notice. All information should be independently reviewed and verified for accuracy. Properties may or may not be listed by the office/agent presenting the information.

Professionally designed for unforgettable guest experiences, the home features immersive custom-themed bedrooms, multiple king suites, two creative bunk rooms, a state-of-the-art home theater, a spacious loft with billiards, and a dedicated arcade. The open-concept living area flows seamlessly outdoors to a private pool and spa, covered dining area, and fully equipped summer kitchen—perfect for entertaining and enjoying the Florida sunshine.
Located just minutes from Walt Disney World and Orlando’s premier attractions, Bear’s Den offers access to Reunion Resort’s world-class golf courses, dining, tennis, water park, fitness center, and concierge services. An active Reunion Club membership is available, providing immediate access to the resort’s extensive amenities.
Whether you’re looking for a luxury vacation retreat or a standout investment property designed to accommodate large groups, this home delivers an exceptional combination of location, entertainment, privacy, and resort living. Be sure to view the video tour!