

Listing Courtesy of: MIAMI / Listed By: Compass Florida, LLC
1040 Biscayne Blvd 2603 Miami, FL 33132
Active (3 Days)
$1,555,888 (USD)

Description
MLS #:
A12070961
A12070961
Taxes
$27,468(2025)
$27,468(2025)
Type
Condo
Condo
Year Built
2007
2007
Style
High Rise
High Rise
Views
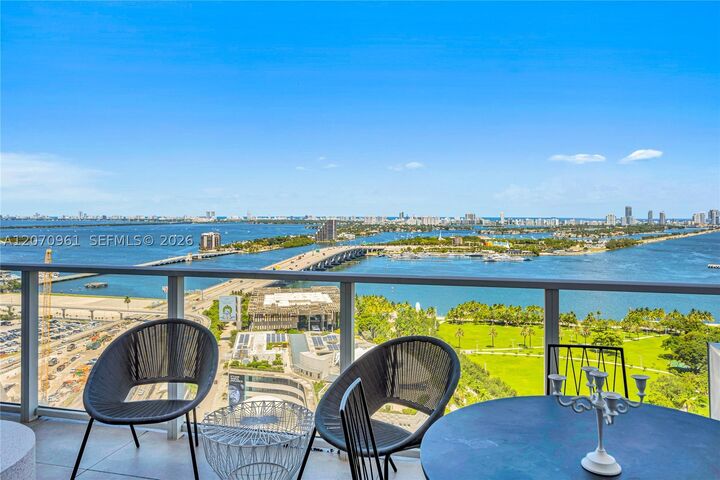
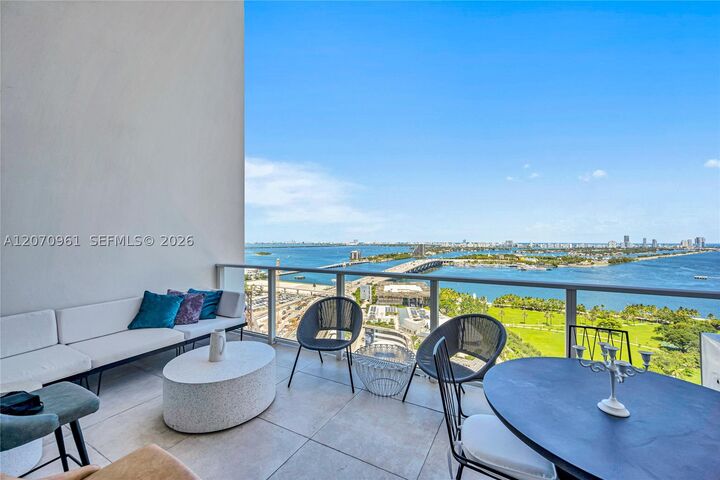
Bay, Intercoastal, City
Bay, Intercoastal, City
County
Miami-Dade County
Miami-Dade County
Community
Ten Museum Pk Residential
Ten Museum Pk Residential
Listed By
Melissa Rubin, Compass Florida, LLC
Source
MIAMI
Last checked Aug 18 2026 at 11:28 PM GMT+0000
MIAMI
Last checked Aug 18 2026 at 11:28 PM GMT+0000
Bathroom Details
- Full Bathrooms: 2
- Half Bathroom: 1
Interior Features
- First Floor Entry
- Closet Cabinetry
- Dryer
- Refrigerator
- Washer
- Dishwasher
- Microwave
- Disposal
- Windows: Blinds
- Windows: Impact Glass
- Walk-In Closet(s)
- Ice Maker
- Split Bedrooms
- Bidet
- Electric Water Heater
- Self Cleaning Oven
- Dual Sinks
- Family/Dining Room
- Upper Level Primary
- Shower Only
Subdivision
- Ten Museum Pk Residential
Heating and Cooling
- Central
- Electric
- Central Air
Pool Information
- Heated
Homeowners Association Information
- Dues: $2870/Monthly
Flooring
- Hardwood
- Wood
Utility Information
- Utilities: Cable Available
School Information
- Elementary School: Wheatley; Phyllis
- Middle School: De Diego; Jose
- High School: Washington; Brooker T
Parking
- Garage
- Valet
- Attached
- Electric Vehicle Charging Station(s)
Living Area
- 1,794 sqft
Location
Disclaimer: Copyright 2026 Miami Association of Realtors. All rights reserved. This information is deemed reliable, but not guaranteed. The information being provided is for consumers’ personal, non-commercial use and may not be used for any purpose other than to identify prospective properties consumers may be interested in purchasing. Data last updated 8/18/26 16:28

This one-of-a-kind bi-level sky home is a masterclass in modern luxury with walls ideal for the art collector in all of us. It features 22-foot ceilings that create an expansive and open atmosphere, floor-to-ceiling windows that frame the beauty of Miami from every angle & a split floor plan giving the discerning home owner the most private living experience.
At Ten Museum Park, you’ll enjoy exclusive benefits:
• Bentley Beach Club Membership: Spend your days lounging by the ocean
• State-of-the-Art Fitness: Stay active in two state-of-the-art fitness centers equipped with Pelotons, The Mirror, and cutting-edge workout gear.
• Sky Garden Retreat: Relax in one of five sparkling pools, including a cold plunge, or sip a cappuccino at the serene 9th-floor coffee service each morning.
• On-Demand Dining: Indulge in breakfast or lunch at Miam—or have it delivered to your door.
• A spa dedicated to give you the relaxation you deserve with a quiet room, sauna and steam room.
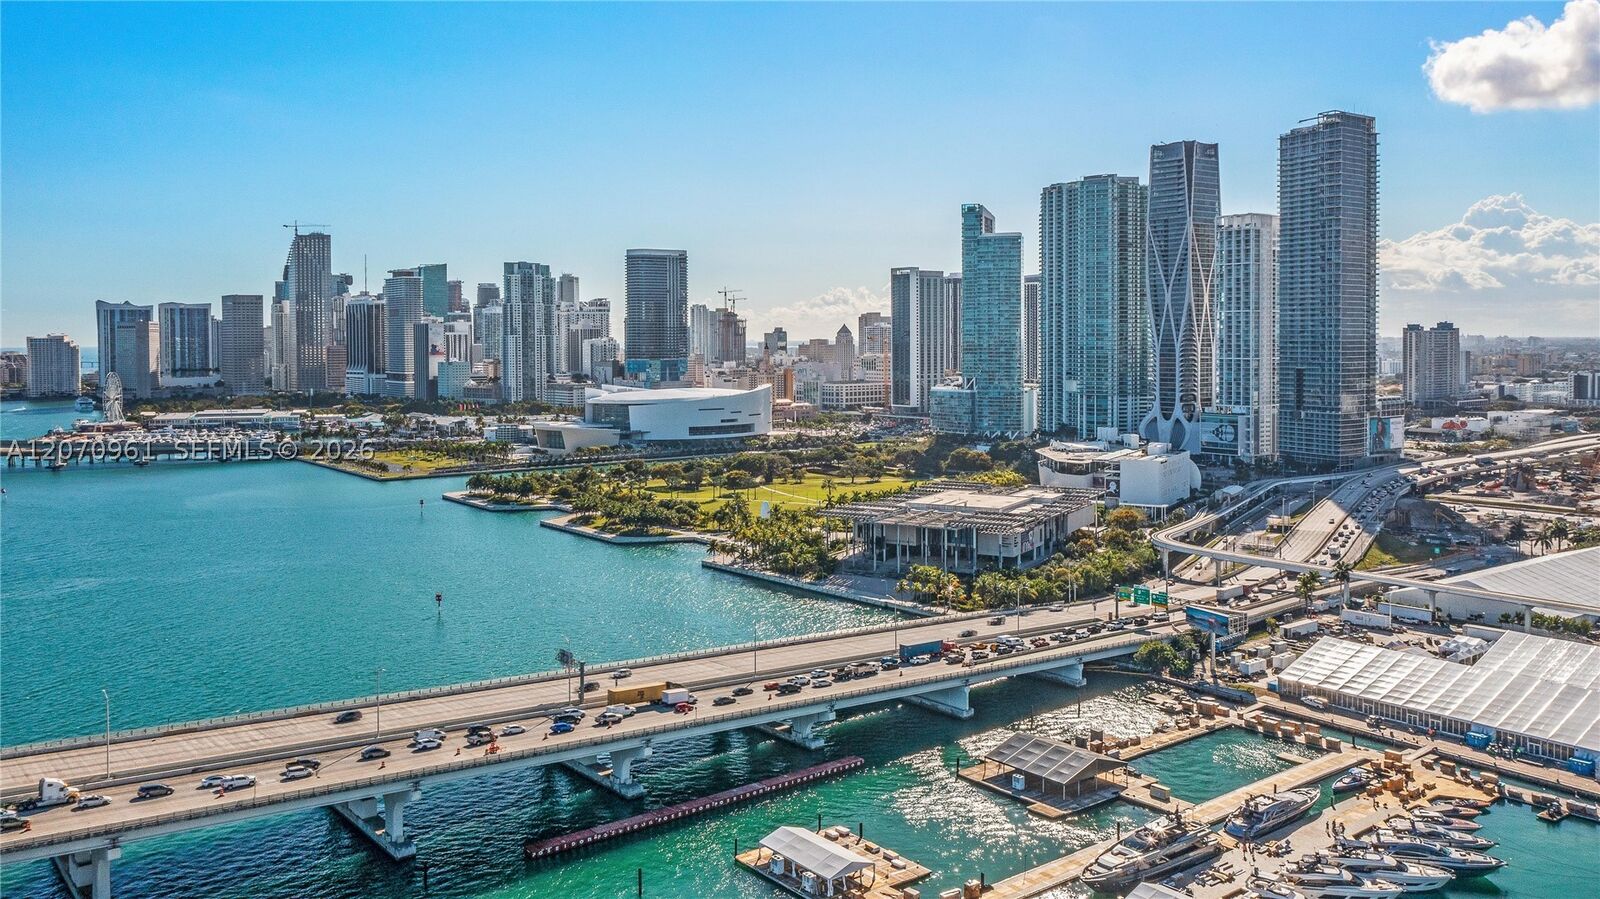
• Cultural Proximity: With museums, the Adrienne Arsht Center, and Miami World Center just steps away, your cultural cravings are always fulfilled.
At Ten Museum Park, luxury isn’t just a feature—it’s a way of life. Are you ready to make it your own?