

Listing Courtesy of: MIAMI / Listed By: Douglas Elliman
2222 SW 14th St Right Miami, FL 33145
Active
$1,779,000 (USD)

Description
MLS #:
A12068739
A12068739
Taxes
$15,000(2025)
$15,000(2025)
Type
Townhouse
Townhouse
Year Built
2026
2026
Style
Tri-Level
Tri-Level
Views
Pool
Pool
County
Miami-Dade County
Miami-Dade County
Community
Grapeland
Grapeland
Listed By
Joseph Azar, Douglas Elliman
Source
MIAMI
Last checked Aug 12 2026 at 5:08 PM GMT+0000
MIAMI
Last checked Aug 12 2026 at 5:08 PM GMT+0000
Bathroom Details
- Full Bathrooms: 4
Interior Features
- Other
- First Floor Entry
- Closet Cabinetry
- Refrigerator
- Dishwasher
- Microwave
- Windows: Impact Glass
- Walk-In Closet(s)
- Living/Dining Room
- Kitchen/Dining Combo
- Electric Range
- Dual Sinks
- Upper Level Primary
- Bathtub
Subdivision
- Grapeland
Heating and Cooling
- Central
- Central Air
Flooring
- Tile
School Information
- Elementary School: Shenandoah
- Middle School: Shenandoah
- High School: Miami Senior
Parking
- Assigned
- Other
- Garage
- Attached
- Attached Carport
Living Area
- 2,736 sqft
Location
Disclaimer: Copyright 2026 Miami Association of Realtors. All rights reserved. This information is deemed reliable, but not guaranteed. The information being provided is for consumers’ personal, non-commercial use and may not be used for any purpose other than to identify prospective properties consumers may be interested in purchasing. Data last updated 8/12/26 10:08

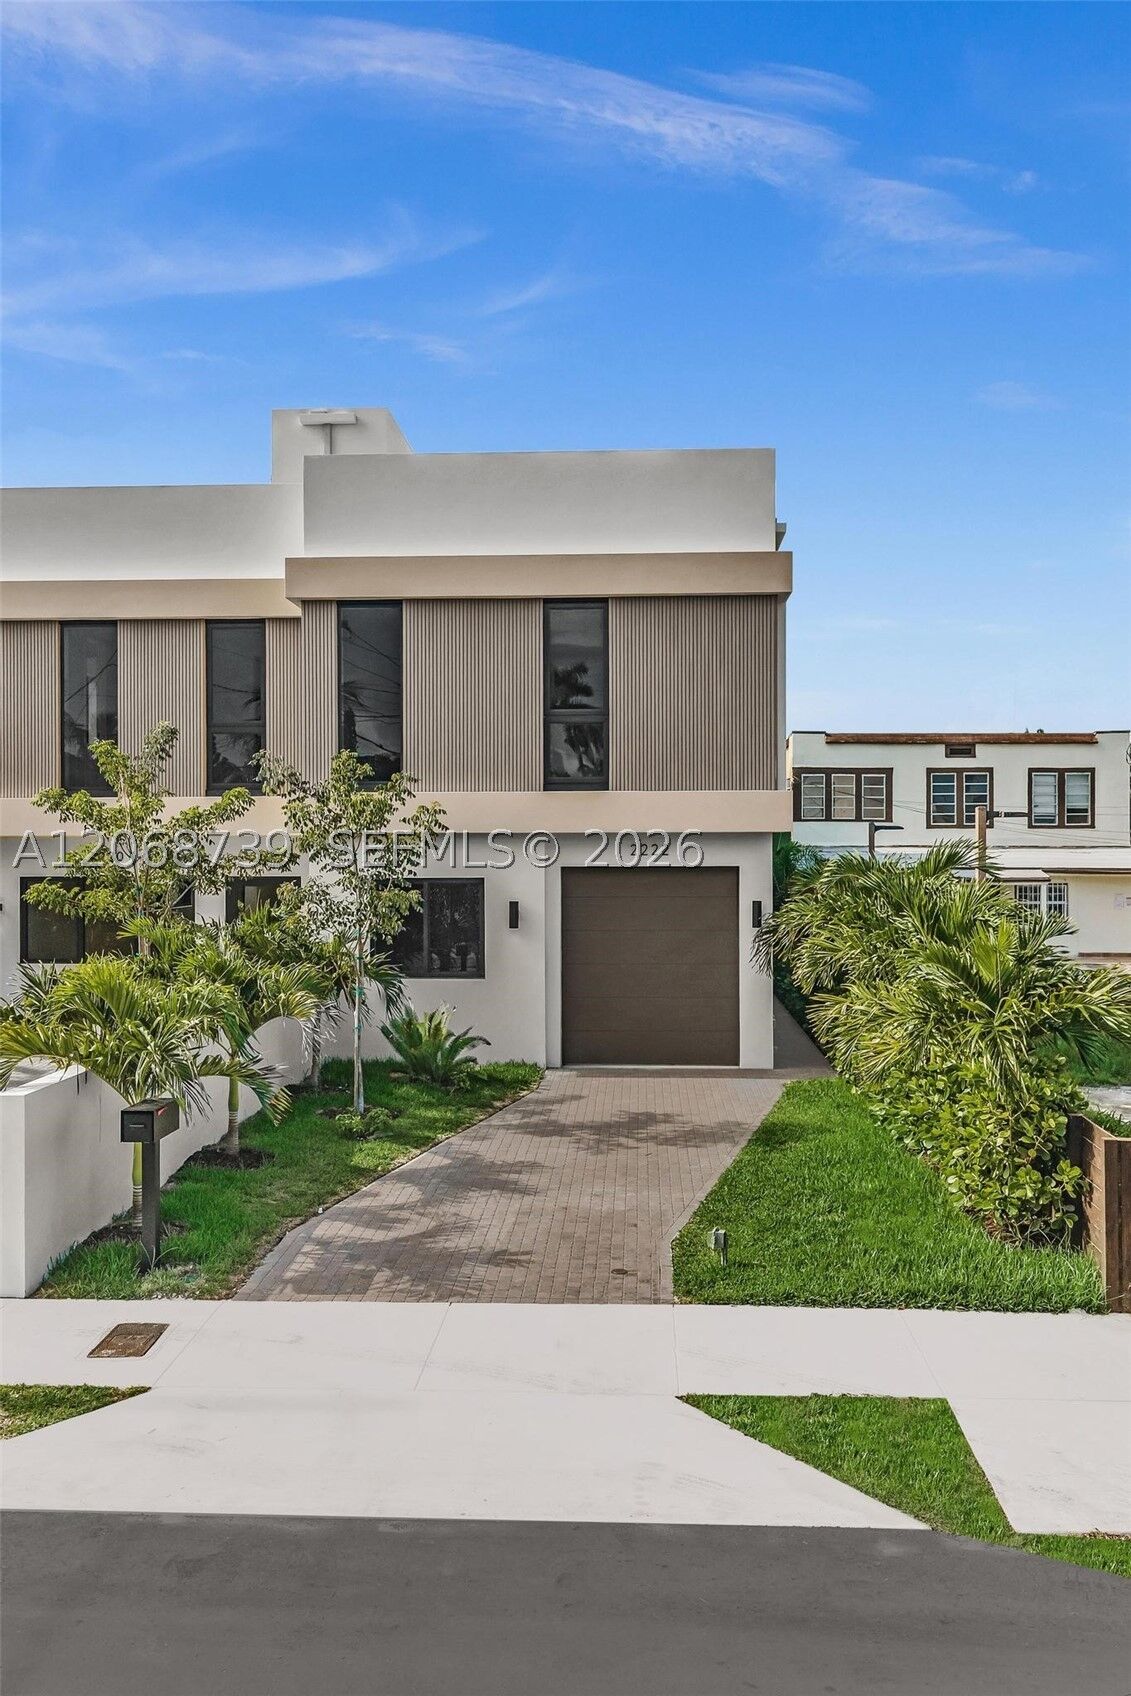
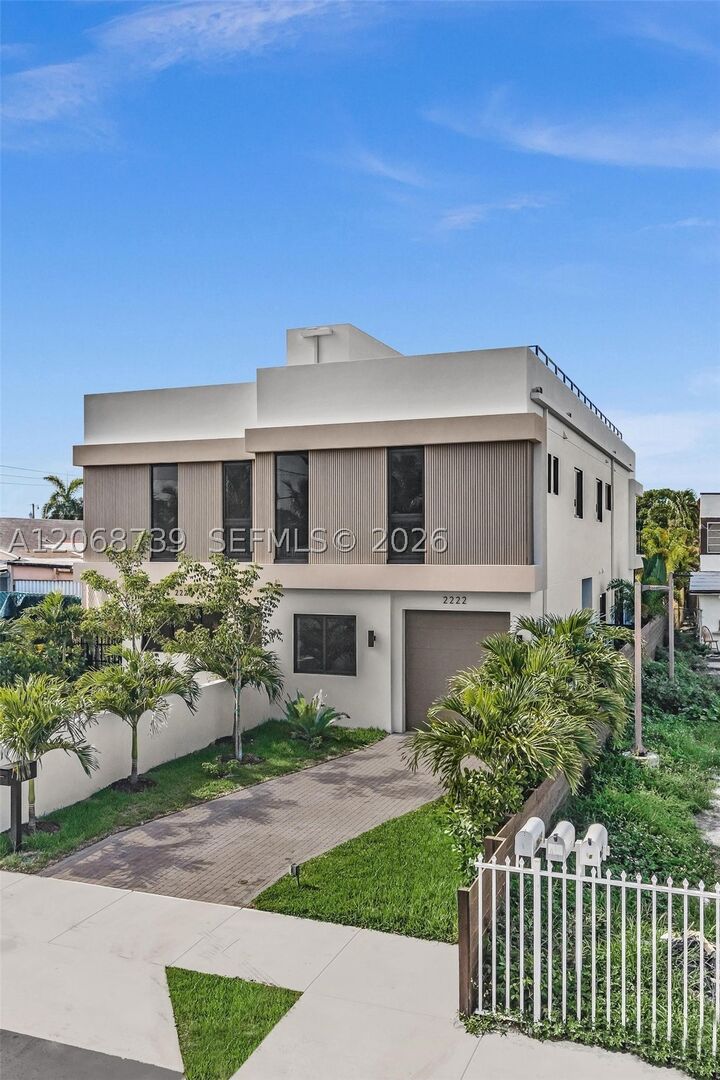
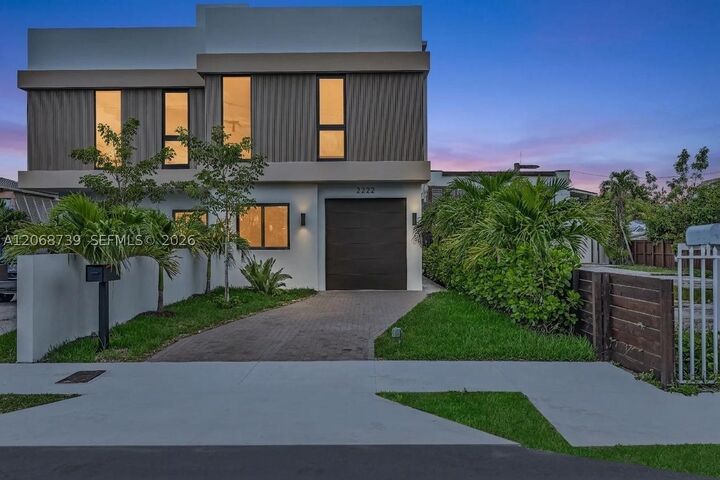
Upstairs, generously sized bedrooms feature oversized windows and a bright, airy feel. The primary suite offers a spa-inspired bathroom with a freestanding soaking tub, glass-enclosed walk-in shower, dual vessel sinks, and contemporary tilework.The third level opens to an impressive rooftop deck with an outdoor kitchen, creating the perfect setting for entertaining, dining, or relaxing while enjoying open views. An exceptional new construction residence combining contemporary architecture, functional luxury, and elevated indoor-outdoor living.