

Listing Courtesy of: MIAMI / Listed By: One Sotheby's International Realty
5854 SW 30th St Miami, FL 33155
Active (377 Days)
$3,995,000 (USD)
OPEN HOUSE TIMES
-
OPENSun, Nov 812 noon - 2:00 pm

Description
MLS #:
A12109803
A12109803
Taxes
$12,630(2025)
$12,630(2025)
Lot Size
10,050 SQFT
10,050 SQFT
Type
Single-Family Home
Single-Family Home
Year Built
2026
2026
Style
Two Story
Two Story
Views
Garden, Pool
Garden, Pool
County
Miami-Dade County
Miami-Dade County
Community
Schenley Park Sec 1
Schenley Park Sec 1
Listed By
Jonathan Vega, One Sotheby's International Realty
Source
MIAMI
Last checked Nov 3 2026 at 8:08 PM GMT+0000
MIAMI
Last checked Nov 3 2026 at 8:08 PM GMT+0000
Bathroom Details
- Full Bathrooms: 6
Interior Features
- First Floor Entry
- Pantry
- Closet Cabinetry
- Dryer
- Refrigerator
- Washer
- Dishwasher
- Microwave
- Disposal
- Windows: Impact Glass
- Walk-In Closet(s)
- High Ceilings
- Built-In Features
- Entrance Foyer
- Bedroom on Main Level
- Living/Dining Room
- Built-In Oven
- Dual Sinks
- Sitting Area In Primary
- Separate Shower
- Bathtub
Subdivision
- Schenley Park Sec 1
Lot Information
- < 1/4 Acre
Heating and Cooling
- Central
- Central Air
Pool Information
- In Ground
- Pool
Flooring
- Porcelain Tile
Exterior Features
- Roof: Tile
- Roof: Flat
Utility Information
- Utilities: Water Source: Public
- Sewer: Public Sewer
School Information
- Elementary School: Sylvania Heights
- Middle School: West Miami
- High School: South Miami
Parking
- Driveway
- Paver Block
Stories
- 2
Living Area
- 3,904 sqft
Location
Disclaimer: Copyright 2026 Miami Association of Realtors. All rights reserved. This information is deemed reliable, but not guaranteed. The information being provided is for consumers’ personal, non-commercial use and may not be used for any purpose other than to identify prospective properties consumers may be interested in purchasing. Data last updated 11/3/26 12:08

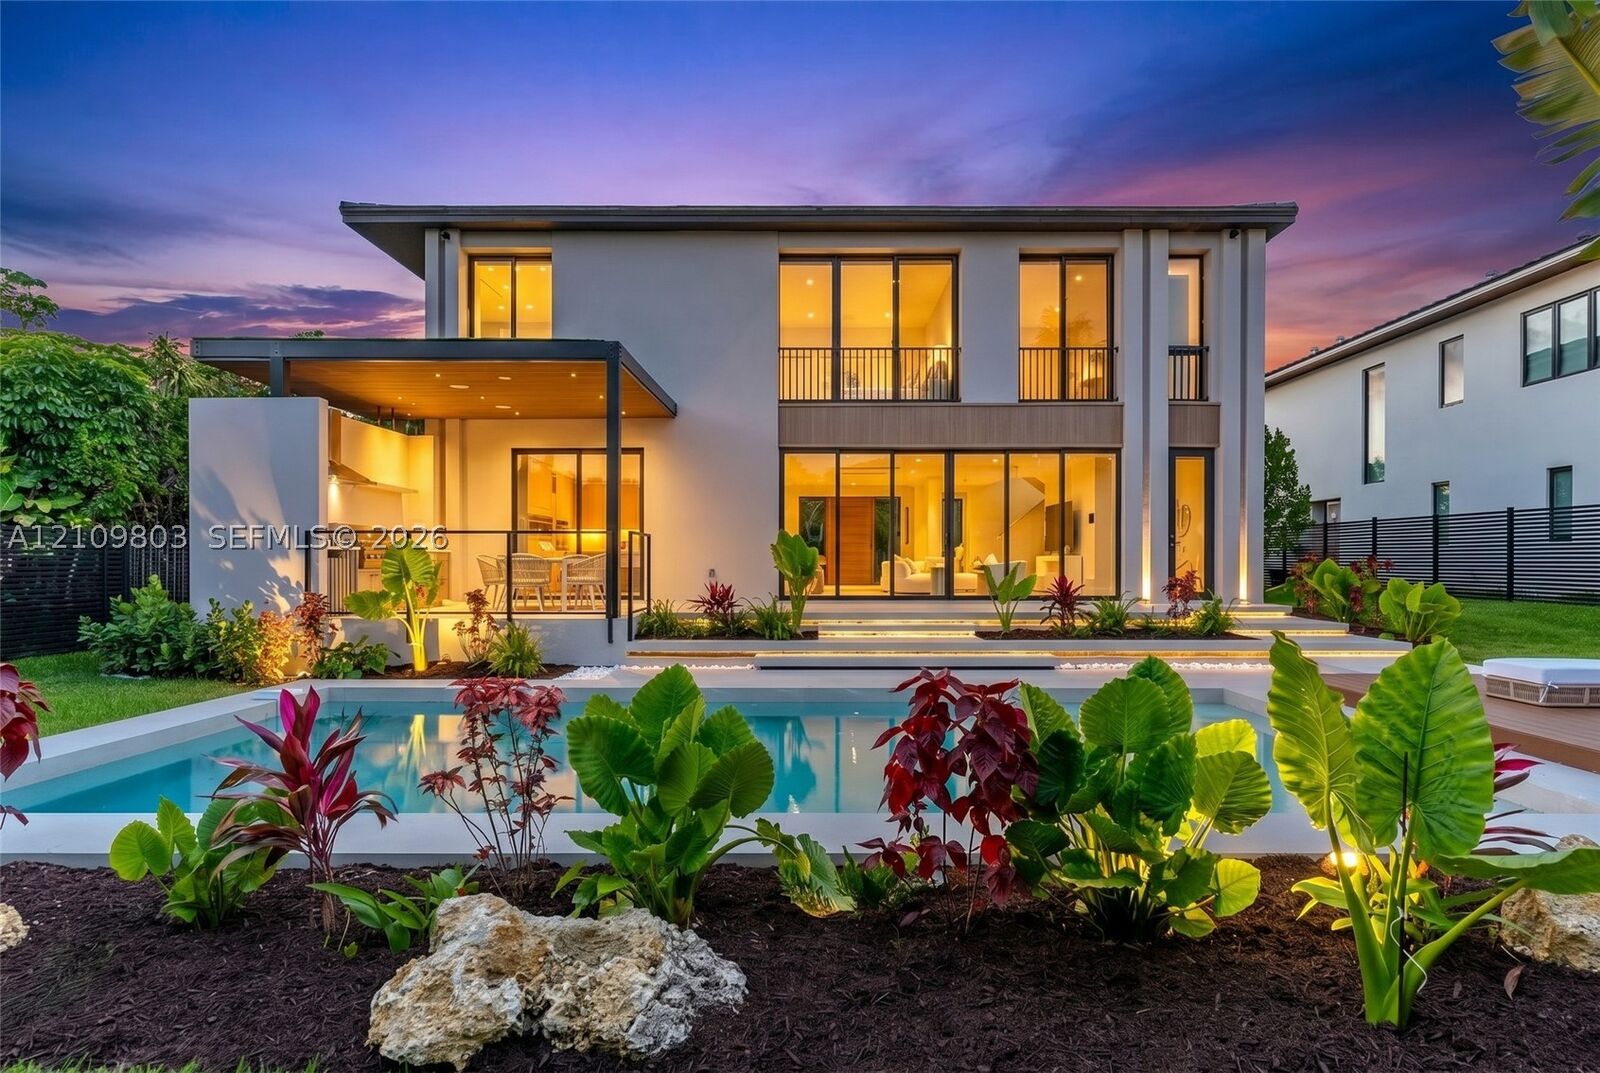
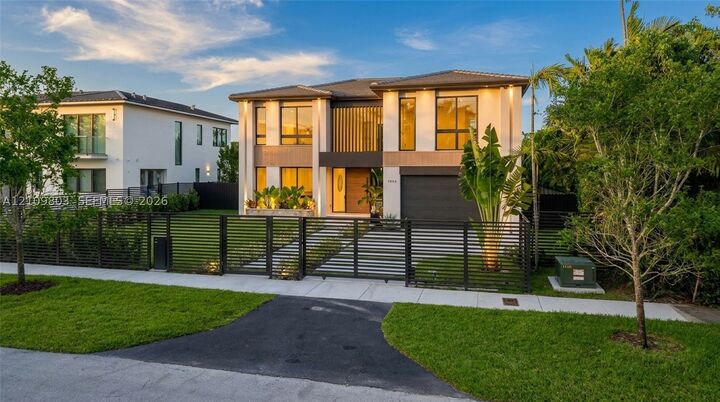
Schenley Park neighborhood puts the Coral Gables lifestyle right moments from your doorstep. Boasting 5 beds, 6
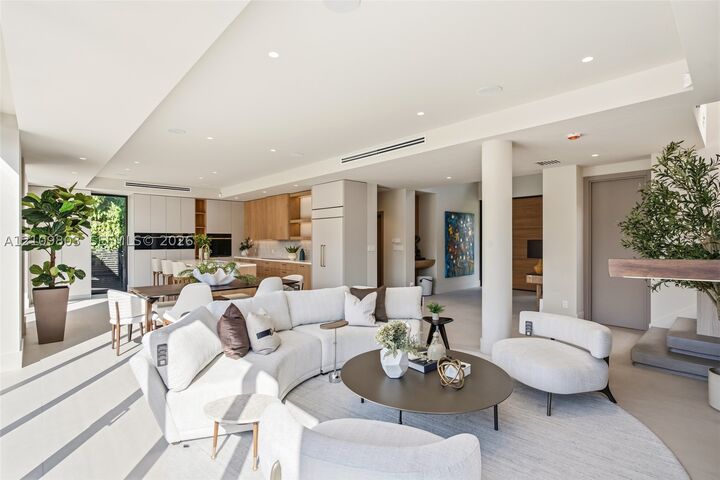
baths, and 3,904 SF of impeccably designed living space, the home centers on a dramatic entertaining area where
telescopic glass doors disappear to create seamless indoor-outdoor living. The gourmet Italian kitchen showcases
Pompei Quartz countertops and backsplash, Sub-Zero/Wolf appliances, and oversized 24 x 48 porcelain tile
flowing throughout, complemented by refined designer finishes at every turn. Fully automated, the home features
integrated lighting, a whole-home sound system, security cameras and alarm, and pre-wiring for motorized
shades. Every bedroom enjoys its own en-suite bath, highlighted by a luxurious primary suite with a spa-inspired
bath and oversized walk-in closet. Outside, enjoy a covered terrace, 44 Bull summer kitchen, outdoor shower, and
a sleek 8.5' x 31' resort-style pool built for entertaining. The location is unbeatable — just a 5 min drive to the
iconic Biltmore Hotel (or a scenic 20-minute stroll), 12 min drive to Hillstone, and moments from everything Coral
Gables has to offer. This isn't just a new home — it's brand-new luxury at a price point you simply won't find in
Coral Gables, without giving up the lifestyle.