

Listing Courtesy of: BONITA SPRINGS / Listed By: John R Wood Properties
1100 9th St S A201 Naples, FL 34102
Active (0 Days)
$799,900 (USD)

MLS #:
226037650
226037650
Taxes
$8,744(2025)
$8,744(2025)
Type
Single-Family Home
Single-Family Home
Building Name
Olde Naples
Olde Naples
Year Built
1987
1987
Views
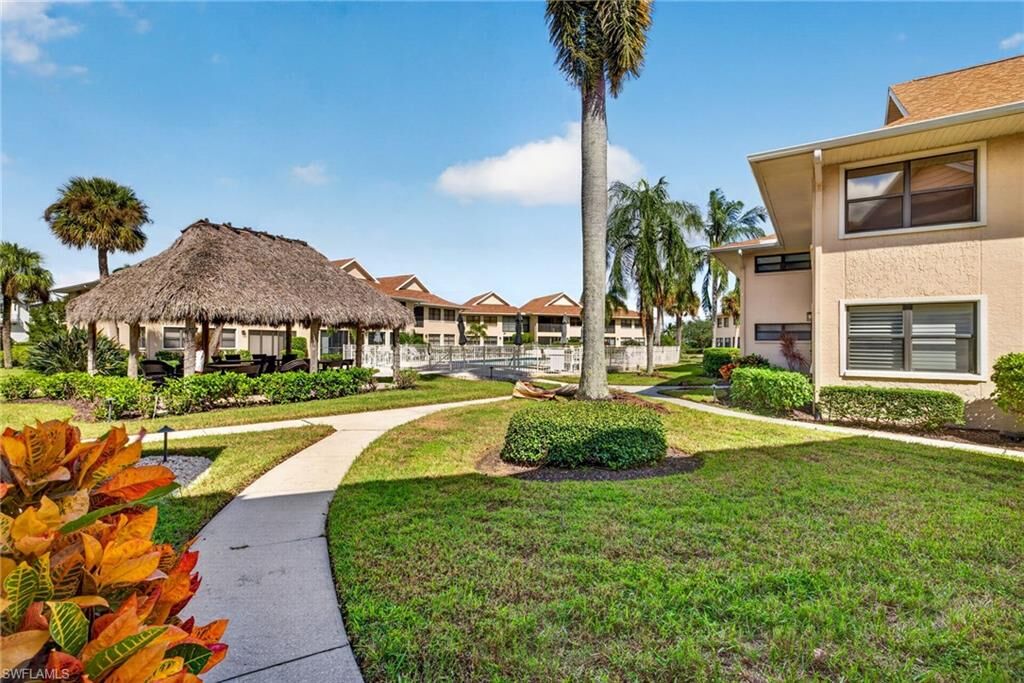
Pool/Club
Pool/Club
County
Collier County
Collier County
Community
Bayside Villas
Bayside Villas
Listed By
Craig Jerabeck, John R Wood Properties
Source
BONITA SPRINGS
Last checked Oct 27 2026 at 1:08 PM GMT+0000
BONITA SPRINGS
Last checked Oct 27 2026 at 1:08 PM GMT+0000
Bathroom Details
- Full Bathrooms: 2
Interior Features
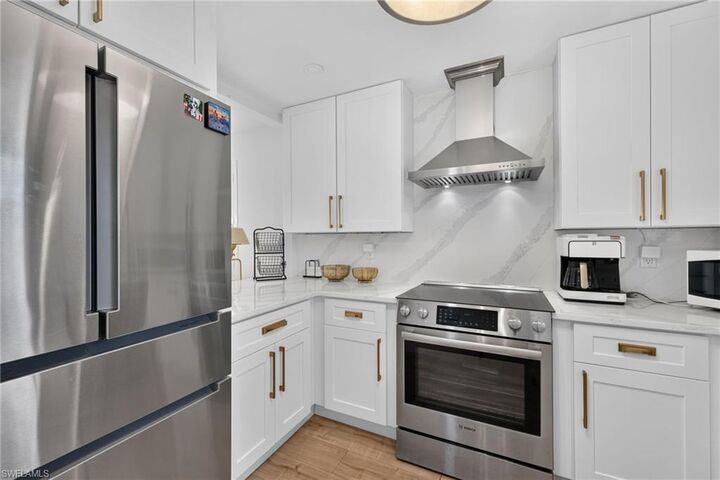
- Dishwasher
- Range
- Dryer
- Self Cleaning Oven
- Washer
- Split Bedrooms
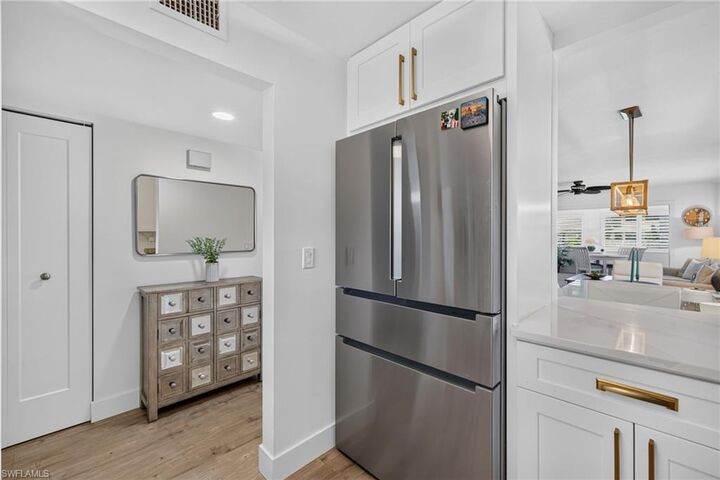
- Refrigerator/Freezer
- Built-In Cabinets
- Laundry: Inside
- Windows: Single Hung
- Windows: Window Coverings
- Closet Cabinets
- Den - Study
Subdivision
- Bayside Villas
Lot Information
- Zero Lot Line
Heating and Cooling
- Central Electric
- Ceiling Fan(s)
Homeowners Association Information
- Dues: $3500/Quarterly
Flooring
- Carpet
- Tile
Exterior Features
- Roof: Shingle
Utility Information
- Utilities: Cable Available
- Sewer: Assessment Paid
Parking
- 1 Assigned
- Covered
- Detached Carport
Stories
- 2
Living Area
- 1,440 sqft
Location
Disclaimer: Copyright 2026 Bonita Springs MLS. All rights reserved. This information is deemed reliable, but not guaranteed. The information being provided is for consumers’ personal, non-commercial use and may not be used for any purpose other than to identify prospective properties consumers may be interested in purchasing. Data last updated 10/27/26 06:08

Description